Welcome to Willow Glen, an exclusive gated community nestled around the Beau Rivage Golf Course. Situated on an expansive nearly ¾-acre lot overlooking the golf course and pond, this beautifully maintained home offers a unique floor plan, generous living spaces, and plenty of room to create your own private backyard retreat.
The inviting main level features a spacious primary suite with a walk-in shower, garden tub and walk-in closet, along with a convenient first-floor laundry room. The impressive great room boasts soaring vaulted ceilings and opens to a well-appointed kitchen featuring granite countertops, a large island and additional seating along the wraparound counter. The adjacent dining area showcases a beautiful coffered ceiling, adding an elegant touch to the open living space.
Upstairs, three additional bedrooms and a full bathroom are complemented by a bright, spacious loft overlooking the great room--an ideal space for a home office, playroom, media area or additional gathering space. A screened-in porch overlooks the expansive backyard and provides a wonderful place to relax and enjoy the peaceful golf course and pond setting.
Additional features include a two-car garage and plenty of outdoor space to make the backyard your own. Willow Glen residents enjoy a gated entrance, clubhouse, community pool and HOA-sponsored events, along with a golf-cart-friendly atmosphere and easy access to Beau Rivage Golf Course and Veranda Restaurant. Optional golf and pickleball memberships are also available. Conveniently located near shopping, dining and area beaches, this distinctive Willow Glen home offers a wonderful combination of space, setting and community. Come see what your future home could look like!
For sale
$660,000
6014 Otter Tail Trail, Wilmington, NC 28412
4beds
2,470sqft
Single Family Residence
Built in 2017
0.73 Acres Lot
$641,100 Zestimate®
$267/sqft
$105/mo HOA
What's special
- 42 days
- 428
- 35
Zillow last checked:
Listing updated:
Listed by:
Ashley Sears 518-637-3327,
Intracoastal Realty Corporation,
Michelle Clark-Bradley 910-367-9767,
Intracoastal Realty Corporation
Source: Hive MLS,MLS#: 100597329 Originating MLS: Cape Fear Realtors MLS, Inc.
Originating MLS: Cape Fear Realtors MLS, Inc.Facts & features
Interior
Bedrooms & bathrooms
- Bedrooms: 4
- Bathrooms: 3
- Full bathrooms: 2
- 1/2 bathrooms: 1
Rooms
- Room types: Master Bedroom, Bedroom 2, Bedroom 3, Bedroom 4, Living Room, Dining Room, Laundry, Loft
Primary bedroom
- Level: First
- Dimensions: 16 x 13
Bedroom 2
- Level: Second
- Dimensions: 15.3 x 11.4
Bedroom 3
- Level: Second
- Dimensions: 12.7 x 10.6
Bedroom 4
- Level: Second
- Dimensions: 12.2 x 11.7
Dining room
- Level: First
- Dimensions: 11 x 11
Kitchen
- Level: First
- Dimensions: 15.5 x 15
Laundry
- Level: First
- Dimensions: 6 x 6
Living room
- Level: First
- Dimensions: 18.5 x 17.7
Loft
- Level: Second
- Dimensions: 15.6 x 15.2
Heating
- Propane, Electric, Heat Pump
Cooling
- Central Air
Appliances
- Included: Electric Oven, Electric Cooktop, Built-In Microwave, Disposal, Dishwasher
- Laundry: Dryer Hookup, Washer Hookup, Laundry Room
Features
- Master Downstairs, Walk-in Closet(s), Vaulted Ceiling(s), Tray Ceiling(s), High Ceilings, Kitchen Island, Ceiling Fan(s), Pantry, Walk-in Shower, Blinds/Shades, Eat-in Kitchen, Walk-In Closet(s)
- Flooring: LVT/LVP, Carpet, Tile
- Windows: Thermal Windows
- Basement: None
- Attic: Pull Down Stairs
- Has fireplace: Yes
Interior area
- Total structure area: 2,470
- Total interior livable area: 2,470 sqft
Video & virtual tour
Property
Parking
- Total spaces: 4
- Parking features: Concrete, Garage Door Opener, Paved
- Attached garage spaces: 2
Features
- Levels: Two
- Patio & porch: Screened, Front Porch, Rear Porch
- Exterior features: Irrigation System, Cluster Mailboxes
- Pool features: None
- Fencing: None
- Has view: Yes
- View description: Golf Course, Pond
- Has water view: Yes
- Water view: Pond
- Waterfront features: None
- Frontage type: See Remarks
Lot
- Size: 0.73 Acres
- Dimensions: 124 x 235 x 199 x 180
- Features: On Golf Course, Landscaped
Details
- Parcel number: R07800006335000
- Zoning: R-15
- Special conditions: Standard
Construction
Type & style
- Home type: SingleFamily
- Property subtype: Single Family Residence
Materials
- Stone, Fiber Cement, Wood Frame
- Foundation: Slab
- Roof: Architectural Shingle
Condition
- New construction: No
- Year built: 2017
Utilities & green energy
- Sewer: Public Sewer
- Water: Public
- Utilities for property: Sewer Connected, Water Connected
Community & HOA
Community
- Subdivision: Willow Glen
HOA
- Has HOA: Yes
- Amenities included: Clubhouse, Pool, Gated, Maintenance Common Areas, Maintenance Roads, Sidewalks, Street Lights
- HOA fee: $1,260 annually
- HOA name: Premier Management
- HOA phone: 910-679-3012
Location
- Region: Wilmington
Financial & listing details
- Price per square foot: $267/sqft
- Tax assessed value: $621,300
- Annual tax amount: $2,351
- Date on market: 8/19/2026
- Cumulative days on market: 42 days
- Listing agreement: Exclusive Right To Sell
- Listing terms: Cash,Conventional,FHA,USDA Loan,VA Loan
- Road surface type: Paved
Estimated market value
$641,100
$609,000 - $673,000
$3,138/mo
Price history
| Date | Event | Price |
|---|---|---|
| 8/19/2026 | Listed for sale | $660,000+109.5%$267/sqft |
Source:  Hive MLS #100597329 Report a problem Hive MLS #100597329 Report a problem | ||
| 8/4/2017 | Sold | $315,000$128/sqft |
Source: Public Record Report a problem | ||
Public tax history
| Year | Property taxes | Tax assessment |
|---|---|---|
| 2025 | $2,402 +15.4% | $621,300 +59.9% |
| 2024 | $2,081 +0.2% | $388,600 |
| 2023 | $2,077 -0.9% | $388,600 |
| 2022 | $2,097 -1.8% | $388,600 |
| 2021 | $2,136 +13.4% | $388,600 +30.5% |
| 2020 | $1,884 | $297,800 |
| 2019 | $1,884 | $297,800 |
| 2018 | -- | $297,800 +240% |
| 2017 | -- | $87,600 |
| 2016 | $607 | $87,600 |
Find assessor info on the county website
Monthly payment
Est. payment
Payment breakdown
Explore the cost of this home by adjusting the details. Changes won't be saved.Climate risks
Neighborhood: 28412
Nearby schools
Schools provided by the listing agent
- Elementary: Bellamy
- Middle: Murray
- High: Ashley
Source: Hive MLS. This data may not be complete. We recommend contacting the local school district to confirm school assignments for this home.
- $632,2003 bd3 ba2.3k sqft6018 Otter Tail Trl, Wilmington, NC 28412Off Market
- $741,4004 bd3 ba2.4k sqft6155 Willow Glen Dr, Wilmington, NC 28412Off Market
- $695,1004 bd3 ba2.5k sqft6155 Willow Glen Drive, Wilmington, NC 28412Off Market
- $675,6004 bd3 ba2.5k sqft3552 Shell Quarry Dr, Wilmington, NC 28412Off Market
Similar homes
- $630,0004 bd2 ba2.5k sqft421 Island End Court, Wilmington, NC 28412For Sale

 MLS ID #100590942, Molly G Tilyou, Nest Realty. Hive MLS
 - $687,0004 bd4 ba2.7k sqft412 Island End Court, Wilmington, NC 28412For Sale
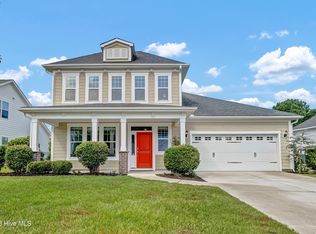 MLS ID #100587292, Ashley Sears, Intracoastal Realty Corporation. Hive MLS
 - $615,0004 bd3 ba2.4k sqft4009 Ethan Court, Wilmington, NC 28412For Sale
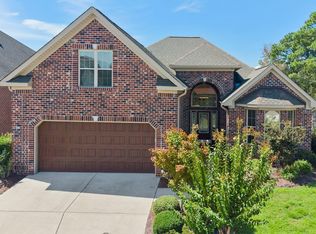 MLS ID #100605845, Jaci H Ponzoni, Coldwell Banker Sea Coast Advantage-CB. Hive MLS
 - $554,0004 bd2 ba2.1k sqft5940 Saltaire Village Court, Wilmington, NC 28412For Sale
 MLS ID #100590924, Lori Stafford, Century 21 Vanguard. Hive MLS
 - $659,0004 bd3 ba2.8k sqft3206 Penzance Row, Wilmington, NC 28412For SaleMLS ID #100588808, Sheila A Connor, Intracoastal Realty Corporation. Hive MLS
- $515,0004 bd3 ba2.2k sqft5904 Saltaire Village Court, Wilmington, NC 28412For SaleMLS ID #100587195, Espinosa Real Estate Group, Coldwell Banker Sea Coast Advantage-Midtown. Hive MLS
- $669,0004 bd3 ba2.4k sqft1313 Trisail Terrace, Wilmington, NC 28412For SaleMLS ID #100605836, Molly G Tilyou, Nest Realty. Hive MLS
- $574,9004 bd3 ba2.2k sqft432 Motts Forest Road, Wilmington, NC 28412For SaleMLS ID #100565416, Aimee Sposeep, REAL Broker LLC. Hive MLS
- $733,5004 bd3 ba2.5k sqft967 Trisail Terrace, Wilmington, NC 28412New ConstructionMLS ID #100601225, Lee Bryant, Coldwell Banker Sea Coast Advantage-Leland. Hive MLS
- $629,9004 bd4 ba3k sqft6005 Tarin Road, Wilmington, NC 28409For SaleMLS ID #100599704, Quentin R Jones, Ivester Jackson Christie's. Hive MLS
- $799,0003 bd4 ba3k sqft5906 White Heron Road, Wilmington, NC 28412For SaleMLS ID #100604655, Drew A McIntosh, Berkshire Hathaway HomeServices Carolina Premier Properties. Hive MLS
- $814,5004 bd4 ba3.2k sqft128 Wetland Drive, Wilmington, NC 28412For SaleMLS ID #100588984, Alison J Keller, Coldwell Banker Sea Coast Advantage-CB. Hive MLS
- $629,5304 bd3 ba2.4k sqft359 Longhill Drive, Wilmington, NC 28412New ConstructionHive MLS
- $628,5004 bd3 ba2.2k sqft5212 Folklore Way, Wilmington, NC 28412New ConstructionMLS ID #100604223, Lee Bryant, Coldwell Banker Sea Coast Advantage-Leland. Hive MLS
- $860,0004 bd4 ba3.7k sqft533 Rivage Promenade, Wilmington, NC 28412For SaleMLS ID #100575227, The Cameron Team, Coldwell Banker Sea Coast Advantage. Hive MLS
- $597,0004 bd4 ba2.5k sqft6048 Sand Ridge Avenue, Wilmington, NC 28409For SaleMLS ID #100597464, Rouse & Jones Property Group, Coldwell Banker Sea Coast Advantage-CB. Hive MLS
- $664,5004 bd3 ba2.4k sqft5308 Folklore Way, Wilmington, NC 28412New ConstructionMLS ID #100553760, Savannah Stewart, Coldwell Banker Sea Coast Advantage-Leland. Hive MLS
- $799,0003 bd3 ba3.3k sqft5825 White Heron Road, Wilmington, NC 28412For SaleMLS ID #100574178, Rose J Glinski, Redfin Corporation. Hive MLS
- $749,5004 bd4 ba3k sqft6228 Sweet Gum Drive, Wilmington, NC 28409For SaleMLS ID #100594808, Jennifer Richardson Real Estate, Berkshire Hathaway HomeServices Carolina Premier Properties. Hive MLS
