UPGRADED FINISHES & A LAYOUT THAT FLOWS! Discover this charming cottage in Bellaport, a sought-after south Wilmington community near the Cape Fear River. This 3-bedroom, 3-bath home welcomes you with a deep front porch and coastal bungalow styling. Inside, a sun-filled, open-concept layout connects the spacious living room, dining area, and chef-inspired kitchen. Highlights include a large gathering island, upgraded granite countertops, staggered glazed cabinetry, tile backsplash, upgraded stainless steel appliances, and plantation blinds.
The versatile flex room is ideal for an office, playroom, gym, or craft space. The main-level owner's suite offers a spa-inspired bath with an upgraded tiled shower, transom window, solar tube sun tunnel, double vanity, and two walk-in closets, including one with convenient access to the laundry room. An additional bedroom and full bath complete the first floor.
Enjoy outdoor living in the enclosed three-season room, extended patio, and beautifully landscaped, irrigated, fenced backyard. A private sidewalk connects the driveway to the backyard gate for added convenience. Fiber cement and stone siding, board-and-batten accents, gutters, and carriage-style garage details enhance the exterior.
Upstairs, a private guest suite features a bedroom, full bath, and spacious living area. An extended, walk-out, floored attic provides exceptional storage.
Convenient to River Road Park, Veterans Park athletic complex, neighborhood schools, trails, shopping, dining, and Carolina Beach, this home blends coastal charm with everyday convenience. Schedule your tour of 142 Rice Marsh Way today!
For sale
Price cut: $15.1K (10/23)
$569,900
142 Rice Marsh Way, Wilmington, NC 28412
3beds
2,739sqft
Single Family Residence
Built in 2021
7,841 Square Feet Lot
$560,600 Zestimate®
$208/sqft
$65/mo HOA
What's special
Deep front porchCoastal bungalow stylingPlantation blindsChef-inspired kitchenUpgraded tiled showerVersatile flex roomEnclosed three-season room
- 34 days
- 693
- 93
Zillow last checked:
Listing updated:
Listed by:
Yarrow E Carmichael-Rice 910-264-3759,
REAL Broker LLC
Source: Hive MLS,MLS#: 100609214 Originating MLS: Cape Fear Realtors MLS, Inc.
Facts & features
Interior
Bedrooms & bathrooms
- Bedrooms: 3
- Bathrooms: 3
- Full bathrooms: 3
Rooms
- Room types: Master Bedroom, Living Room, Dining Room, Office, Bedroom 2, Bedroom 3, Bonus Room
Primary bedroom
- Level: First
- Dimensions: 15 x 14
Bedroom 2
- Level: First
- Dimensions: 14 x 11
Bedroom 3
- Level: Second
- Dimensions: 12 x 11
Bonus room
- Level: Second
- Dimensions: 21 x 19
Dining room
- Level: First
- Dimensions: 14 x 12
Kitchen
- Level: First
- Dimensions: 17 x 12
Living room
- Level: First
- Dimensions: 19 x 16
Office
- Level: First
- Dimensions: 10 x 9
Heating
- Heat Pump, Fireplace(s), Electric, Zoned
Cooling
- Central Air, Heat Pump
Appliances
- Included: Electric Oven, Built-In Microwave, Refrigerator, Dishwasher, Convection Oven, Electric Range
- Laundry: Dryer Hookup, Washer Hookup, Laundry Room
Features
- Master Downstairs, Walk-in Closet(s), Tray Ceiling(s), High Ceilings, Entrance Foyer, Kitchen Island, Ceiling Fan(s), Pantry, Walk-in Shower, Blinds/Shades, Eat-in Kitchen, Walk-In Closet(s), Other
- Flooring: LVT/LVP, Carpet, Tile
- Windows: Skylight(s)
- Attic: Floored,Storage,Walk-In
- Has fireplace: Yes
Interior area
- Total structure area: 2,739
- Total interior livable area: 2,739 sqft
Property
Parking
- Total spaces: 4
- Parking features: Garage Faces Front, On Site, Paved, Garage
- Attached garage spaces: 2
Features
- Levels: Two
- Patio & porch: Enclosed, Patio, Porch, Front Porch, Glass Enclosed, Rear Porch
- Exterior features: Irrigation System, Cluster Mailboxes
- Fencing: Back Yard,Wood
- View description: None
- Waterfront features: None
- Frontage type: See Remarks
Lot
- Size: 7,841 Square Feet
- Dimensions: 67 x 120.49 x 67.01 x 119.29
- Features: Landscaped, Recreation Nearby, Shopping Nearby, Sloped, Sprinklers in Front, Sprinklers in Rear
Details
- Parcel number: R08100004059000
- Zoning: R-15
- Special conditions: Standard
Construction
Type & style
- Home type: SingleFamily
- Property subtype: Single Family Residence
Materials
- Stone, Fiber Cement, Wood Frame
- Foundation: Slab
- Roof: Architectural Shingle,Shingle
Condition
- New construction: No
- Year built: 2021
Utilities & green energy
- Sewer: Public Sewer
- Water: Public
- Utilities for property: Cable Available, Sewer Connected, Water Connected
Community & HOA
Community
- Security: Security System
- Subdivision: Bella Port
HOA
- Has HOA: Yes
- Amenities included: Maintenance Common Areas, Maintenance Roads, Management
- HOA fee: $784 annually
- HOA name: BELLAPORT HOMEOWNERS ASSOCIATION
- HOA phone: 910-509-7281
Location
- Region: Wilmington
Financial & listing details
- Price per square foot: $208/sqft
- Tax assessed value: $602,100
- Annual tax amount: $2,329
- Date on market: 10/9/2026
- Cumulative days on market: 34 days
- Listing agreement: Exclusive Right To Sell
- Listing terms: Cash,Conventional,FHA
- Road surface type: Paved
Estimated market value
$560,600
$533,000 - $589,000
$3,878/mo
Price history
| Date | Event | Price |
|---|---|---|
| 10/23/2026 | Price change | $569,900-2.6%$208/sqft |
Source:  Hive MLS #100609214 Report a problem | ||
| 10/9/2026 | Listed for sale | $585,000+39.9%$214/sqft |
Source: Hive MLS #100609214 Report a problem | ||
| 7/19/2021 | Sold | $418,158$153/sqft |
Source: Hive MLS #100277648 Report a problem | ||
Public tax history
| Year | Property taxes | Tax assessment |
|---|---|---|
| 2025 | $2,330 +12.5% | $602,100 +55.7% |
| 2024 | $2,071 +0.2% | $386,600 |
| 2023 | $2,067 -0.9% | $386,600 |
| 2022 | $2,086 +376.9% | $386,600 +383.9% |
| 2021 | $437 +72.9% | $79,900 +99.8% |
| 2020 | $253 | $40,000 |
| 2019 | $253 | $40,000 |
| 2018 | $253 | $40,000 |
Find assessor info on the county website
Monthly payment
Est. payment
Payment breakdown
Explore the cost of this home by adjusting the details. Changes won't be saved.Climate risks
Neighborhood: 28412
Nearby schools
Schools provided by the listing agent
- Elementary: Anderson
- Middle: Murray
- High: Ashley
Source: Hive MLS. This data may not be complete. We recommend contacting the local school district to confirm school assignments for this home.
Similar homes
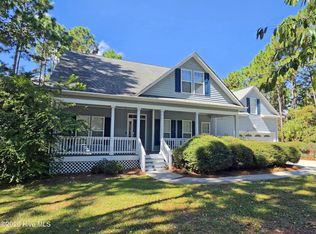
- $489,9003 bd2 ba1.9k sqft7657 Vancouver Court Lot 234, Wilmington, NC 28412For Sale

 MLS ID #100613423, Brett Knowles, Coldwell Banker Sea Coast Advantage. Hive MLS
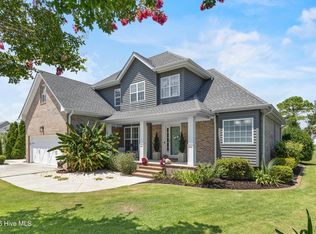
- $615,0005 bd4 ba3.7k sqft425 Superior Road, Wilmington, NC 28412For Sale
 MLS ID #100612488, Jonathan O Swanson, Sea Gate Realty, Inc.. Hive MLS
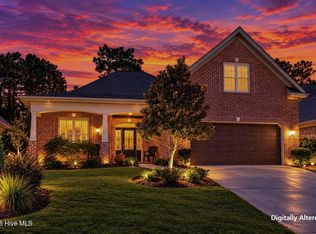
- $575,0004 bd3 ba2.5k sqft712 The Cape Boulevard, Wilmington, NC 28412For Sale
 MLS ID #100592997, Gregory K Flores, Berkshire Hathaway HomeServices Carolina Premier Properties. Hive MLS
- $564,9004 bd3 ba2.6k sqft432 Motts Forest Road, Wilmington, NC 28412For Sale
 MLS ID #100608473, Aubrey L Molihan, Berkshire Hathaway HomeServices Carolina Premier Properties. Hive MLS
- $557,0004 bd3 ba2.1k sqft8404 Wingfoot Way, Wilmington, NC 28412For SaleMLS ID #100608897, Aubrey L Molihan, Berkshire Hathaway HomeServices Carolina Premier Properties. Hive MLS
- $479,0002 bd2 ba1.6k sqft116 Bella Port Lane, Wilmington, NC 28412For SaleMLS ID #100603090, Allison Wise, Port City Real Estate Group LLC. Hive MLS
- $519,0003 bd3 ba1.9k sqft211 The Cape Boulevard, Wilmington, NC 28412For SaleMLS ID #100610600, Ryan P Crecelius, Nest Realty. Hive MLS
- $625,0004 bd4 ba2.8k sqft102 Maypop Lane, Wilmington, NC 28412For SaleMLS ID #100566309, L. Craig C Yarboro, Berkshire Hathaway HomeServices Carolina Premier Properties. Hive MLS
- $499,9994 bd3 ba3.1k sqft473 Lehigh Road, Wilmington, NC 28412For SaleMLS ID #100591210, Uncharted Realty Group, Keller Williams Innovate-Wilmington. Hive MLS
- $465,0003 bd2 ba1.8k sqft7909 Huron Drive, Wilmington, NC 28412For SaleMLS ID #100608196, Christina McGowan, 1st Class Real Estate Coastal Choice. Hive MLS
- $553,5004 bd2 ba2.1k sqft5940 Saltaire Village Court, Wilmington, NC 28412For SaleMLS ID #100590924, Lori Stafford, Century 21 Vanguard. Hive MLS
- $630,0004 bd2 ba2.5k sqft421 Island End Court, Wilmington, NC 28412For SaleMLS ID #100590942, Molly G Tilyou, Nest Realty. Hive MLS
- $655,0004 bd3 ba2.4k sqft6014 Otter Tail Trail, Wilmington, NC 28412For SaleMLS ID #100597329, Ashley Sears, Intracoastal Realty Corporation. Hive MLS
- $560,0004 bd3 ba2.5k sqft6044 Chancellorsville Drive, Wilmington, NC 28409For SaleMLS ID #100611713, Kristen M Dunn, BlueCoast Realty Corporation. Hive MLS
- $550,0003 bd3 ba2.7k sqft114 Country Place Road, Wilmington, NC 28409For SaleMLS ID #100591225, Brandon W Cox, REAL Broker LLC. Hive MLS
- $310,0003 bd2 ba1.5k sqft214 Lehigh Road, Wilmington, NC 28412For SaleMLS ID #100615504, Trina Thomas Team, Keller Williams Innovate-Wilmington. Hive MLS
- $475,0004 bd2 ba1.9k sqft7947 Huron Drive, Wilmington, NC 28412For SaleMLS ID #100579170, Emily J Ervin, Coldwell Banker Sea Coast Advantage-Midtown. Hive MLS
- $585,5653 bd3 ba2.3k sqft5309 Sunfish Lane, Wilmington, NC 28412New ConstructionHive MLS
