Welcome to 3206 Penzance Row in Del Webb at Riverlights, Wilmington's premier 55+ active adult community. Built in 2022, this beautifully appointed Martin Ray floor plan offers 4 bedrooms, 3 full bathrooms, a private office, and a spacious bonus room, providing the flexibility to accommodate guests, hobbies, or work-from-home needs.
The open-concept design is ideal for entertaining, centered around an upgraded chef's kitchen featuring an oversized island, under-cabinet lighting, a butler's pantry, generous walk-in pantry, and abundant cabinetry. The kitchen flows seamlessly into the dining area and gathering room, creating an inviting space for everyday living.
The spacious primary suite offers a large walk-in closet and spa-like bath, while additional walk-in closets throughout the home and plentiful storage make organization effortless. Additional highlights include a welcoming foyer, convenient drop zone, laundry room, whole-house water filtration system, screened porch, and covered front porch.Lawn care is included, allowing you to spend more time enjoying Del Webb's exceptional resort-style amenities, including indoor and outdoor pools, fitness center, pickleball and tennis courts, walking trails, clubhouse, and an active social calendar. Located within the award-winning Riverlights community, residents also enjoy miles of scenic trails, parks, waterfront access, dining, shopping, and a vibrant coastal lifestyle just minutes from downtown Wilmington and area beaches.
This move-in-ready home offers the perfect combination of modern design, thoughtful upgrades, and low-maintenance living in one of Wilmington's most desirable active adult communities.
Coming soon
$674,000
3206 Penzance, Wilmington, NC 28412
4beds
2,886sqft
Single Family Residence
Built in 2022
6,316 Square Feet Lot
$598,500 Zestimate®
$234/sqft
$367/mo HOA
What's special
- 7 days |
- 201 |
- 10 |
Zillow last checked:
Listing updated:
Listed by:
Sheila A Connor 919-247-1075,
Intracoastal Realty Corporation,
Gregory Connor 919-673-5699,
Intracoastal Realty Corporation
Source: Hive MLS,MLS#: 100588808 Originating MLS: Cape Fear Realtors MLS, Inc.
Originating MLS: Cape Fear Realtors MLS, Inc.Facts & features
Interior
Bedrooms & bathrooms
- Bedrooms: 4
- Bathrooms: 3
- Full bathrooms: 3
Rooms
- Room types: Master Bedroom, Bedroom 1, Bedroom 2, Bedroom 3, Living Room, Dining Room, Office, Bonus Room
Primary bedroom
- Level: Main
- Dimensions: 16 x 15
Bedroom 1
- Level: Main
- Dimensions: 13.5 x 11
Bedroom 2
- Level: Main
- Dimensions: 10 x 10
Bedroom 3
- Level: Second
- Dimensions: 14 x 12.5
Bonus room
- Level: Second
- Dimensions: 18 x 18
Dining room
- Level: Main
- Dimensions: 15 x 13
Kitchen
- Level: Main
- Dimensions: 17 x 12
Living room
- Level: Main
- Dimensions: 19 x 16.5
Office
- Level: Main
- Dimensions: 12 x 11
Heating
- Forced Air, Natural Gas
Cooling
- Central Air, Ceiling Fan(s)
Appliances
- Included: Gas Cooktop, Electric Oven, Built-In Microwave, Washer, Refrigerator, Dryer, Water Purifier
- Laundry: Laundry Room
Features
- Walk-in Closet(s), High Ceilings, Kitchen Island, Ceiling Fan(s), Pantry, Walk-in Shower, Blinds/Shades, Dry Bar, Walk-In Closet(s)
- Flooring: LVT/LVP, Carpet, Tile
- Basement: None
- Attic: Walk-In
Interior area
- Total structure area: 2,886
- Total interior livable area: 2,886 sqft
Property
Parking
- Total spaces: 2
- Parking features: Paved, Garage
- Attached garage spaces: 2
Features
- Levels: Two
- Patio & porch: Patio, Screened
- Exterior features: Irrigation System, Cluster Mailboxes
- Fencing: None
- Has view: Yes
- View description: See Remarks
- Frontage type: See Remarks
Lot
- Size: 6,316 Square Feet
- Dimensions: 120 x 53 x 120 x 53
Details
- Parcel number: R07000007337000
- Zoning: R-7
- Special conditions: Standard
Construction
Type & style
- Home type: SingleFamily
- Property subtype: Single Family Residence
Materials
- Composition, Wood Frame
- Foundation: Slab
- Roof: Shingle
Condition
- New construction: No
- Year built: 2022
Utilities & green energy
- Sewer: Public Sewer
- Water: Public
- Utilities for property: Natural Gas Connected
Community & HOA
Community
- Security: Smoke Detector(s)
- Subdivision: Riverlights - Del Webb
HOA
- Has HOA: Yes
- Amenities included: Clubhouse, Pool, Dog Park, Fitness Center, Game Room, Indoor Pool, Jogging Path, Maintenance Common Areas, Maintenance Grounds, Management, Sidewalks, Tennis Court(s), Trail(s), Club Membership, Senior Community
- HOA fee: $4,404 annually
- HOA name: Riverlights Community Association
- HOA phone: 910-726-3100
Location
- Region: Wilmington
Financial & listing details
- Price per square foot: $234/sqft
- Tax assessed value: $509,000
- Annual tax amount: $2,995
- Date on market: 7/14/2026
- Listing agreement: Exclusive Right To Sell
- Listing terms: Cash,Conventional,FHA,VA Loan
- Road surface type: Paved
Estimated market value
$598,500
$563,000 - $634,000
$3,018/mo
Price history
| Date | Event | Price |
|---|---|---|
| 12/29/2022 | Sold | $562,000$195/sqft |
Source: Public Record Report a problem | ||
Public tax history
| Year | Property taxes | Tax assessment |
|---|---|---|
| 2024 | $3,549 +2.4% | $407,900 -0.6% |
| 2023 | $3,466 +275.5% | $410,200 +277.7% |
| 2022 | $923 | $108,600 |
Find assessor info on the county website
Monthly payment
Est. payment
Payment breakdown
Explore the cost of this home by adjusting the details. Changes won't be saved.Climate risks
Neighborhood: Silver Lake
Nearby schools
GreatSchools rating
- 5/10Mary C Williams ElementaryGrades: K-5Distance: 1.4 mi
- 9/10Myrtle Grove MiddleGrades: 6-8Distance: 2.8 mi
- 3/10New Hanover HighGrades: 9-12Distance: 5.6 mi
Schools provided by the listing agent
- Elementary: Williams
- Middle: Myrtle Grove
- High: New Hanover
Source: Hive MLS. This data may not be complete. We recommend contacting the local school district to confirm school assignments for this home.
- $709,50010,149 Square Feet3045 Laughing Gull Ter, Wilmington, NC 28412Off Market
- $591,1006,316 Square Feet3210 Penzance Row, Wilmington, NC 28412Off Market
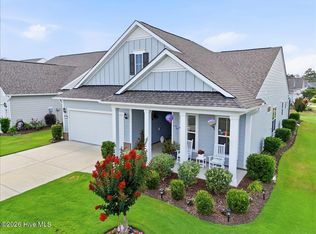
- $605,0002 bd2 ba1.6k sqft3202 Penzance Row, Wilmington, NC 28412For Sale
- $515,3006,316 Square Feet3214 Penzance Row, Wilmington, NC 28412Off Market
- $730,0008,015 Square Feet3039 Laughing Gull Ter, Wilmington, NC 28412Off Market
- $799,0003 bd4 ba3.2k sqft603 Craddock Dr, Wilmington, NC 28412Sold
- $637,7008,145 Square Feet3218 Penzance Row, Wilmington, NC 28412Off Market
- $740,2009,191 Square Feet607 Craddock Dr, Wilmington, NC 28412Off Market
A local agent can set up tours, give advice and negotiate with sellers.
A local lender can help you make sure your offer is ready when you are.
Similar homes
- $725,0003 bd3 ba2.6k sqft203 Savoy Circle, Wilmington, NC 28412For Sale

 MLS ID #100588281, Julie A Carpenter, Nest Realty. Hive MLS
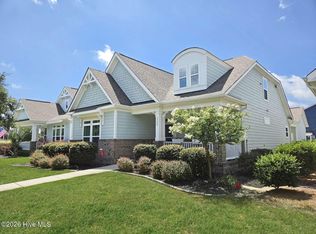
 - $614,9004 bd3 ba2.3k sqft3506 Shell Quarry Drive, Wilmington, NC 28412For Sale
 MLS ID #100589319, Susan H Ayers, Clickit Realty. Hive MLS
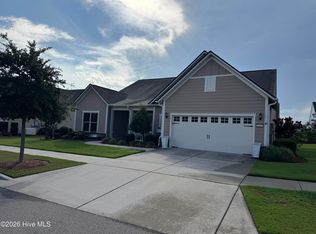
 - $650,0003 bd3 ba2.7k sqft3421 Laughing Gull Terrace, Wilmington, NC 28412For Sale
 MLS ID #100554941, Bill Knott, Intracoastal Realty Corporation. Hive MLS
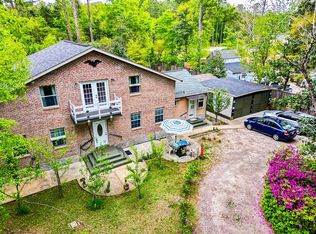
 - $695,0004 bd4 ba2.5k sqft14 Sunnyvale Dr, Wilmington, NC 28412For Sale By Owner
- $779,0003 bd3 ba2.7k sqft376 Benton Road, Wilmington, NC 28412For SaleMLS ID #100587110, Mary F Kruszon, BlueCoast Realty Corporation. Hive MLS
- $729,0003 bd3 ba2.7k sqft858 Broomsedge Terrace, Wilmington, NC 28412For SaleMLS ID #100578232, Joel Sheesley, Coldwell Banker Sea Coast Advantage. Hive MLS
- $569,9004 bd3 ba2.7k sqft312 Lennox Place, Wilmington, NC 28412For SaleMLS ID #100582538, Polly M Floyd, Berkshire Hathaway HomeServices Carolina Premier Properties. Hive MLS
- $564,2053 bd3 ba2.3k sqft962 Trisail Terrace, Wilmington, NC 28412New ConstructionMLS ID #100589883, Kenneth J. Greenberg, Pulte Home Company. Hive MLS
- from $688,0003 bd3 ba2.5k sqftEllis (Riverlights) Plan, Riverlights, Wilmington, NC 28412New ConstructionLegacy Homes By Bill Clark
- $605,0002 bd2 ba1.6k sqft3202 Penzance Row, Wilmington, NC 28412For SaleMLS ID #100581432, Sheila A Connor, Intracoastal Realty Corporation. Hive MLS
- $625,0006 bd4 ba2.1k sqft421 Horn Road, Wilmington, NC 28412For SaleMLS ID #100588250, Stephanie N Manke, BlueCoast Realty Corporation. Hive MLS
- $550,0005 bd4 ba2.9k sqft1036 Adams Landing Drive, Wilmington, NC 28412For SaleMLS ID #100586463, Wendy G Thompson, REAL Broker LLC. Hive MLS
- $797,0003 bd4 ba3.4k sqft1044 Snowden Rd, Wilmington, NC 28412For SaleMLS ID #11738762, Ryan Smith, Your Home Sold Guaranteed Realty. My State MLS
- $515,0004 bd3 ba2.3k sqft338 Windchime Drive, Wilmington, NC 28412For SaleMLS ID #100577608, Lisa H Myers, Century 21 Vanguard. Hive MLS
- $745,0005 bd4 ba3.3k sqft4422 Old Towne Street, Wilmington, NC 28412For SaleMLS ID #100551169, Mary-Margaret A Porter, Fathom Realty NC LLC. Hive MLS
- $445,0004 bd2 ba1.7k sqft617 Hunting Ridge Road, Wilmington, NC 28412For SaleMLS ID #100589517, Alison J Keller, Coldwell Banker Sea Coast Advantage-CB. Hive MLS
- $675,5404 bd3 ba2.7k sqft408 Seasalt Way, Wilmington, NC 28412New ConstructionMLS ID #100570660, Kenneth J. Greenberg, Pulte Home Company. Hive MLS
- $579,0003 bd3 ba2k sqft3708 Old Sand Mine Drive, Wilmington, NC 28412For SaleMLS ID #100576022, Britton S Goodwin, Coldwell Banker Sea Coast Advantage-Leland. Hive MLS
- $585,5653 bd3 ba2.3k sqft5309 Sunfish Lane, Wilmington, NC 28412New ConstructionHive MLS
- $825,0003 bd3 ba2.9k sqft3406 Oyster Tabby Drive, Wilmington, NC 28412For SaleMLS ID #100583934, Patrick A Alderson, Flat Fee Realty and Management LLC. Hive MLS
