New Construction home available in Riverlights! The Julian has 4BD, 3BA with the Bonus room counting as the 4th bedroom, an open floor plan, and an oversized covered porch overlooking the woods. The home features 9' first floor ceilings, 9' second floor ceilings, gas tankless hot water heater, 14 SEER HVAC, cement fiber siding, soffit & fascia. Interior features include a Frigidaire appliance package with a gas range, vent hood, built-in microwave and dishwasher, gorgeous LVP floors throughout the main living area and Primary bedroom, Carrara Marmi quartz kitchen counters, oversized, fully tiled walk-in shower in the primary bathroom with zero entry, crown molding throughout the main living area, high-end tile, designer curated lighting package, and more. The Julian is an amazing floorplan where multiple rooms will look out over the woods and give you ample privacy. The open floorplan features a spacious kitchen along with a dining area and open living room. The covered porch is great for entertaining and overlooks the backyard. On the first floor you'll also find an oversized primary suite, 2 guest bedrooms and a study. The second floor features a spacious bonus room (626 sq ft) with a full size bathroom and walk-in closet. This bonus room can be utilized as an extra living space, office or bedroom. Riverlights is a new home community surrounded by the coast and Cape Fear River, where nature is part your everyday routine. With easy access to the Cape Fear River, the intercoastal waterways, a family-friendly pool, a new dog park, gym and a 38-acre lake, you can kayak, paddleboard or stroll along the community dock any time of day. Enjoy the three-mile loop around the lake and scenic nature trails that weave throughout Riverlights. Conveniently located minutes to Historic downtown Wilmington, beaches, restaurants and shopping the location of Riverlights is unbeatable. The photos are of a completed Julian floorplan, not the actual home. [Riverlights] [The Julian]
New construction
$629,530
359 Longhill Drive, Wilmington, NC 28412
4beds
2,408sqft
Single Family Residence
Built in 2026
6,490 Square Feet Lot
$-- Zestimate®
$261/sqft
$155/mo HOA
What's special
- 1 day |
- 17 |
- 1 |
Zillow last checked:
Listing updated:
Listed by:
Tyler Henrikson 843-568-4761,
O'Shaughnessy New Homes LLC
Source: Hive MLS,MLS#: 100598022 Originating MLS: Cape Fear Realtors MLS, Inc.
Originating MLS: Cape Fear Realtors MLS, Inc.Facts & features
Interior
Bedrooms & bathrooms
- Bedrooms: 4
- Bathrooms: 3
- Full bathrooms: 3
Rooms
- Room types: Living Room, Dining Room, Master Bedroom, Office, Bedroom 2, Bedroom 3, Bedroom 4
Primary bedroom
- Level: First
- Dimensions: 17 x 12
Bedroom 2
- Level: First
- Dimensions: 11 x 11
Bedroom 3
- Level: First
- Dimensions: 11 x 10
Bedroom 4
- Description: Bonus Room w/full Bath
- Level: Second
- Dimensions: 26 x 15
Dining room
- Level: First
- Dimensions: 12 x 10
Kitchen
- Level: First
- Dimensions: 13 x 8
Living room
- Level: First
- Dimensions: 17 x 12
Office
- Level: First
- Dimensions: 8 x 7.5
Heating
- Electric, Heat Pump
Cooling
- Central Air
Appliances
- Included: Vented Exhaust Fan, Built-In Microwave, Disposal, Dishwasher, ENERGY STAR Qualified Appliances, Tankless Water Heater, Gas Range
- Laundry: Dryer Hookup, Washer Hookup, Laundry Room
Features
- Master Downstairs, Walk-in Closet(s), High Ceilings, Kitchen Island, Pantry, Walk-in Shower, Walk-In Closet(s), WiFi Thermostat
- Flooring: LVT/LVP, Carpet, Laminate, Tile
- Windows: Thermal Windows
- Basement: None
- Attic: Pull Down Stairs
- Has fireplace: No
Interior area
- Total structure area: 2,408
- Total interior livable area: 2,408 sqft
Property
Parking
- Total spaces: 4
- Parking features: Garage Faces Front, Attached, Garage Door Opener, Lighted, Paved, Garage
- Attached garage spaces: 2
Features
- Levels: Two
- Patio & porch: Covered, Front Porch, Rear Porch
- Exterior features: Irrigation System, Cluster Mailboxes, DP50 Windows
- Fencing: None
- Has view: Yes
- View description: See Remarks
- Frontage type: See Remarks
Lot
- Size: 6,490 Square Feet
- Features: Landscaped, Shopping Nearby
Details
- Parcel number: R07000007767000
- Zoning: R-7
- Special conditions: Standard
Construction
Type & style
- Home type: SingleFamily
- Property subtype: Single Family Residence
Materials
- Fiber Cement, Wood Frame
- Foundation: Raised, Slab
- Roof: Architectural Shingle,Metal
Condition
- New Construction,Under Construction
- New construction: Yes
- Year built: 2026
Utilities & green energy
- Utilities for property: Natural Gas Connected, Sewer Connected, Water Connected
Green energy
- Green verification: Eco Select Prgm, HERS Index Score
- Energy efficient items: Lighting, Thermostat
- Indoor air quality: Ventilation
Community & HOA
Community
- Security: Smoke Detector(s)
- Subdivision: Riverlights
HOA
- Has HOA: Yes
- Amenities included: Waterfront Community, Billiard Room, Boat Dock, Clubhouse, Comm Garden, Pool, Dog Park, Jogging Path, Maintenance Common Areas, Park, Pickleball, Picnic Area, Playground, Restaurant, Sidewalks, Street Lights, Trail(s)
- HOA fee: $1,860 annually
- HOA name: Premier Management
- HOA phone: 910-679-3012
Location
- Region: Wilmington
Financial & listing details
- Price per square foot: $261/sqft
- Tax assessed value: $156,600
- Annual tax amount: $921
- Date on market: 8/21/2026
- Cumulative days on market: 1 day
- Listing agreement: Blanket Listing Agreement
- Listing terms: Cash,Conventional,FHA,VA Loan
- Road surface type: Paved
Estimated market value
Not available
Estimated sales range
Not available
Not available
Price history
| Date | Event | Price |
|---|---|---|
| 8/21/2026 | Listed for sale | $629,530$261/sqft |
Source:  Hive MLS #100598022 Report a problem Hive MLS #100598022 Report a problem | ||
Public tax history
Tax history is unavailable.
Monthly payment
Est. payment
Payment breakdown
Explore the cost of this home by adjusting the details. Changes won't be saved.Climate risks
Neighborhood: Silver Lake
Nearby schools
GreatSchools rating
- 5/10Mary C Williams ElementaryGrades: K-5Distance: 0.6 mi
- 9/10Myrtle Grove MiddleGrades: 6-8Distance: 2.2 mi
- 3/10New Hanover HighGrades: 9-12Distance: 7.2 mi
Schools provided by the listing agent
- Elementary: Williams
- Middle: Myrtle Grove
- High: New Hanover
Source: Hive MLS. This data may not be complete. We recommend contacting the local school district to confirm school assignments for this home.
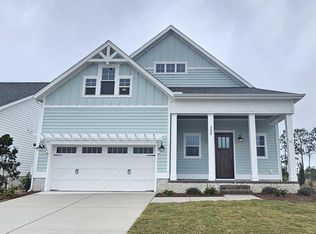
- $702,9653 bd4 ba2.4k sqft325 Longhill Dr, Wilmington, NC 28412Sold
- $485,5005,401 sqft384 Longhill Dr, Wilmington, NC 28412Sold
- $613,3153 bd3 ba1.8k sqft379 Longhill Dr, Wilmington, NC 28412Sold
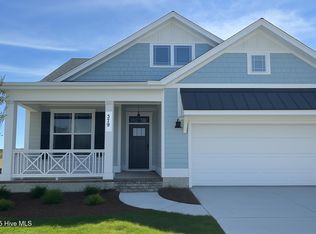
- $507,5003 bd2 ba1.8k sqft388 Longhill Dr, Wilmington, NC 28412Sold
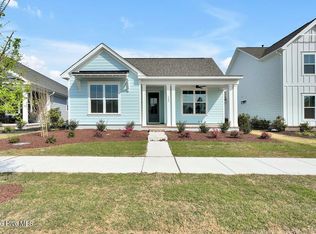
- $450,0003 bd3 ba1.6k sqft346 Longhill Dr, Wilmington, NC 28412Sold
- $616,5006,621 sqft339 Longhill Dr, Wilmington, NC 28412Sold
- $412,4103 bd3 ba1.5k sqft5313 Moonshell Loop, Wilmington, NC 28412Sold
- $504,0005,880 sqft396 Longhill Dr, Wilmington, NC 28412Sold
A local agent can set up tours, give advice and negotiate with sellers.
A local lender can help you make sure your offer is ready when you are.
Similar homes
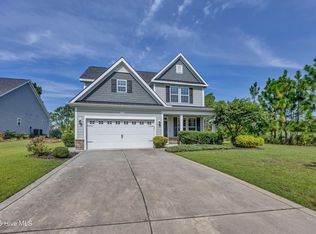
- $660,0004 bd3 ba2.4k sqft6014 Otter Tail Trail, Wilmington, NC 28412For Sale
 MLS ID #100597329, Ashley Sears, Intracoastal Realty Corporation. Hive MLS
 - $659,9004 bd3 ba2.6k sqft4015 Endurance Trail, Wilmington, NC 28412For Sale
 MLS ID #100596204, Jeanette J Egerer, BlueCoast Realty Corporation. Hive MLS
 - $548,0003 bd3 ba2.1k sqft4421 Old Towne Street, Wilmington, NC 28412For Sale
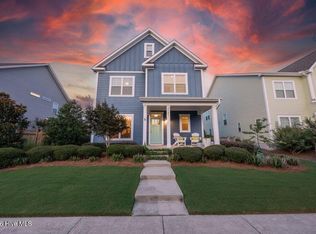 MLS ID #100598098, Kim Sweeney, Intracoastal Realty Corporation. Hive MLS
 - from $670,0003 bd2 ba2.1k sqftHudson (Riverlights) Plan, Riverlights, Wilmington, NC 28412New Construction
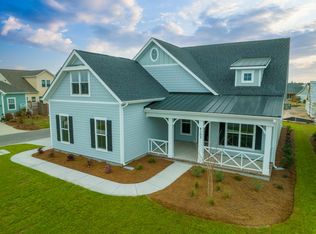 Legacy Homes By Bill Clark
 - $640,0004 bd2 ba2.5k sqft421 Island End Court, Wilmington, NC 28412For SaleMLS ID #100590942, Molly G Tilyou, Nest Realty. Hive MLS
- $659,0003 bd3 ba2.8k sqft412 Rivage Promenade, Wilmington, NC 28412For SaleMLS ID #100595534, Jennifer H Hensley, Intracoastal Realty Corporation. Hive MLS
- $664,5004 bd3 ba2.4k sqft5308 Folklore Way, Wilmington, NC 28412New ConstructionMLS ID #100553760, Savannah Stewart, Coldwell Banker Sea Coast Advantage-Leland. Hive MLS
- $675,0004 bd3 ba2.4k sqft212 Dorchester Place, Wilmington, NC 28412For SaleMLS ID #100592199, Laura Mathis, Coldwell Banker Sea Coast Advantage-Leland. Hive MLS
- $599,9004 bd3 ba2.3k sqft3506 Shell Quarry Drive, Wilmington, NC 28412For SaleMLS ID #100589319, Susan H Ayers, Clickit Realty. Hive MLS
- from $618,0003 bd4 ba2.2k sqftMimosa Plan, Riverlights, Wilmington, NC 28412New ConstructionLegacy Homes By Bill Clark
- $638,5004 bd3 ba2.4k sqft1331 Trisail Terrace, Wilmington, NC 28412New ConstructionMLS ID #100572267, Lee Bryant, Coldwell Banker Sea Coast Advantage-Leland. Hive MLS
- $645,0004 bd3 ba2.5k sqft4004 Keenan Court, Wilmington, NC 28412For SaleMLS ID #100564564, Jaci H Ponzoni, Coldwell Banker Sea Coast Advantage-CB. Hive MLS
- $579,9003 bd3 ba2.3k sqft5202 Moonshell Loop, Wilmington, NC 28412New ConstructionHive MLS
- $421,3953 bd3 ba1.6k sqft5442 Folklore Way, Wilmington, NC 28412New ConstructionMLS ID #100597089, Tyler Henrikson, O'Shaughnessy New Homes LLC. Hive MLS
- $585,5653 bd3 ba2.3k sqft5309 Sunfish Lane, Wilmington, NC 28412New ConstructionHive MLS
- $695,0004 bd4 ba2.7k sqft412 Island End Court, Wilmington, NC 28412For SaleMLS ID #100587292, Ashley Sears, Intracoastal Realty Corporation. Hive MLS
- $559,9994 bd2 ba2.1k sqft5940 Saltaire Village Court, Wilmington, NC 28412For SaleMLS ID #100590924, Lori Stafford, Century 21 Vanguard. Hive MLS
- $674,0004 bd3 ba2.8k sqft3206 Penzance, Wilmington, NC 28412For SaleMLS ID #100588808, Sheila A Connor, Intracoastal Realty Corporation. Hive MLS
- $725,0004 bd3 ba2.8k sqft220 Trawlers Way, Wilmington, NC 28412For SaleMLS ID #100594523, Alton Proctor, BlueCoast Realty Corporation. Hive MLS
- $729,9004 bd3 ba2.1k sqft6500 Motts Village Road (Lot 386), Wilmington, NC 28412New ConstructionMLS ID #100592480, Scott C Cowan, Coldwell Banker Sea Coast Advantage-Leland. Hive MLS
