PROPOSED CONSTRUCTION - by Kirk Pigford. FINAL OPPORTUNITY in the original section to own a new construction home! Open floorplan design is perfect for enterataining! Plenty of kitchen cabinet and island space. GE Profile appliances include range, dishwasher, built-in microwave and convection oven, stainless range hood (in lieu of window shown in some pics). Spacious primary suite is on the main floor, along with large WIC and bathroom with zero-entry shower! Study / 3rd bedroom comes with double doors that lends itself to be used as a study or home office. Living room features beautiful coffered ceiling beams with Linear electric fireplace for year-round use, decorative mantle with decorative surround, security system and smart home technology are just some of the many standard luxury finishes! Perfectly midway between Carolina Beach, Wrightsville Beach and downtown Wilmington, Motts Landing is perfect! HOA maintained lawn service, 2 clubhouses, 2 pools, pickleball, tennis and more! Call for more information!
New construction
Price cut: $20.1K (8/8)
$729,900
6500 Motts Village Road (Lot 386), Wilmington, NC 28412
4beds
2,151sqft
:
Get pre-qualified$4,491/mo
Single Family Residence
Built in 2027
8,987 Square Feet Lot
$725,500 Zestimate®
$339/sqft
$284/mo HOA
What's special
Smart home technologyBathroom with zero-entry showerSecurity systemHoa maintained lawn serviceStainless range hoodConvection ovenBuilt-in microwave
- 14 days |
- 348 |
- 19 |
Zillow last checked:
Listing updated:
Listed by:
Scott C Cowan 910-338-2787,
Coldwell Banker Sea Coast Advantage-Leland,
Grae Hilton 910-331-6393,
Coldwell Banker Sea Coast Advantage-Leland
Source: Hive MLS,MLS#: 100592480 Originating MLS: Cape Fear Realtors MLS, Inc.
Originating MLS: Cape Fear Realtors MLS, Inc.Facts & features
Interior
Bedrooms & bathrooms
- Bedrooms: 4
- Bathrooms: 3
- Full bathrooms: 3
Rooms
- Room types: Family Room, Dining Room, Master Bedroom, Bedroom 2, Office, Fnshd Room over Garage
Primary bedroom
- Level: First
- Dimensions: 14 x 15
Bedroom 2
- Level: First
- Dimensions: 11 x 11
Dining room
- Level: First
- Dimensions: 9 x 13
Family room
- Level: First
- Dimensions: 16 x 19
Other
- Description: Has full Bathroom
- Level: Second
- Dimensions: 14 x 13
Kitchen
- Level: First
- Dimensions: 11 x 14
Office
- Description: Office / Bed #3
- Level: First
- Dimensions: 10 x 11
Heating
- Heat Pump, Electric, Forced Air
Cooling
- Central Air, Heat Pump
Appliances
- Included: Vented Exhaust Fan, Electric Cooktop, Built-In Microwave, Built-In Electric Oven, Disposal, Dishwasher
- Laundry: Dryer Hookup, Washer Hookup
Features
- Master Downstairs, Walk-in Closet(s), Tray Ceiling(s), High Ceilings, Solid Surface, Bookcases, Kitchen Island, Ceiling Fan(s), Walk-in Shower, Built-in Features, Walk-In Closet(s)
- Flooring: LVT/LVP, Carpet, Laminate, Ceramic Tile
- Windows: Thermal Windows
- Basement: None
- Attic: Partially Floored,Scuttle
Interior area
- Total structure area: 2,151
- Total interior livable area: 2,151 sqft
Property
Parking
- Total spaces: 2
- Parking features: Concrete, Garage Door Opener, Off Street, On Site, Garage
- Attached garage spaces: 2
Features
- Levels: One and One Half
- Patio & porch: Screened, Rear Porch
- Exterior features: Irrigation System, DP50 Windows
- Pool features: None
- Fencing: None
- Has view: Yes
- View description: None
- Waterfront features: None
- Frontage type: See Remarks
Lot
- Size: 8,987 Square Feet
- Dimensions: 74' x 127' x 80' x IRR
- Features: Corner Lot, Cleared
Details
- Parcel number: R07500004215000
- Zoning: Performance
- Special conditions: Standard
Construction
Type & style
- Home type: SingleFamily
- Architectural style: Patio
- Property subtype: Single Family Residence
Materials
- Brick, Vinyl Siding, Wood Frame
- Foundation: Block
- Roof: Architectural Shingle
Condition
- New construction: Yes
- Year built: 2027
Utilities & green energy
- Sewer: Public Sewer
- Water: Public, Shared Well
- Utilities for property: Sewer Connected, Underground Utilities, Water Connected
Green energy
- Energy efficient items: Lighting
Community & HOA
Community
- Security: Smoke Detector(s)
- Subdivision: Village at Motts Landing
HOA
- Has HOA: Yes
- Amenities included: Clubhouse, Pool, Fitness Center, Maintenance Common Areas, Maintenance Grounds, Maintenance Roads, Management, Park, Pickleball, Sidewalks, Tennis Court(s)
- HOA fee: $3,408 annually
- HOA name: Cepco NC
- HOA phone: 910-395-1500
Location
- Region: Wilmington
Financial & listing details
- Price per square foot: $339/sqft
- Date on market: 7/29/2026
- Cumulative days on market: 15 days
- Listing agreement: Blanket Listing Agreement
- Listing terms: Construction to Perm.,Cash,Conventional
- Road surface type: Paved
Estimated market value
$725,500
$689,000 - $762,000
$2,801/mo
Price history
| Date | Event | Price |
|---|---|---|
| 8/8/2026 | Price change | $729,900-2.7%$339/sqft |
Source:  Hive MLS #100592480 Report a problem Hive MLS #100592480 Report a problem | ||
| 7/29/2026 | Listed for sale | $750,000$349/sqft |
Source: Hive MLS #100592480 Report a problem | ||
Public tax history
Tax history is unavailable.
Monthly payment
Est. payment
Payment breakdown
Explore the cost of this home by adjusting the details. Changes won't be saved.Climate risks
Neighborhood: Silver Lake
Nearby schools
GreatSchools rating
- 10/10Heyward C Bellamy ElementaryGrades: K-5Distance: 0.4 mi
- 9/10Myrtle Grove MiddleGrades: 6-8Distance: 1.8 mi
- 5/10Eugene Ashley HighGrades: 9-12Distance: 1.9 mi
Schools provided by the listing agent
- Elementary: Bellamy
- Middle: Myrtle Grove
- High: Ashley
Source: Hive MLS. This data may not be complete. We recommend contacting the local school district to confirm school assignments for this home.
- $489,6002 bd2 ba1.4k sqft549 Lyrebird Avenue, Wilmington, NC 28412Off Market
- $929,9004 bd4 ba2.6k sqft6504 Motts Village Rd, Wilmington, NC 28412Sold
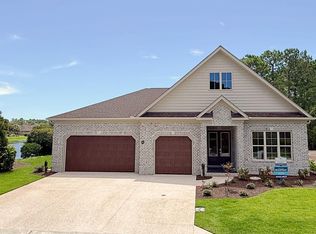
- $177,4009,234 sqft6500 Motts Village Rd, Wilmington, NC 28412Off Market
- $918,8003 bd3 ba3.6k sqft202 Bellamy Parke Way, Wilmington, NC 28412Off Market
- $468,4003 bd2 ba1.9k sqft6444 Motts Village Rd, Wilmington, NC 28412Off Market
- $477,5003 bd2 ba1.9k sqft6440 Motts Village Rd, Wilmington, NC 28412Off Market
- $639,4003 bd3 ba2.4k sqft206 Bellamy Parke Way, Wilmington, NC 28412Off Market
- $766,1003 bd3 ba3.1k sqft6505 Motts Village Rd, Wilmington, NC 28412Off Market
A local agent can set up tours, give advice and negotiate with sellers.
A local lender can help you make sure your offer is ready when you are.
Similar homes
- $659,0003 bd3 ba2.8k sqft412 Rivage Promenade, Wilmington, NC 28412For Sale

 MLS ID #100595534, Jennifer H Hensley, Intracoastal Realty Corporation. Hive MLS
 - $725,0004 bd3 ba2.8k sqft220 Trawlers Way, Wilmington, NC 28412For Sale
 MLS ID #100594523, Alton Proctor, BlueCoast Realty Corporation. Hive MLS
 - $695,0004 bd4 ba2.7k sqft412 Island End Court, Wilmington, NC 28412For Sale
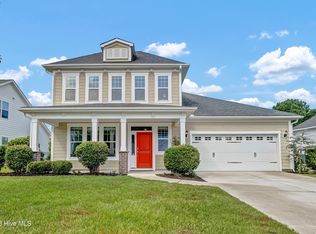 MLS ID #100587292, Ashley Sears, Intracoastal Realty Corporation. Hive MLS
 - $640,0004 bd2 ba2.5k sqft421 Island End Court, Wilmington, NC 28412For Sale
 MLS ID #100590942, Molly G Tilyou, Nest Realty. Hive MLS
 - $775,0004 bd3 ba2.5k sqft416 Conescu Loop, Wilmington, NC 28412For SaleMLS ID #100592285, Stephanie C Lanier, Intracoastal Realty Corporation. Hive MLS
- $565,0004 bd2 ba2.1k sqft5940 Saltaire Village Court, Wilmington, NC 28412For SaleMLS ID #100590924, Lori Stafford, Century 21 Vanguard. Hive MLS
- $850,0003 bd3 ba2.9k sqft4021 Yorke Meadow Court, Wilmington, NC 28412For SaleMLS ID #100579871, The Cameron Team, Coldwell Banker Sea Coast Advantage. Hive MLS
- $649,0004 bd3 ba2.5k sqft4004 Keenan Court, Wilmington, NC 28412For SaleMLS ID #100564564, Jaci H Ponzoni, Coldwell Banker Sea Coast Advantage-CB. Hive MLS
- $729,0003 bd3 ba2.7k sqft858 Broomsedge Terrace, Wilmington, NC 28412For SaleMLS ID #100578232, Joel Sheesley, Coldwell Banker Sea Coast Advantage. Hive MLS
- $574,9004 bd3 ba2.2k sqft432 Motts Forest Road, Wilmington, NC 28412For SaleMLS ID #100565416, Aimee Sposeep, REAL Broker LLC. Hive MLS
- $897,0004 bd3 ba2.3k sqft5515 Fayes Meadow Court (Lot 4), Wilmington, NC 28412New ConstructionMLS ID #100593030, Scott C Cowan, Coldwell Banker Sea Coast Advantage-Leland. Hive MLS
- $775,0004 bd4 ba3k sqft6228 Sweet Gum Drive, Wilmington, NC 28409For SaleMLS ID #100594808, Jennifer Richardson Real Estate, Berkshire Hathaway HomeServices Carolina Premier Properties. Hive MLS
- $540,0004 bd3 ba2.2k sqft5904 Saltaire Village Court, Wilmington, NC 28412For SaleMLS ID #100587195, Espinosa Real Estate Group, Coldwell Banker Sea Coast Advantage-Midtown. Hive MLS
- $825,0004 bd3 ba2.5k sqft713 Cecil Point, Wilmington, NC 28412For SaleMLS ID #100570850, Shane Register Team, Coldwell Banker Sea Coast Advantage-Midtown. Hive MLS
- $664,5004 bd3 ba2.4k sqft5308 Folklore Way, Wilmington, NC 28412New ConstructionMLS ID #100553760, Savannah Stewart, Coldwell Banker Sea Coast Advantage-Leland. Hive MLS
- $525,0005 bd3 ba2.4k sqft1104 Adams Landing Dr, Wilmington, NC 28412For Sale By Owner
- $799,0003 bd3 ba2.9k sqft3406 Oyster Tabby Drive, Wilmington, NC 28412For SaleMLS ID #100583934, Patrick A Alderson, Flat Fee Realty and Management LLC. Hive MLS
- $725,0004 bd3 ba2.7k sqft912 Hazel Bill Court, Wilmington, NC 28409For SaleMLS ID #100581296, Tim Canning, Intracoastal Realty Corporation. Hive MLS
- from $688,0003 bd3 ba2.5k sqftEllis (Riverlights) Plan, Riverlights, Wilmington, NC 28412New ConstructionLegacy Homes By Bill Clark
- $615,0003 bd3 ba2.6k sqft121 Colquitt Drive, Wilmington, NC 28412For SaleMLS ID #100572218, Alison J Keller, Coldwell Banker Sea Coast Advantage-CB. Hive MLS
