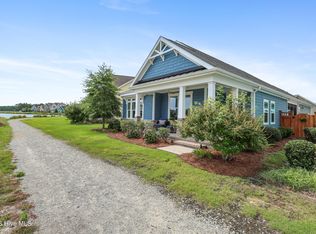
Welcome to your move-in ready home in the amenity-filled Riverlights community, boasting one of the larger lots on this lovely, side-walk lined street. Enter through the quaint, covered front porch into a spacious foyer, where you can immediately take in the 9 foot and coffered ceilings, with gorgeous upgrades to follow. The open living area boasts a gas fireplace and opens up to an exquisite kitchen featuring a lovely backsplash, granite counter-tops, stainless appliances, and stunning, custom lighting. The upgraded, enclosed porch leads you out to a lush courtyard that is fenced in for privacy, convenience and entertaining. Upstairs, the oversized owner's suite features an upgraded, custom walk-in closet and a delightful en-suite bath, with two additional bedrooms, a bathroom, and a large laundry room, located conveniently to the bedrooms. The finished two-car garage is a dream with epoxy flooring, work bench, additional extra storage, and is completed by an oversized driveway for even more parking! Additionally, the Sellers are offering a 2-10 Home Warranty on this beautiful, well-maintained home for extra peace of mind. The Riverlights community features a wide variety of amenities, including a clubhouse, fitness center, pool, parks, trails, water access, and borders a three mile stretch of the Cape Fear River. Conveniently located between the beaches and downtown Wilmington, the location is minutes from shopping, restaurants and area beaches. This could be the home of your dreams!
For sale
$548,000
4421 Old Towne Street, Wilmington, NC 28412
3beds
2,171sqft
Single Family Residence
Built in 2017
6,621 Square Feet Lot
$537,800 Zestimate®
$252/sqft
$155/mo HOA
What's special
Gas fireplaceStunning custom lightingQuaint covered front porchUpgraded enclosed porchDelightful en-suite bathStainless appliancesLovely backsplash
- 8 days |
- 449 |
- 27 |
Likely to sell faster than
Zillow last checked:
Listing updated:
Listed by:
Kim Sweeney 910-616-6651,
Intracoastal Realty Corporation,
Carla D Lewis 910-612-5220,
Intracoastal Realty Corporation
Source: Hive MLS,MLS#: 100598098 Originating MLS: Cape Fear Realtors MLS, Inc.
Originating MLS: Cape Fear Realtors MLS, Inc.Facts & features
Interior
Bedrooms & bathrooms
- Bedrooms: 3
- Bathrooms: 3
- Full bathrooms: 2
- 1/2 bathrooms: 1
Rooms
- Room types: Dining Room, Living Room, Breakfast Room, Bathroom 1, Master Bedroom, Bathroom 2, Bedroom 2, Bedroom 3, Bathroom 3, Laundry
Primary bedroom
- Level: Second
- Dimensions: 18 x 14
Bedroom 2
- Level: Second
- Dimensions: 13 x 11
Bedroom 3
- Level: Second
- Dimensions: 13 x 11
Bathroom 1
- Level: First
- Dimensions: 6 x 6
Bathroom 2
- Level: Second
- Dimensions: 10 x 9
Bathroom 3
- Level: Second
- Dimensions: 9 x 8
Breakfast room
- Level: First
- Dimensions: 13 x 9
Dining room
- Level: First
- Dimensions: 13 x 12
Kitchen
- Level: First
- Dimensions: 13 x 13
Laundry
- Level: Second
- Dimensions: 14 x 8
Living room
- Level: First
- Dimensions: 16 x 14
Heating
- Fireplace(s), Electric, Heat Pump, Natural Gas
Cooling
- Central Air
Appliances
- Included: Built-In Microwave, Refrigerator, Dishwasher, Gas Range
- Laundry: Dryer Hookup, Washer Hookup, Laundry Room
Features
- High Ceilings, Entrance Foyer, Mud Room, Kitchen Island, Blinds/Shades
- Flooring: Carpet, Tile, Wood
- Has fireplace: Yes
Interior area
- Total structure area: 2,171
- Total interior livable area: 2,171 sqft
Property
Parking
- Total spaces: 2
- Parking features: Paved, Garage
- Attached garage spaces: 2
Features
- Levels: Two
- Patio & porch: Enclosed, Front Porch, Rear Porch
- Exterior features: Irrigation System
- Fencing: Wood
- Has view: Yes
- View description: See Remarks
- Frontage type: See Remarks
Lot
- Size: 6,621 Square Feet
- Dimensions: 40 x 110 feet
Details
- Parcel number: R07000006299000
- Zoning: MX
- Special conditions: Standard
Construction
Type & style
- Home type: SingleFamily
- Property subtype: Single Family Residence
Materials
- Fiber Cement, Wood Frame
- Foundation: Raised, Slab
- Roof: Architectural Shingle
Condition
- New construction: No
- Year built: 2017
Details
- Warranty included: Yes
Utilities & green energy
- Sewer: Public Sewer
- Water: Public
- Utilities for property: Natural Gas Connected
Community & HOA
Community
- Subdivision: Riverlights
HOA
- Has HOA: Yes
- Amenities included: Clubhouse, Pool, Maintenance Common Areas, Maintenance Grounds, Marina, Sidewalks, Street Lights
- HOA fee: $1,860 annually
- HOA name: Riverlights Community Association
- HOA phone: 910-679-3012
Location
- Region: Wilmington
Financial & listing details
- Price per square foot: $252/sqft
- Tax assessed value: $536,200
- Annual tax amount: $3,155
- Date on market: 8/21/2026
- Cumulative days on market: 8 days
- Listing agreement: Exclusive Right To Sell
- Listing terms: Cash,Conventional,FHA,VA Loan
- Road surface type: Paved
Estimated market value
$537,800
$511,000 - $565,000
$2,801/mo
Price history
| Date | Event | Price |
|---|---|---|
| 8/21/2026 | Listed for sale | $548,000+71.1%$252/sqft |
Source:  Hive MLS #100598098 Report a problem Hive MLS #100598098 Report a problem | ||
| 9/15/2017 | Sold | $320,220+504.2%$147/sqft |
Source: Hive MLS #100065503 Report a problem | ||
| 4/3/2017 | Sold | $53,000$24/sqft |
Source: Public Record Report a problem | ||
Public tax history
| Year | Property taxes | Tax assessment |
|---|---|---|
| 2025 | $3,156 -0.3% | $536,200 +47.3% |
| 2024 | $3,166 +3% | $363,900 |
| 2023 | $3,075 -0.6% | $363,900 |
| 2022 | $3,093 -0.7% | $363,900 |
| 2021 | $3,114 +0.4% | $363,900 +23.5% |
| 2020 | $3,103 | $294,600 |
| 2019 | $3,103 | $294,600 |
| 2018 | $3,103 | $294,600 +298.1% |
| 2017 | $3,103 | $74,000 |
Find assessor info on the county website
Monthly payment
Est. payment
Payment breakdown
Explore the cost of this home by adjusting the details. Changes won't be saved.Climate risks
Neighborhood: Silver Lake
Nearby schools
GreatSchools rating
- 5/10Mary C Williams ElementaryGrades: K-5Distance: 1.5 mi
- 9/10Myrtle Grove MiddleGrades: 6-8Distance: 3.1 mi
- 3/10New Hanover HighGrades: 9-12Distance: 6.2 mi
Schools provided by the listing agent
- Elementary: Williams
- Middle: Myrtle Grove
- High: New Hanover
Source: Hive MLS. This data may not be complete. We recommend contacting the local school district to confirm school assignments for this home.
- $554,8004 bd2 ba2.4k sqft4425 Old Towne St, Wilmington, NC 28412Off Market
- $547,0003 bd3 ba2.2k sqft4417 Old Towne St, Wilmington, NC 28412Off Market
- $499,9993 bd3 ba1.9k sqft4429 Old Towne St, Wilmington, NC 28412For Sale
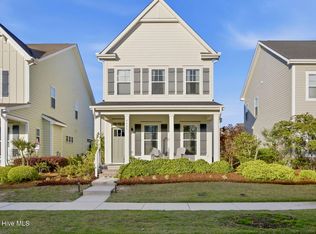
- $540,2003 bd2 ba2.3k sqft4413 Old Towne St, Wilmington, NC 28412Off Market
- $546,3004 bd3 ba2.4k sqft4433 Old Towne St, Wilmington, NC 28412Off Market
- $563,3003 bd2 ba2.6k sqft3540 Shell Quarry, Wilmington, NC 28412Off Market
- $735,4004 bd4 ba2.8k sqft4462 Olde Towne St, Wilmington, NC 28412Off Market
- $619,8004 bd3 ba2.8k sqft3536 Shell Quarry Dr, Wilmington, NC 28412Off Market
A local agent can set up tours, give advice and negotiate with sellers.
Similar homes
- $650,0003 bd3 ba2.7k sqft3421 Laughing Gull Terrace, Wilmington, NC 28412For Sale
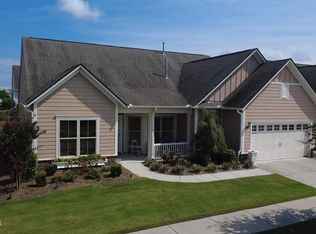
 MLS ID #100599186, Sheila A Connor, Intracoastal Realty Corporation. Hive MLS
 - $515,0003 bd2 ba1.6k sqft3042 Laughing Gull Terrace, Wilmington, NC 28412For Sale
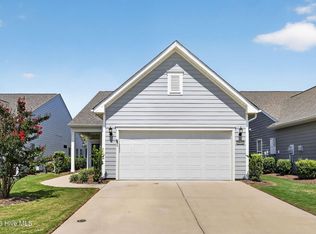 MLS ID #100599323, Jennifer Bullock Team, RE/MAX Executive. Hive MLS
 - $547,5003 bd2 ba1.6k sqft4008 Ruddy Duck Way, Wilmington, NC 28412For Sale
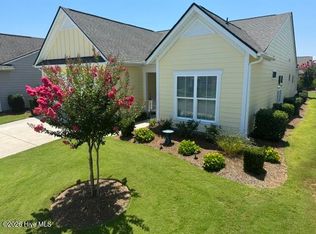 MLS ID #100558560, Bill Knott, Intracoastal Realty Corporation. Hive MLS
 - $574,9003 bd2 ba1.9k sqft4837 Waves Pointe Point, Wilmington, NC 28412For Sale
 MLS ID #100592204, Elisa A Roels, Cape Fear Realty Group, LLC. Hive MLS
 - $599,9004 bd3 ba2.3k sqft3506 Shell Quarry Drive, Wilmington, NC 28412For SaleMLS ID #100589319, Susan H Ayers, Clickit Realty. Hive MLS
- $534,0003 bd3 ba1.8k sqft443 Deveraux Drive, Wilmington, NC 28412For SaleMLS ID #100553140, Bill Knott, Intracoastal Realty Corporation. Hive MLS
- $510,0003 bd2 ba2.4k sqft432 Windchime Drive, Wilmington, NC 28412For SaleMLS ID #100596464, The Cameron Team, Coldwell Banker Sea Coast Advantage. Hive MLS
- $--3 bd2 ba1.6k sqft4801 Salix Dr, Wilmington, NC 28412AuctionServiceLink Auction
- $525,0003 bd2 ba1.6k sqft665 Folsom Avenue, Wilmington, NC 28412For SaleMLS ID #100586124, Janet C Byrd, Intracoastal Realty Corporation. Hive MLS
- $525,0005 bd2 ba2.4k sqft1104 Adams Landing Drive, Wilmington, NC 28412For SaleMLS ID #100598302, Craig Tribus, Beycome Brokerage Realty LLC. Hive MLS
- $540,0004 bd3 ba2.9k sqft221 Windchime Drive, Wilmington, NC 28412For SaleMLS ID #100593932, Aspyre Collective, eXp Realty. Hive MLS
- $659,9004 bd3 ba2.6k sqft4015 Endurance Trail, Wilmington, NC 28412For SaleMLS ID #100596204, Jeanette J Egerer, BlueCoast Realty Corporation. Hive MLS
- $530,0004 bd3 ba2.4k sqft530 Musket Bay Drive, Wilmington, NC 28412For SaleMLS ID #100596541, Dustin J Tindall, BlueCoast Realty Corporation. Hive MLS
- $389,9004 bd3 ba1.8k sqft521 Lyrebird Ave, Wilmington, NC 28412For SaleHubzu
- $349,0003 bd3 ba1.6k sqft712 Yulan Drive, Wilmington, NC 28412For SaleMLS ID #100599480, Caleb D Courtney, Keller Williams Innovate-Wilmington. Hive MLS
- $569,9004 bd3 ba2.7k sqft312 Lennox Place, Wilmington, NC 28412For SaleMLS ID #100582538, Polly M Floyd, Berkshire Hathaway HomeServices Carolina Premier Properties. Hive MLS
- from $612,0003 bd3 ba2.2k sqftCherry Plan, Riverlights, Wilmington, NC 28412New ConstructionLegacy Homes By Bill Clark
- $700,0004 bd3 ba2.8k sqft220 Trawlers Way, Wilmington, NC 28412For SaleMLS ID #100594523, Alton Proctor, BlueCoast Realty Corporation. Hive MLS
- $579,0006 bd4 ba2.1k sqft421 Horn Road, Wilmington, NC 28412For SaleMLS ID #100588250, Stephanie N Manke, BlueCoast Realty Corporation. Hive MLS
- $605,0003 bd2 ba1.6k sqft3202 Penzance Row, Wilmington, NC 28412For SaleMLS ID #100581432, Sheila A Connor, Intracoastal Realty Corporation. Hive MLS
