Skip main navigation
Off market
  • $619,800

    3536 Shell Quarry Dr, Wilmington, NC 28412

    4beds
    2,805sqft
    SingleFamily
    Built in 2017
    -- sqft lot
    $619,800 Zestimate®
    $221/sqft
    $3,409 Estimated rent

    Home value

    $619,800

    $589,000 - $651,000

    $3,409/mo

    Zestimate® history
    Loading
    Loading...

    Owner options

    List your home for rent

    $3,409/mo

    Rent Zestimate®

    Find your next renter with Zillow Rental Manager. Plus, with online applications, you can quickly screen prospective tenants – for free.

    Learn more

    $3,409/mo

    Rent Zestimate®

    Refinance and save

    $3,579/mo

    Est. payment

    Refinancing to a lower rate could help reduce your monthly payments and save thousands over the life of the loan.

    See today's rates

    $3,579/mo

    Est. payment

    Explore your selling options

    Work with a Zillow partner agent

    Leverage their expertise and Zillow's premium Showcase listings to get your home seen by more buyers.

    Get started

    List with your own agent

    Get your home in front of millions of buyers by listing it on Zillow.

    Learn how to do it

    Sell it yourself

    Take full control of how buyers see your home on Zillow by listing For Sale by Owner (FSBO).

    List your home

    What's special

    Huge bonus roomLight aboundsWalk-in tiled showerOpen floorplanCozy living spaceEasy care lvp flooringOpen and airy

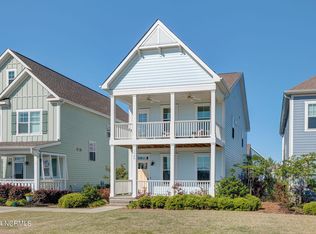

    Looking for a perfect place until that right home comes along? Light abounds in this open and airy, like new construction home. The open floorplan, with easy care LVP flooring, gives perfect space for incredible entertaining. Enjoy the cozy living space with a beautiful gas fireplace. The home has all of the most looked for kitchen upgrades, from gorgeous granite counter tops to soft close cabinetry, a gas stove and cooking will be fun with all this space! Adjacent to the kitchen is an amazing laundry/mud room with tons of storage, a powder room and access to the screened porch and patio. Features include a private downstairs primary suite with a walk-in tiled shower and spacious closet! Upstairs you will find 3 additional bedrooms, a huge bonus room and a great storage closet. Riverlights has so much to offer, you will feel like you are on vacation all the time! Community features include Zero entry pool with lap lanes, splash pad and water slide, a fitness center and exercise classroom as well as a spacious club house that includes a billiard room and tv viewing area available for residents' usage and enjoyment. Riverlights also includes tons of green spaces to walk and bike with over 7 miles of walking trails and a 38 acre lake for paddle boarding! And if that's not enough visit the Marina to find a Cafe, restaurants, craft beer bar, indoor golf simulator with full-service bar, bike shop and more. This great community is less than 7 miles to downtown Wilmington and under 10 miles to Snow's Cut Bridge and local beaches. You will certainly enjoy this home and this community!

    This property is not currently displayed as for sale or rent on Zillow. This may be different from what's on other websites or public sources.

    Zillow last checked:

    Listing updated:

    Source: Hive MLS,MLS#: 100586481

    Facts & features

    Interior

    Bedrooms & bathrooms
    • Bedrooms: 4
    • Bathrooms: 3
    • Full bathrooms: 2
    • 1/2 bathrooms: 1
    Rooms
    • Room types: Dining Room, Family Room
    Heating
    • Natural Gas, Forced Air, Zoned
    Cooling
    • Central Air, Zoned, Ceiling Fan
    Appliances
    • Included: Dishwasher, Disposal, Dryer, Microwave, Range, Refrigerator, Washer
    • Laundry: In Unit, Laundry Room
    Features
    • Blinds/Shades, Ceiling Fan(s), Kitchen Island, Master Downstairs, Pantry, View, Walk-In Closet(s), Walk-in Shower
    • Flooring: Carpet, Tile
    Interior area
    • Total interior livable area: 2,805 sqft

    Property

    Parking
    • Total spaces: 2
    • Parking features: Attached
    • Has attached garage: Yes
    • Details: Contact manager
    Features
    • Exterior features: Association Fees included in rent, Attached, Bedroom 2, Bedroom 3, Bedroom 4, Billiard Room, Blinds/Shades, Bonus Room, Ceiling Fan(s), Clubhouse, Cluster Mailboxes, Comm Garden, Covered, Fitness Center, Front Porch, Game Room, Garage Faces Rear, Garden, Grounds Care included in rent, Heating system: Forced Air, Heating system: Zoned, Heating: Gas, Jogging Path, Kitchen Island, Lake Front, Laundry Room, Lot Features: Water Access Comm, Maintenance Grounds, Maintenance Roads, Maintenance Structure, Master Bedroom, Master Downstairs, Meeting Room, None, Pantry, Party Room, Patio, Pet Park, Pickleball, Picnic Area, Playground, Pool, Rear Porch, Screened, Shuffleboard Court, Sidewalks, Smoke Detector(s), Street Lights, Thermal Windows, Trail(s), View Type: Lake, Walk-In Closet(s), Walk-in Shower, Water Access Comm, Waterfront Community
    • Has private pool: Yes
    • Pool features: None, Pool
    • Has view: Yes
    • View description: Water View
    • Has water view: Yes
    • Water view: Waterfront
    Details
    • Parcel number: R07000006289000

    Construction

    Type & style
    • Home type: SingleFamily
    • Property subtype: SingleFamily
    Condition
    • Year built: 2017

    Community & HOA

    Community
    • Features: Clubhouse, Fitness Center, Playground
    HOA
    • Amenities included: Fitness Center, Pool
    Location
    • Region: Wilmington

    Financial & listing details

    • Price per square foot: $221/sqft
    • Tax assessed value: $577,000
    • Annual tax amount: $3,396
    • Date on market: 7/3/2026
    • Date available: 08/01/2026
    • Lease term: 12 Months

    Price history

    DateEventPrice
    7/11/2026Listing removed$3,500$1/sqft
    Source: Hive MLS #100586481 Report a problem
    7/3/2026Listed for rent$3,500$1/sqft
    Source: Hive MLS #100586481 Report a problem
    6/23/2026Listing removed$633,000$226/sqft
    Source: Hive MLS #100568036 Report a problem
    6/3/2026Price change$633,000-2.5%$226/sqft
    Source: Hive MLS #100568036 Report a problem
    4/18/2026Listed for sale$649,000+88.9%$231/sqft
    Source: Hive MLS #100568036 Report a problem
    1/3/2018Sold$343,590$122/sqft
    Source: Hive MLS #100075786 Report a problem

    Public tax history

    YearProperty taxesTax assessment
    2025$3,396 -5.6%$577,000 +39.6%
    2024$3,597 +3%$413,400
    2023$3,493 -0.6%$413,400
    2022$3,514 -0.7%$413,400
    2021$3,538 +6.8%$413,400 +31.4%
    2020$3,313 $314,500
    2019$3,313 $314,500
    2018$3,313 $314,500 +334.4%
    2017$3,313 $72,400
    Find assessor info on the county website

    Neighborhood: Silver Lake

    Nearby schools

    GreatSchools rating
    Get a cash offer in 3 minutes
    Find out how much your home could sell for in as little as 3 minutes with a no-obligation cash offer.
    Estimated market value
    $619,800
    Get a cash offer in 3 minutes
    Find out how much your home could sell for in as little as 3 minutes with a no-obligation cash offer.
    Estimated market value
    $619,800