Skip main navigation
Sold for $619,000
  • $619,000

    3544 Shell Quarry Drive, Wilmington, NC 28412

    3beds
    2,346sqft
    Single Family Residence
    Built in 2017
    6,969.6 Square Feet Lot
    $613,400 Zestimate®
    $264/sqft
    $2,764 Estimated rent

    Home value

    $613,400

    $570,000 - $662,000

    $2,764/mo

    Zestimate® history
    Loading
    Loading...

    Owner options

    List your home for rent

    $2,764/mo

    Rent Zestimate®

    Find your next renter with Zillow Rental Manager. Plus, with online applications, you can quickly screen prospective tenants – for free.

    Learn more

    $2,764/mo

    Rent Zestimate®

    Refinance and save

    $3,561/mo

    Est. payment

    Refinancing to a lower rate could help reduce your monthly payments and save thousands over the life of the loan.

    See today's rates

    $3,561/mo

    Est. payment

    Explore your selling options

    Work with a Zillow partner agent

    Leverage their expertise and Zillow's premium Showcase listings to get your home seen by more buyers.

    Get started

    List with your own agent

    Get your home in front of millions of buyers by listing it on Zillow.

    Learn how to do it

    Sell it yourself

    Take full control of how buyers see your home on Zillow by listing For Sale by Owner (FSBO).

    List your home

    What's special

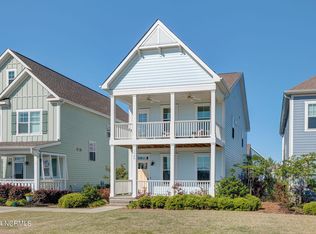
    Indulge in a rare opportunity to own your LAKEFRONT coastal retreat, in Riverlights, perfectly situated just steps away from the lake house, amenity center, & pool. You will be invited by a gorgeous, unobstructed view of the lake. Enjoy your morning coffee on the front porch as you experience an array of local wildlife such as osprey, herons, & egrets. Front porch Bahama shutters offer privacy & shade. Step inside and you'll notice the stately dining room that boasts wood beams & plantation shutters (throughout home). The inviting living room is flanked by a cozy gas fireplace, & features a built-in surround sound system. The open-concept living space adjoins the large kitchen & breakfast nook. The kitchen is loaded with upgrades. Features include- upgraded KitchenAid appliances, including a built-in KitchenAid cooktop, solid wood cabinetry, an oversized leathered granite island, subway tiled backsplash, stainless steel farm sink & custom storage compartments & drawers, making the kitchen a one-of-a-kind anchor for all of your culinary needs. Step through your 8-ft french doors and enjoy an evening cocktail in the charming multiseason sunroom. The nearby mudroom showcases custom built-in cabinetry & granite countertops. The 2-car garage includes new shelving & freshly epoxied floors. The primary bedroom showcases engineered hardwoods, a trayed ceiling, and extra sitting space. The primary bathroom boasts a custom wood closet system, walk-in tiled shower, tub, beautiful tile, & quartz countertops with vessel sinks. The second floor hosts a flexible space that would make an excellent home office, gym, or sitting area overlooking the gorgeous views of the lake. The backyard includes a fully-enclosed wood privacy fence, lush landscaping & pergola covered in flowing Carolina Jasmine as it overlooks the outdoor kitchen with granite counters & multiple patios & decks. Don't miss out on this dreamy lakefront property that's move-in ready & loaded with upgrades!

    Zillow last checked:

    Listing updated:

    Listed by:

    Landon Biehl 910-386-8920,

    Keller Williams Innovate-Wilmington

    Bought with:

    Brittany L Allen, 242022

    Keller Williams Innovate-Wilmington

    Source: Hive MLS,MLS#: 100499447MLS LogoOriginating MLS: Cape Fear Realtors MLS, Inc.

    Facts & features

    Interior

    Bedrooms & bathrooms
    • Bedrooms: 3
    • Bathrooms: 3
    • Full bathrooms: 2
    • 1/2 bathrooms: 1
    Primary bedroom
    • Level: Second
    Bedroom 2
    • Level: Second
    Bedroom 3
    • Level: Second
    Breakfast nook
    • Level: First
    Dining room
    • Level: First
    Kitchen
    • Level: First
    Living room
    • Level: First
    Office
    • Level: Second
    Sunroom
    • Level: First
    Heating
    • Fireplace(s), Forced Air, Heat Pump, Electric
    Cooling
    • Central Air, Heat Pump, Other
    Appliances
    • Included: Vented Exhaust Fan, Gas Cooktop, Washer, Refrigerator, Dryer, Double Oven, Disposal, Dishwasher, Wall Oven
    • Laundry: Dryer Hookup, Washer Hookup
    Features
    • Sound System, Walk-in Closet(s), Tray Ceiling(s), High Ceilings, Entrance Foyer, Mud Room, Solid Surface, Kitchen Island, Ceiling Fan(s), Walk-in Shower, Blinds/Shades, Gas Log, Walk-In Closet(s)
    • Flooring: Carpet, LVT/LVP, Tile
    • Doors: Thermal Doors
    • Windows: Thermal Windows
    • Basement: None
    • Attic: Partially Floored,Pull Down Stairs
    • Has fireplace: Yes
    • Fireplace features: Gas Log
    Interior area
    • Total structure area: 2,346
    • Total interior livable area: 2,346 sqft

    Property

    Parking
    • Total spaces: 3
    • Parking features: Garage Faces Rear, Attached, Concrete, Garage Door Opener, Lighted, Off Street, On Site, Paved
    • Has attached garage: Yes
    • Uncovered spaces: 3
    Accessibility
    • Accessibility features: None
    Features
    • Levels: Two
    • Stories: 2
    • Patio & porch: Open, Covered, Deck, Patio, Porch
    • Exterior features: Shutters - Board/Hurricane, Gas Grill, Outdoor Kitchen, Cluster Mailboxes, DP50 Windows, Thermal Doors
    • Pool features: None
    • Fencing: Back Yard,Full,Wood,Privacy
    • Has view: Yes
    • View description: Lake, Water
    • Has water view: Yes
    • Water view: Lake,Water
    • Waterfront features: None, Lake Front
    • Frontage type: Lakefront
    Lot
    • Size: 6,969 sqft
    • Features: Level, See Remarks
    Details
    • Additional structures: See Remarks, Outdoor Kitchen
    • Parcel number: R07000006291000
    • Zoning: MX
    • Special conditions: Standard

    Construction

    Type & style
    • Home type: SingleFamily
    • Property subtype: Single Family Residence
    Materials
    • Fiber Cement
    • Foundation: Raised, Slab
    • Roof: Architectural Shingle
    Condition
    • New construction: No
    • Year built: 2017

    Utilities & green energy

    • Sewer: Public Sewer
    • Water: Public
    • Utilities for property: Natural Gas Connected, Sewer Available, Sewer Connected, Water Available
    Green energy
    • Energy efficient items: Lighting

    Community & neighborhood

    Security
    • Security features: Smoke Detector(s)
    Location
    • Region: Wilmington
    • Subdivision: Riverlights

    HOA & financial

    HOA
    • Has HOA: Yes
    • HOA fee: $1,740 monthly
    • Amenities included: Billiard Room, Clubhouse, Pool, Dog Park, Fitness Center, Game Room, Jogging Path, Maintenance Common Areas, Maintenance Grounds, Maintenance Roads, Maintenance Structure, Management, Marina, Park, Playground, Sidewalks, Street Lights, Trail(s)
    • Association name: Premier Management Company
    • Association phone: 910-679-3012

    Other

    Other facts
    • Listing agreement: Exclusive Right To Sell
    • Listing terms: Cash,Conventional,FHA
    • Road surface type: Paved

    Price history

    DateEventPrice
    7/14/2025Sold$619,000-2.2%$264/sqft
    Source: Hive MLS #100499447 Report a problem
    5/21/2025Pending sale$633,000$270/sqft
    Source: Hive MLS #100499447 Report a problem
    5/14/2025Price change$633,000-2.5%$270/sqft
    Source: Hive MLS #100499447 Report a problem
    4/24/2025Price change$649,500-1.5%$277/sqft
    Source: Hive MLS #100499447 Report a problem
    4/7/2025Listed for sale$659,500+98%$281/sqft
    Source: Hive MLS #100499447 Report a problem
    8/13/2020Sold$333,000-4.9%$142/sqft
    Source: Hive MLS #100217936 Report a problem
    6/20/2020Pending sale$350,000$149/sqft
    Source: Keller Williams Realty #100217936 Report a problem
    6/11/2020Listed for sale$350,000+14.8%$149/sqft
    Source: Keller Williams Realty #100217936 Report a problem
    8/28/2018Sold$305,000-1.6%$130/sqft
    Source: Public Record Report a problem
    8/8/2018Pending sale$310,000$132/sqft
    Source: Coldwell Banker Sea Coast Advantage #100102271 Report a problem
    6/4/2018Price change$310,000-4.6%$132/sqft
    Source: Coldwell Banker Sea Coast Advantage #100102271 Report a problem
    5/23/2018Listed for sale$325,000+7.8%$139/sqft
    Source: Coldwell Banker Sea Coast Advantage #100102271 Report a problem
    9/19/2017Sold$301,500$129/sqft
    Source: Public Record Report a problem

    Public tax history

    YearProperty taxesTax assessment
    2025$3,183 +0.4%$540,900 +48.5%
    2024$3,169 +3%$364,300
    2023$3,078 -0.6%$364,300
    2022$3,097 -0.7%$364,300
    2021$3,118 +0.3%$364,300 +23.4%
    2020$3,110 $295,200
    2019$3,110 $295,200
    2018$3,110 $295,200 +294.7%
    2017-- $74,800

    Find assessor info on the county website

    Neighborhood: Silver Lake

    Nearby schools

    GreatSchools rating
    Schools provided by the listing agent
    • Elementary: Williams
    • Middle: Myrtle Grove
    • High: New Hanover

    Source: Hive MLS. This data may not be complete. We recommend contacting the local school district to confirm school assignments for this home.

    Get a cash offer in 3 minutes
    Find out how much your home could sell for in as little as 3 minutes with a no-obligation cash offer.
    Estimated market value
    $613,400
    Get a cash offer in 3 minutes
    Find out how much your home could sell for in as little as 3 minutes with a no-obligation cash offer.
    Estimated market value
    $613,400