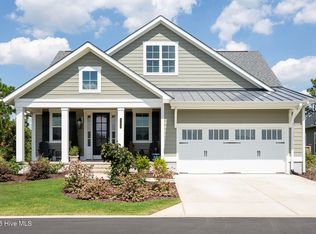
''Every so often, a home comes to market that simply stands apart. This nearly 3,000 SF RiverLights home offers a rare and highly sought-after 6-bedroom, 5-full-bath layout on an oversized premium corner lot just a short walk from the neighborhood playground. Extensively upgraded beyond builder specifications, the home features hardwood flooring throughout, a fully upgraded kitchen with ceiling-height cabinetry and custom pantry, plantation shutters, solid-core interior doors, designer lighting, and a custom primary closet. The living room is anchored by a shiplap feature wall with custom white oak cabinetry and floating shelves. Additional highlights include a sunroom, fenced yard, 24kW whole-home Generac generator, tankless water heater, kitchen reverse-osmosis drinking water system, and epoxy-finished two-car garage. Two years old and truly move-in ready, this home offers a combination of space, lot size, and custom finishes rarely available in RiverLights.''
For sale
$849,000
601 Cobalt Lane #Riverlights, Wilmington, NC 28412
6beds
3,023sqft
Single Family Residence
Built in 2024
7,405 Square Feet Lot
$828,700 Zestimate®
$281/sqft
$125/mo HOA
What's special
Fenced yardDesigner lightingCeiling-height cabinetryHardwood flooring throughoutCustom white oak cabinetryEpoxy-finished two-car garageFully upgraded kitchen
- 11 days |
- 145 |
- 8 |
Zillow last checked:
Listing updated:
Listed by:
Rob R Good 910-465-2345,
BlueCoast Realty Corporation,
Patrick R Hamm 910-409-7726,
BlueCoast Realty Corporation
Source: Hive MLS,MLS#: 100594812 Originating MLS: Cape Fear Realtors MLS, Inc.
Originating MLS: Cape Fear Realtors MLS, Inc.Facts & features
Interior
Bedrooms & bathrooms
- Bedrooms: 6
- Bathrooms: 5
- Full bathrooms: 5
Rooms
- Room types: Dining Room, Family Room, Bathroom 2, Master Bedroom, Bedroom 3, Bedroom 4, Bedroom 5, Bedroom 6, Other
Primary bedroom
- Level: Second
- Dimensions: 16 x 14
Bedroom 3
- Level: Second
- Dimensions: 11 x 11.1
Bedroom 4
- Level: Second
- Dimensions: 11 x 15.2
Bedroom 5
- Level: Second
- Dimensions: 12 x 15.2
Bedroom 6
- Level: Second
- Dimensions: 13.7 x 15.1
Bathroom 2
- Level: First
- Dimensions: 11 x 12.7
Dining room
- Level: First
- Dimensions: 11 x 12.11
Family room
- Level: First
- Dimensions: 14.8 x 22.8
Other
- Description: Patio
- Level: First
- Dimensions: 12.3 x 11.3
Heating
- Natural Gas, None
Cooling
- Central Air
Features
- Tray Ceiling(s)
Interior area
- Total structure area: 3,023
- Total interior livable area: 3,023 sqft
Property
Parking
- Total spaces: 2
- Parking features: Attached
- Attached garage spaces: 2
Features
- Levels: Two
- Patio & porch: Porch, Balcony
- Fencing: None
- Has view: Yes
- View description: None
- Frontage type: See Remarks
Lot
- Size: 7,405 Square Feet
Details
- Parcel number: R07000008073000
- Zoning: R-7
- Special conditions: Standard
Construction
Type & style
- Home type: SingleFamily
- Property subtype: Single Family Residence
Materials
- Fiber Cement, Wood Frame
- Foundation: Slab
- Roof: Shingle
Condition
- New construction: No
- Year built: 2024
Utilities & green energy
- Utilities for property: Natural Gas Connected
Community & HOA
Community
- Subdivision: Riverlights
HOA
- Has HOA: Yes
- Amenities included: Clubhouse, Pool, Fitness Center, Sidewalks, Trail(s)
- HOA fee: $1,500 annually
- HOA name: Premier Management Company
- HOA phone: 910-679-3012
Location
- Region: Wilmington
Financial & listing details
- Price per square foot: $281/sqft
- Tax assessed value: $691,700
- Annual tax amount: $4,070
- Date on market: 8/7/2026
- Cumulative days on market: 11 days
- Listing agreement: Exclusive Right To Sell
- Listing terms: Cash,Conventional,FHA,VA Loan
- Road surface type: Paved
Estimated market value
$828,700
$787,000 - $870,000
$4,038/mo
Price history
| Date | Event | Price |
|---|---|---|
| 8/7/2026 | Listed for sale | $849,000+77.6%$281/sqft |
Source:  Hive MLS #100594812 Report a problem Hive MLS #100594812 Report a problem | ||
| 12/2/2023 | Listing removed | -- |
Source:  Pulte Report a problem Pulte Report a problem | ||
| 11/30/2023 | Listed for sale | $477,990$158/sqft |
Source: Pulte Report a problem | ||
Public tax history
Tax history is unavailable.
Monthly payment
Est. payment
Payment breakdown
Explore the cost of this home by adjusting the details. Changes won't be saved.Climate risks
Neighborhood: Silver Lake
Nearby schools
GreatSchools rating
- 5/10Mary C Williams ElementaryGrades: K-5Distance: 1 mi
- 9/10Myrtle Grove MiddleGrades: 6-8Distance: 2.7 mi
- 3/10New Hanover HighGrades: 9-12Distance: 6.8 mi
Schools provided by the listing agent
- Elementary: Williams
- Middle: Myrtle Grove
- High: New Hanover
Source: Hive MLS. This data may not be complete. We recommend contacting the local school district to confirm school assignments for this home.
- $679,1903 bd5 ba2.4k sqft612 Cobalt Ln, Wilmington, NC 28412Sold
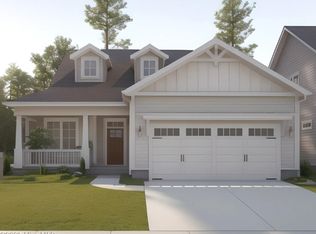
- $610,5704 bd3 ba2.2k sqft609 Cobalt Ln, Wilmington, NC 28412Sold
- $789,8803 bd4 ba2.6k sqft504 Sancai Run, Wilmington, NC 28412Sold

- $635,8504 bd3 ba2.4k sqft613 Cobalt Ln, Wilmington, NC 28412Sold
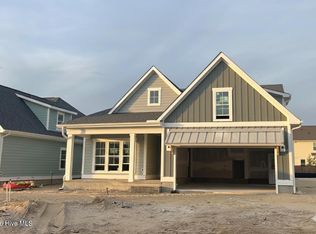
- $635,0005 bd3 ba2.7k sqft624 Cobalt Ln #608, Wilmington, NC 28412Sold
- $693,9185 bd4 ba3k sqft616 Cobalt Ln, Wilmington, NC 28412Sold
- $550,0004 bd3 ba2.8k sqft1369 Trisail Ter, Wilmington, NC 28412Sold
- $638,9703 bd4 ba2.4k sqft5105 Folklore Way, Wilmington, NC 28412Sold
A local agent can set up tours, give advice and negotiate with sellers.
A local lender can help you make sure your offer is ready when you are.
Similar homes
- $825,0004 bd3 ba2.5k sqft713 Cecil Point, Wilmington, NC 28412For Sale
 MLS ID #100570850, Shane Register Team, Coldwell Banker Sea Coast Advantage-Midtown. Hive MLS
 - $659,9004 bd3 ba2.6k sqft4015 Endurance Trail, Wilmington, NC 28412For Sale
 MLS ID #100596204, Jeanette J Egerer, BlueCoast Realty Corporation. Hive MLS
 - $879,0004 bd4 ba3.3k sqft3334 Oyster Tabby Drive, Wilmington, NC 28412For Sale
 MLS ID #100574974, Jennifer Richardson Real Estate, Berkshire Hathaway HomeServices Carolina Premier Properties. Hive MLS
 - $836,5004 bd3 ba3k sqft601 Caisson Run, Wilmington, NC 28412New Construction
 MLS ID #100511529, Lee Bryant, Coldwell Banker Sea Coast Advantage-Leland. Hive MLS
 - $775,0004 bd3 ba2.5k sqft416 Conescu Loop, Wilmington, NC 28412For SaleMLS ID #100592285, Stephanie C Lanier, Intracoastal Realty Corporation. Hive MLS
- $799,0003 bd3 ba2.9k sqft3406 Oyster Tabby Drive, Wilmington, NC 28412For SaleMLS ID #100583934, Patrick A Alderson, Flat Fee Realty and Management LLC. Hive MLS
- $854,9003 bd3 ba2.9k sqft5116 Folklore Way, Wilmington, NC 28412New ConstructionMLS ID #100503219, Patrick H Kelly, Coldwell Banker Sea Coast Advantage. Hive MLS
- $725,0004 bd3 ba2.8k sqft220 Trawlers Way, Wilmington, NC 28412For SaleMLS ID #100594523, Alton Proctor, BlueCoast Realty Corporation. Hive MLS
- $850,0003 bd3 ba2.9k sqft4021 Yorke Meadow Court, Wilmington, NC 28412For SaleMLS ID #100579871, The Cameron Team, Coldwell Banker Sea Coast Advantage. Hive MLS
- $825,0004 bd4 ba3.2k sqft128 Wetland Drive, Wilmington, NC 28412For SaleMLS ID #100588984, Alison J Keller, Coldwell Banker Sea Coast Advantage-CB. Hive MLS
- $797,0003 bd4 ba3.4k sqft1044 Snowden Rd, Wilmington, NC 28412For SaleMLS ID #11738762, Ryan Smith, Your Home Sold Guaranteed Realty. My State MLS
- $815,0003 bd3 ba3.3k sqft5825 White Heron Road, Wilmington, NC 28412For SaleMLS ID #100574178, Rose J Glinski, Redfin Corporation. Hive MLS
- $759,9993 bd3 ba2.7k sqft376 Benton Road, Wilmington, NC 28412For SaleMLS ID #100587110, Mary F Kruszon, BlueCoast Realty Corporation. Hive MLS
- $789,5003 bd4 ba3.5k sqft319 Ashworth Manor Court, Wilmington, NC 28412For SaleMLS ID #100571863, Lois Potratz, Corcoran HM Properties. Hive MLS
- $659,0003 bd3 ba2.8k sqft412 Rivage Promenade, Wilmington, NC 28412For SaleMLS ID #100595534, Jennifer H Hensley, Intracoastal Realty Corporation. Hive MLS
- $729,0003 bd3 ba2.7k sqft858 Broomsedge Terrace, Wilmington, NC 28412For SaleMLS ID #100578232, Joel Sheesley, Coldwell Banker Sea Coast Advantage. Hive MLS
- $675,0004 bd3 ba2.4k sqft212 Dorchester Place, Wilmington, NC 28412For SaleMLS ID #100592199, Laura Mathis, Coldwell Banker Sea Coast Advantage-Leland. Hive MLS
- $774,9004 bd3 ba3.5k sqft6313 Sugar Pine Drive, Wilmington, NC 28412For SaleMLS ID #100579017, Greg Barber, Barber Realty Group Inc.. Hive MLS
- $897,0004 bd3 ba2.3k sqft5515 Fayes Meadow Court (Lot 4), Wilmington, NC 28412New ConstructionMLS ID #100593030, Scott C Cowan, Coldwell Banker Sea Coast Advantage-Leland. Hive MLS
- $510,0003 bd2 ba2.4k sqft432 Windchime Drive, Wilmington, NC 28412For SaleMLS ID #100596464, The Cameron Team, Coldwell Banker Sea Coast Advantage. Hive MLS
