$10,000 CLOSING COST INCENTIVE IF ACCEPTABLE OFFER IS PRESENTED BY DECEMBER 1st! The lowest price point per Sq Ft for active and sold listings in this size range! This like new 4-bedroom, 2.5-bath residence is located in a vibrant community along the scenic Cape Fear River, offering the perfect blend of comfort, convenience, and coastal charm.
Greeted by a large welcoming front porch, step inside to discover a bright and sunny interior featuring durable LVP flooring throughout the main level and carpet upstairs. Wet areas such as the baths and nicely sized laundry room have tile flooring.
The spacious primary bedroom suite is conveniently located on the first floor, offering privacy and ease of access. The ensuite bathroom is appointed with a large fully tiled shower, double bowled vanity and private WC. The huge closet has been customized to include shelves and extra hanging rods. In addition to the primary suite, there are three additional bedrooms on the second level. Also featured on the second level is a large open space which can serve as a den, workout space or children's game area.
You'll love the large, open-concept kitchen—complete with an abundance of cabinetry, ideal for anyone who loves to cook or entertain. Whether you're hosting family dinners or casual get-togethers, this kitchen is truly the heart of the home. A full package of appliances is included with an induction range, dishwasher, built-in microwave and refrigerator,
Enjoy the outdoors in your private, fenced backyard which has been professionally landscaped, or take advantage of the community's outstanding amenities, including multiple swimming pools, a clubhouse, scenic walking and running trails, and a charming waterfront retail and dining area just steps away.
Don't miss this opportunity to live in one of the most desirable neighborhoods along the Cape Fear River—schedule your showing today!
Sold for $550,000
$550,000
1369 Trisail Terrace, Wilmington, NC 28412
4beds
2,807sqft
Single Family Residence
Built in 2023
7,840 Square Feet Lot
$548,100 Zestimate®
$196/sqft
$3,239 Estimated rent
Home value
$548,100
$510,000 - $592,000
$3,239/mo
Zestimate® history
Owner options
List your home for rent
$3,239/mo
Rent Zestimate®
Find your next renter with Zillow Rental Manager. Plus, with online applications, you can quickly screen prospective tenants – for free.
$3,239/mo
Rent Zestimate®
Refinance and save
$4,948/mo
Est. payment
Refinancing to a lower rate could help reduce your monthly payments and save thousands over the life of the loan.
$4,948/mo
Est. payment
Explore your selling options
Work with a Zillow partner agent
Leverage their expertise and Zillow's premium Showcase listings to get your home seen by more buyers.
Get startedList with your own agent
Get your home in front of millions of buyers by listing it on Zillow.
Learn how to do itSell it yourself
Take full control of how buyers see your home on Zillow by listing For Sale by Owner (FSBO).
List your homeWhat's special
Zillow last checked:
Listing updated:
Listed by:
Brenda L Bokano 910-520-3536,
Coldwell Banker Sea Coast Advantage-Midtown
Bought with:
Tidal Realty Partners
REAL Broker LLC
Ryan D Mills, 333557
REAL Broker LLC
Source: Hive MLS,MLS#: 100534106 Originating MLS: Cape Fear Realtors MLS, Inc.
Originating MLS: Cape Fear Realtors MLS, Inc.Facts & features
Interior
Bedrooms & bathrooms
- Bedrooms: 4
- Bathrooms: 3
- Full bathrooms: 2
- 1/2 bathrooms: 1
Rooms
- Room types: Dining Room
Primary bedroom
- Level: Primary Living Area
Dining room
- Features: Formal
Heating
- Heat Pump, Electric
Cooling
- Heat Pump
Appliances
- Included: Built-In Microwave, Refrigerator, Range, Disposal, Dishwasher
- Laundry: Laundry Room
Features
- Master Downstairs, Walk-in Closet(s), Kitchen Island, Ceiling Fan(s), Walk-in Shower, Blinds/Shades, Walk-In Closet(s)
- Flooring: LVT/LVP, Carpet, Tile
- Doors: Storm Door(s)
- Basement: None
- Attic: Partially Floored
- Has fireplace: No
- Fireplace features: None
Interior area
- Total structure area: 2,807
- Total interior livable area: 2,807 sqft
Property
Parking
- Total spaces: 2
- Parking features: Garage Faces Front, Concrete, Garage Door Opener
- Garage spaces: 2
Features
- Levels: Two
- Stories: 2
- Patio & porch: Covered, Patio, Porch
- Exterior features: Irrigation System, Cluster Mailboxes, Storm Doors
- Pool features: None
- Fencing: Privacy,Back Yard,Wood
- Waterfront features: None
Lot
- Size: 7,840 Square Feet
- Dimensions: 55 x 120 x 55 x 120
Details
- Parcel number: R07000007585000
- Zoning: R-7
- Special conditions: Standard
Construction
Type & style
- Home type: SingleFamily
- Property subtype: Single Family Residence
Materials
- Fiber Cement
- Foundation: Slab
- Roof: Shingle
Condition
- New construction: No
- Year built: 2023
Utilities & green energy
- Sewer: Public Sewer
- Water: Public
- Utilities for property: Natural Gas Connected, Sewer Connected, Underground Utilities, Water Connected
Community & HOA
Community
- Subdivision: Riverlights
HOA
- Has HOA: Yes
- Amenities included: Clubhouse, Pool
- HOA fee: $1,740 annually
- HOA name: RiverLights HOA
- HOA phone: 910-678-3012
Location
- Region: Wilmington
Financial & listing details
- Price per square foot: $196/sqft
- Tax assessed value: $547,800
- Annual tax amount: $3,223
- Date on market: 10/28/2025
- Cumulative days on market: 56 days
- Listing agreement: Exclusive Right To Sell
- Listing terms: Cash,Conventional,VA Loan
- Road surface type: Paved
Price history
| Date | Event | Price |
|---|---|---|
| 12/22/2025 | Sold | $550,000-1.8%$196/sqft |
Source:  Hive MLS #100534106 Report a problem Hive MLS #100534106 Report a problem | ||
| 11/29/2025 | Contingent | $559,900$199/sqft |
Source: Hive MLS #100534106 Report a problem | ||
| 11/3/2025 | Price change | $559,900-2.6%$199/sqft |
Source: Hive MLS #100534106 Report a problem | ||
| 10/12/2025 | Price change | $574,900-4.2%$205/sqft |
Source: Hive MLS #100534106 Report a problem | ||
| 10/3/2025 | Listed for sale | $600,000+11%$214/sqft |
Source: Hive MLS #100534106 Report a problem | ||
| 5/22/2024 | Sold | $540,736-3%$193/sqft |
Source: Hive MLS #100406730 Report a problem | ||
| 4/17/2024 | Pending sale | $557,460$199/sqft |
Source: Hive MLS #100406730 Report a problem | ||
| 3/6/2024 | Price change | $557,460+11.5%$199/sqft |
Source: Hive MLS #100406730 Report a problem | ||
| 2/26/2024 | Price change | $499,990-4.4%$178/sqft |
Source:  Pulte Report a problem Pulte Report a problem | ||
| 12/4/2023 | Pending sale | $522,990$186/sqft |
Source: Hive MLS #100406730 Report a problem | ||
| 9/26/2023 | Listed for sale | $522,990-0.4%$186/sqft |
Source: Hive MLS #100406730 Report a problem | ||
| 9/25/2023 | Listing removed | -- |
Source: Pulte Report a problem | ||
| 9/20/2023 | Listed for sale | $524,990$187/sqft |
Source: Pulte Report a problem | ||
Public tax history
Tax history is unavailable.
Neighborhood: Silver Lake
Nearby homes
- $635,8504 bd3 ba2.4k sqft613 Cobalt Ln, Wilmington, NC 28412Sold
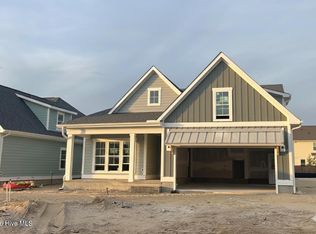
- $572,0003 bd3 ba2.5k sqft1368 Trisail Ter, Wilmington, NC 28412Sold
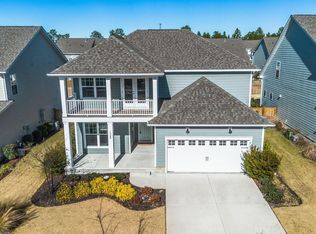
- $610,5704 bd3 ba2.2k sqft609 Cobalt Ln, Wilmington, NC 28412Sold
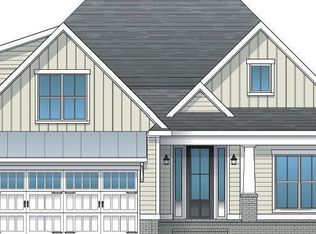
- $635,0005 bd3 ba2.7k sqft624 Cobalt Ln #608, Wilmington, NC 28412Sold

- $628,2264 bd3 ba2.2k sqft621 Cobalt Ln, Wilmington, NC 28412Sold
- $648,9513 bd3 ba2.1k sqft617 Cobalt Ln, Wilmington, NC 28412Sold
- $849,0006 bd5 ba3k sqft601 Cobalt Ln, Wilmington, NC 28412For Sale
- $679,1903 bd5 ba2.4k sqft612 Cobalt Ln, Wilmington, NC 28412Sold
Nearby schools
GreatSchools rating
- 5/10Mary C Williams ElementaryGrades: K-5Distance: 1 mi
- 9/10Myrtle Grove MiddleGrades: 6-8Distance: 2.7 mi
- 3/10New Hanover HighGrades: 9-12Distance: 6.7 mi
Schools provided by the listing agent
- Elementary: Williams
- Middle: Myrtle Grove
- High: Ashley
Source: Hive MLS. This data may not be complete. We recommend contacting the local school district to confirm school assignments for this home.
Get a cash offer in 3 minutes
Find out how much your home could sell for in as little as 3 minutes with a no-obligation cash offer.
Estimated market value
$548,100
Get a cash offer in 3 minutes
Find out how much your home could sell for in as little as 3 minutes with a no-obligation cash offer.
Estimated market value
$548,100
- North Carolina
- New Hanover County
- Wilmington
- 28412
- Silver Lake
- 1369 Trisail Terrace
Nearby cities
Nearby neighborhoods
Nearby zip codes
Other Wilmington Topics
