Welcome to Riverlights, a well-established riverfront community in New Hanover County, conveniently located approximately 10 minutes from downtown Wilmington with easy access to local beaches, shopping, and dining. This move-in-ready, gently lived in 2 year old home is approximately 2,500-square-feet and is located in a completed section of the community, offering a quieter setting. Upon entry, a dedicated office provides an ideal space for work or study. The open-concept main living area is filled with natural light and flows seamlessly into the dining area and gourmet kitchen. The kitchen features upgraded appliances, quartz countertops, a farmhouse sink, tile backsplash, gas cooktop with vented hood, spacious pantry, and thoughtful finishes throughout. A mudroom and planning center connect the kitchen to the garage for added functionality. Upstairs, the home offers three spacious bedrooms, two full bathrooms, a large laundry room, and a versatile flex space suitable for a media room or additional living space. The sizable primary suite includes a custom-built closet and an ensuite bathroom with spa-like finishes. An upstairs balcony provides a relaxing outdoor space, perfect for enjoying Riverlights famous sunsets. Outdoor living continues with a screened porch and additional patio area, ideal for entertaining or grilling. The fenced backyard offers privacy and space for outdoor activities. This home is filled with additional features including a tankless water heater, security system, upgraded landscaping, enhanced hardware and lighting, craftsman trim package, coastal blinds, and upgraded carpeting. Riverlights amenities include a marina and boat dock, clubhouse, community pools, fitness center, dog park, walking and jogging trails, sidewalks, streetlamps, and on-site dining options as well as other shopping venues. This home offers a comfortable lifestyle in one of Wilmington's most desirable planned communities. Come see your new home today!
Sold for $572,000
$572,000
1368 Trisail Terrace, Wilmington, NC 28412
3beds
2,502sqft
Single Family Residence
Built in 2023
6,534 Square Feet Lot
$567,900 Zestimate®
$229/sqft
$3,107 Estimated rent
Home value
$567,900
$528,000 - $613,000
$3,107/mo
Zestimate® history
Owner options
List your home for rent
$3,107/mo
Rent Zestimate®
Find your next renter with Zillow Rental Manager. Plus, with online applications, you can quickly screen prospective tenants – for free.
$3,107/mo
Rent Zestimate®
Refinance and save
$5,027/mo
Est. payment
Refinancing to a lower rate could help reduce your monthly payments and save thousands over the life of the loan.
$5,027/mo
Est. payment
Explore your selling options
Work with a Zillow partner agent
Leverage their expertise and Zillow's premium Showcase listings to get your home seen by more buyers.
Get startedList with your own agent
Get your home in front of millions of buyers by listing it on Zillow.
Learn how to do itSell it yourself
Take full control of how buyers see your home on Zillow by listing For Sale by Owner (FSBO).
List your homeWhat's special
Zillow last checked:
Listing updated:
Listed by:
Rushell P Bongiorno 910-264-9701,
Coldwell Banker Sea Coast Advantage-Midtown
Bought with:
Whitney C Romadka, 334192
Berkshire Hathaway HomeServices Carolina Premier Properties
Source: Hive MLS,MLS#: 100547045 Originating MLS: Cape Fear Realtors MLS, Inc.
Originating MLS: Cape Fear Realtors MLS, Inc.Facts & features
Interior
Bedrooms & bathrooms
- Bedrooms: 3
- Bathrooms: 3
- Full bathrooms: 2
- 1/2 bathrooms: 1
Rooms
- Room types: Master Bedroom, Bedroom 2, Bedroom 3, Living Room, Dining Room, Family Room, Office
Primary bedroom
- Level: Second
- Dimensions: 17 x 14
Bedroom 2
- Level: Second
- Dimensions: 14 x 11
Bedroom 3
- Level: Second
- Dimensions: 14 x 11
Dining room
- Level: First
- Dimensions: 16 x 12
Family room
- Level: Second
- Dimensions: 16 x 17
Kitchen
- Level: First
- Dimensions: 16 x 10
Living room
- Level: First
- Dimensions: 20 x 15
Office
- Level: First
- Dimensions: 12 x 11
Heating
- Heat Pump, Electric, Forced Air
Cooling
- Central Air, Heat Pump
Appliances
- Included: Vented Exhaust Fan, Gas Cooktop, Electric Oven, Washer, Self Cleaning Oven, Refrigerator, Ice Maker, Dryer, Disposal, Dishwasher
- Laundry: Laundry Room
Features
- Walk-in Closet(s), High Ceilings, Entrance Foyer, Mud Room, Solid Surface, Kitchen Island, Ceiling Fan(s), Pantry, Walk-in Shower, Blinds/Shades, Walk-In Closet(s)
- Flooring: LVT/LVP, Carpet, Tile
- Attic: Partially Floored,Pull Down Stairs
Interior area
- Total structure area: 2,502
- Total interior livable area: 2,502 sqft
Property
Parking
- Total spaces: 2
- Parking features: Garage Faces Front, Attached
- Has attached garage: Yes
Features
- Levels: Two
- Patio & porch: Covered, Patio, Porch, Screened, Balcony
- Exterior features: Irrigation System, Cluster Mailboxes
- Fencing: Back Yard,Wood
- Has view: Yes
- View description: See Remarks
- Frontage type: See Remarks
Lot
- Size: 6,534 Square Feet
- Dimensions: 55 x 120
Details
- Parcel number: R07000007592000
- Zoning: R-7
- Special conditions: Standard
Construction
Type & style
- Home type: SingleFamily
- Property subtype: Single Family Residence
Materials
- Fiber Cement
- Foundation: Slab
- Roof: Shingle
Condition
- New construction: No
- Year built: 2023
Utilities & green energy
- Water: Public
- Utilities for property: Sewer Connected, Water Connected
Community & HOA
Community
- Security: Smoke Detector(s)
- Subdivision: Riverlights
HOA
- Has HOA: Yes
- Amenities included: Boat Dock, Clubhouse, Pool, Dog Park, Fitness Center, Jogging Path, Maintenance Common Areas, Maintenance Roads, Management, Meeting Room, Party Room, Picnic Area, Playground, Restaurant, Sidewalks, Street Lights, Trail(s)
- HOA fee: $1,740 annually
- HOA name: Premier
- HOA phone: 910-678-3012
Location
- Region: Wilmington
Financial & listing details
- Price per square foot: $229/sqft
- Tax assessed value: $579,700
- Annual tax amount: $3,411
- Date on market: 12/31/2025
- Cumulative days on market: 140 days
- Listing agreement: Exclusive Right To Sell
- Listing terms: Cash,Conventional,FHA,VA Loan
- Road surface type: Paved
Price history
| Date | Event | Price |
|---|---|---|
| 2/4/2026 | Sold | $572,000-0.5%$229/sqft |
Source:  Hive MLS #100547045 Report a problem Hive MLS #100547045 Report a problem | ||
| 1/19/2026 | Pending sale | $575,000$230/sqft |
Source: Hive MLS #100547045 Report a problem | ||
| 1/6/2026 | Contingent | $575,000$230/sqft |
Source: Hive MLS #100547045 Report a problem | ||
| 12/31/2025 | Listed for sale | $575,000-0.8%$230/sqft |
Source: Hive MLS #100547045 Report a problem | ||
| 12/22/2025 | Listing removed | $579,900$232/sqft |
Source: Hive MLS #100524366 Report a problem | ||
| 12/1/2025 | Price change | $579,900-0.9%$232/sqft |
Source: Hive MLS #100524366 Report a problem | ||
| 10/9/2025 | Price change | $585,000-2.5%$234/sqft |
Source: Hive MLS #100524366 Report a problem | ||
| 9/25/2025 | Price change | $600,000-1.6%$240/sqft |
Source: Hive MLS #100524366 Report a problem | ||
| 9/10/2025 | Price change | $610,000-1.3%$244/sqft |
Source: Hive MLS #100524366 Report a problem | ||
| 8/11/2025 | Listed for sale | $618,000+3.8%$247/sqft |
Source: Hive MLS #100524366 Report a problem | ||
| 6/14/2024 | Sold | $595,380$238/sqft |
Source: Hive MLS #100406733 Report a problem | ||
| 4/22/2024 | Pending sale | $595,380$238/sqft |
Source: Hive MLS #100406733 Report a problem | ||
| 12/29/2023 | Price change | $595,380+0.2%$238/sqft |
Source: Hive MLS #100406733 Report a problem | ||
| 10/30/2023 | Price change | $594,170+16.3%$237/sqft |
Source: Hive MLS #100406733 Report a problem | ||
| 9/27/2023 | Price change | $510,990+2.2%$204/sqft |
Source:  Pulte Report a problem Pulte Report a problem | ||
| 9/26/2023 | Price change | $499,990-2.2%$200/sqft |
Source: Hive MLS #100406733 Report a problem | ||
| 9/25/2023 | Price change | $510,990+2.2%$204/sqft |
Source: Pulte Report a problem | ||
| 9/20/2023 | Price change | $499,990-2.2%$200/sqft |
Source: Pulte Report a problem | ||
| 9/15/2023 | Price change | $510,990+2.2%$204/sqft |
Source: Pulte Report a problem | ||
| 9/9/2023 | Price change | $499,990-2.2%$200/sqft |
Source: Pulte Report a problem | ||
| 9/5/2023 | Price change | $510,990+2.2%$204/sqft |
Source: Pulte Report a problem | ||
| 8/8/2023 | Price change | $499,990-4.4%$200/sqft |
Source: Pulte Report a problem | ||
| 7/30/2023 | Price change | $522,990+4.6%$209/sqft |
Source: Pulte Report a problem | ||
| 6/13/2023 | Listed for sale | $499,990$200/sqft |
Source: Pulte Report a problem | ||
Public tax history
Tax history is unavailable.
Neighborhood: Silver Lake
Nearby homes
- $663,4004 bd4 ba2.8k sqft602 Trisail Ter, Wilmington, NC 28412Off Market
- $550,0004 bd3 ba2.8k sqft1369 Trisail Ter, Wilmington, NC 28412Sold

- $565,0003 bd3 ba2.3k sqft1348 Trisail Ter, Wilmington, NC 28412Sold
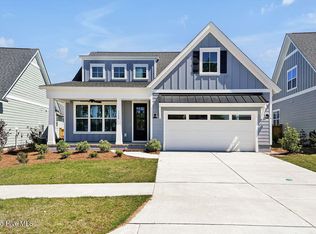
- $575,0004 bd3 ba2.4k sqft1340 Trisail Ter, Wilmington, NC 28412Sold
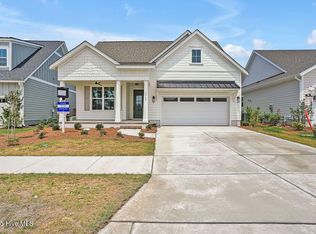
- $512,6053 bd2 ba1.7k sqft1352 Trisail Ter, Wilmington, NC 28412Sold
- $588,5006,621 Square Feet617 Trisail Ter, Wilmington, NC 28412Sold
- $635,8504 bd3 ba2.4k sqft613 Cobalt Ln, Wilmington, NC 28412Sold
- $189,0007,797 Square Feet5004 Folklore Way, Wilmington, NC 28412Sold
Nearby schools
GreatSchools rating
- 5/10Mary C Williams ElementaryGrades: K-5Distance: 1 mi
- 9/10Myrtle Grove MiddleGrades: 6-8Distance: 2.7 mi
- 3/10New Hanover HighGrades: 9-12Distance: 6.7 mi
Schools provided by the listing agent
- Elementary: Williams
- Middle: Myrtle Grove
- High: New Hanover
Source: Hive MLS. This data may not be complete. We recommend contacting the local school district to confirm school assignments for this home.
Get a cash offer in 3 minutes
Find out how much your home could sell for in as little as 3 minutes with a no-obligation cash offer.
Estimated market value
$567,900
Get a cash offer in 3 minutes
Find out how much your home could sell for in as little as 3 minutes with a no-obligation cash offer.
Estimated market value
$567,900
- North Carolina
- New Hanover County
- Wilmington
- 28412
- Silver Lake
- 1368 Trisail Terrace
Nearby cities
Nearby neighborhoods
Nearby zip codes
Other Wilmington Topics
