Under construction - Monroe II by Trusst Builder Group. Early Spring '26 completion.
Welcome to the Monroe II - a beautifully designed home offering comfort, versatility, and timeless curb appeal. This spacious home features a flexible 4-bedroom layout, including an upstairs suite ideal for guests, a home office, or a family entertainment room.
Upon entering from the covered front porch, you're greeted with an inviting foyer that opens to a bright, open-concept living area with a family room, dining space, and a modern kitchen with an oversized island and large walk-in pantry. Enjoy seamless indoor-outdoor living with access to a screened porch, perfect for relaxing or entertaining.
The main level boasts a private owner's suite with an illuminated tray ceiling, a walk-in closet, and a luxurious master bath with dual vanities and a tiled, curbless shower. Two additional bedrooms on the main level share a full bath. Upstairs, a large fourth bedroom or flex room (with its own full bath) provides an ideal retreat for guests, hobbies, or media use. Additional highlights include a covered front porch, two-car garage, large utility room, custom touches like tray ceilings, plentiful storage, and thoughtful architectural details.
This unique location with-in Riverlights offers easy access to the lake trail, amenity centers and several community parks. Trusst Builder Group is proud to offer a wide range of beautifully appointed single family homes in popular Riverlights.
Riverlights is an extraordinary new-home community along a three-mile stretch of the scenic Cape Fear River. Residents enjoy an abundance of amenities, including parks, trails, water access, and gathering spaces that celebrate outdoor living. The community also offers a growing mix of on-site restaurants, shops, and services—with more on the way. Conveniently located between Wilmington's beautiful beaches and historic downtown, Riverlights is just minutes from shopping, dining, and hospital.
Sold for $635,850
$635,850
613 Cobalt Lane, Wilmington, NC 28412
4beds
2,422sqft
Single Family Residence
Built in 2025
6,534 Square Feet Lot
$629,600 Zestimate®
$263/sqft
$3,135 Estimated rent
Home value
$629,600
$586,000 - $674,000
$3,135/mo
Zestimate® history
Owner options
List your home for rent
$3,135/mo
Rent Zestimate®
Find your next renter with Zillow Rental Manager. Plus, with online applications, you can quickly screen prospective tenants – for free.
$3,135/mo
Rent Zestimate®
Refinance and save
$5,392/mo
Est. payment
Refinancing to a lower rate could help reduce your monthly payments and save thousands over the life of the loan.
$5,392/mo
Est. payment
Explore your selling options
Work with a Zillow partner agent
Leverage their expertise and Zillow's premium Showcase listings to get your home seen by more buyers.
Get startedList with your own agent
Get your home in front of millions of buyers by listing it on Zillow.
Learn how to do itSell it yourself
Take full control of how buyers see your home on Zillow by listing For Sale by Owner (FSBO).
List your homeWhat's special
Covered front porchTimeless curb appealFamily roomThoughtful architectural detailsTwo-car garageLarge utility roomInviting foyer
Zillow last checked:
Listing updated:
Listed by:
Trusst Builder Group Team 910-371-1181,
Coldwell Banker Sea Coast Advantage-Leland
Bought with:
Gillespie Group
Carolina One Properties Inc.
Sara E Darby, 335482
Carolina One Properties Inc.
Source: Hive MLS,MLS#: 100532695 Originating MLS: Cape Fear Realtors MLS, Inc.
Originating MLS: Cape Fear Realtors MLS, Inc.Facts & features
Interior
Bedrooms & bathrooms
- Bedrooms: 4
- Bathrooms: 3
- Full bathrooms: 3
Rooms
- Room types: Living Room, Dining Room, Master Bedroom, Bedroom 2, Bedroom 3, Bedroom 4
Primary bedroom
- Level: First
- Dimensions: 18 x 14
Bedroom 2
- Level: First
- Dimensions: 12 x 12
Bedroom 3
- Description: Alt. study
- Level: First
- Dimensions: 12 x 12
Bedroom 4
- Description: Alt. flex room
- Level: Second
- Dimensions: 14 x 13
Dining room
- Level: First
- Dimensions: 13 x 11
Living room
- Level: First
- Dimensions: 23 x 14
Heating
- Heat Pump, Electric, Zoned
Cooling
- Central Air, Zoned, Heat Pump
Appliances
- Included: Electric Cooktop, Built-In Microwave, Disposal, Dishwasher
- Laundry: Laundry Room
Features
- Master Downstairs, Walk-in Closet(s), Tray Ceiling(s), Kitchen Island, Ceiling Fan(s), Pantry, Walk-in Shower, Gas Log, Walk-In Closet(s)
- Flooring: LVT/LVP, Carpet, Tile, Wood
- Attic: Partially Floored,Walk-In
- Has fireplace: Yes
- Fireplace features: Gas Log
Interior area
- Total structure area: 2,422
- Total interior livable area: 2,422 sqft
Property
Parking
- Total spaces: 2
- Parking features: Off Street, Paved
- Attached garage spaces: 2
Features
- Levels: One and One Half
- Stories: 2
- Patio & porch: Covered, Porch, Screened
- Exterior features: Irrigation System
- Fencing: None
- Has view: Yes
- View description: See Remarks
- Frontage type: See Remarks
Lot
- Size: 6,534 Square Feet
- Dimensions: 55 x 120
Details
- Parcel number: R07000008076000
- Zoning: R-7
- Special conditions: Standard
Construction
Type & style
- Home type: SingleFamily
- Property subtype: Single Family Residence
Materials
- Fiber Cement, Wood Frame
- Foundation: Raised, Slab
- Roof: Shingle
Condition
- New construction: Yes
- Year built: 2025
Utilities & green energy
- Sewer: Public Sewer
- Water: Public
- Utilities for property: Natural Gas Connected, Sewer Available, Water Available
Green energy
- Green verification: HERS Index Score
Community & HOA
Community
- Subdivision: Riverlights
HOA
- Has HOA: Yes
- Amenities included: Waterfront Community, Boat Dock, Clubhouse, Pool, Dog Park, Fitness Center, Jogging Path, Maintenance Common Areas, Management, Meeting Room, Park, Party Room, Pickleball, Picnic Area, Playground, Restaurant, Sidewalks, Street Lights, Taxes, Trail(s)
- HOA fee: $1,740 annually
- HOA name: Premier Management
- HOA phone: 910-679-3012
Location
- Region: Wilmington
Financial & listing details
- Price per square foot: $263/sqft
- Tax assessed value: $158,800
- Annual tax amount: $934
- Date on market: 9/25/2025
- Cumulative days on market: 121 days
- Listing agreement: Exclusive Right To Sell
- Listing terms: Construction to Perm.,Cash
- Road surface type: Paved
Price history
| Date | Event | Price |
|---|---|---|
| 4/6/2026 | Sold | $635,850+0.2%$263/sqft |
Source:  Hive MLS #100532695 Report a problem Hive MLS #100532695 Report a problem | ||
| 1/26/2026 | Contingent | $634,500$262/sqft |
Source: Hive MLS #100532695 Report a problem | ||
| 1/12/2026 | Price change | $634,500+1.6%$262/sqft |
Source: Hive MLS #100532695 Report a problem | ||
| 11/11/2025 | Price change | $624,500+1.6%$258/sqft |
Source: Hive MLS #100532695 Report a problem | ||
| 9/25/2025 | Listed for sale | $614,500$254/sqft |
Source: Hive MLS #100532695 Report a problem | ||
Public tax history
Tax history is unavailable.
Neighborhood: Silver Lake
Nearby homes
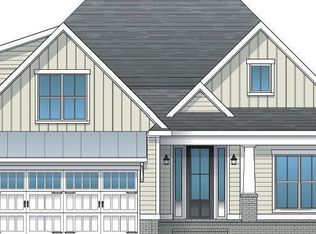
- $610,5704 bd3 ba2.2k sqft609 Cobalt Ln, Wilmington, NC 28412Sold

- $635,0005 bd3 ba2.7k sqft624 Cobalt Ln #608, Wilmington, NC 28412Sold
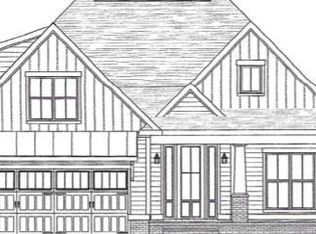
- $628,2264 bd3 ba2.2k sqft621 Cobalt Ln, Wilmington, NC 28412Sold
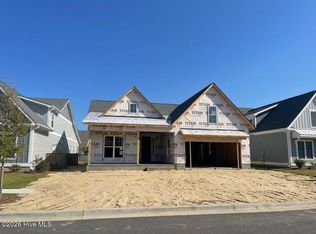
- $648,9513 bd3 ba2.1k sqft617 Cobalt Ln, Wilmington, NC 28412Sold
- $693,9185 bd4 ba3k sqft616 Cobalt Ln, Wilmington, NC 28412Sold
- $550,0004 bd3 ba2.8k sqft1369 Trisail Ter, Wilmington, NC 28412Sold
- $679,1903 bd5 ba2.4k sqft612 Cobalt Ln, Wilmington, NC 28412Sold
- $849,0006 bd5 ba3k sqft601 Cobalt Ln, Wilmington, NC 28412For Sale
Nearby schools
GreatSchools rating
- 5/10Mary C Williams ElementaryGrades: K-5Distance: 0.9 mi
- 9/10Myrtle Grove MiddleGrades: 6-8Distance: 2.7 mi
- 3/10New Hanover HighGrades: 9-12Distance: 6.7 mi
Schools provided by the listing agent
- Elementary: Williams
- Middle: Myrtle Grove
- High: New Hanover
Source: Hive MLS. This data may not be complete. We recommend contacting the local school district to confirm school assignments for this home.
Get a cash offer in 3 minutes
Find out how much your home could sell for in as little as 3 minutes with a no-obligation cash offer.
Estimated market value
$629,600
Get a cash offer in 3 minutes
Find out how much your home could sell for in as little as 3 minutes with a no-obligation cash offer.
Estimated market value
$629,600
- North Carolina
- New Hanover County
- Wilmington
- 28412
- Silver Lake
- 613 Cobalt Lane
Nearby cities
Nearby neighborhoods
Nearby zip codes
Other Wilmington Topics
