Welcome to the highly sought-after community of Riverlights!
Perfectly situated just minutes from vibrant downtown Wilmington and less than 20 minutes from the beautiful shores of Carolina Beach, this premier neighborhood offers one of the most convenient and desirable locations in the area.
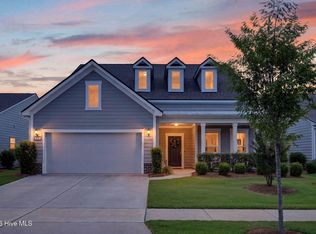
This brand-new home, completed in 2025 and never before occupied, is available for immediate move-in. Featuring the popular Gates floor plan, this residence showcases a spacious and open layout designed for modern living. The gourmet kitchen is beautifully appointed with an expansive island, abundant counter space, and a large walk-in pantry—perfect for both everyday cooking and entertaining guests.
The first floor includes a versatile office or guest room along with a luxurious primary suite featuring a spa-inspired ensuite bath. Upstairs, you'll find two generously sized bedrooms, each with walk-in closets, a full bath, and a versatile loft area ideal for a media room, playroom, or additional living space.
Residents of Riverlights enjoy an impressive array of amenities, including a resort-style pool, fitness center, clubhouse, large dog park, and golf cart-friendly streets. You'll also find several on-site restaurants and scenic walking trails that highlight the community's active and welcoming lifestyle.
Why wait months for new construction when you can move into this brand-new 2025 home today? Schedule your private showing and discover all that Riverlights has to offer!
For sale
$584,900
1212 Trisail Terrace, Wilmington, NC 28412
3beds
2,330sqft
:
Get pre-qualified$3,517/mo
Single Family Residence
Built in 2025
7,971 Square Feet Lot
$580,900 Zestimate®
$251/sqft
$145/mo HOA
What's special
Gourmet kitchenGolf cart-friendly streetsSpa-inspired ensuite bathExpansive islandLarge dog parkResort-style poolLarge walk-in pantry
- 96 days |
- 117 |
- 8 |
Zillow last checked:
Listing updated:
Listed by:
Living By the Coast Realty Group 910-547-7429,
Living by the Coast Realty Group LLC,
Melanie Guerra 813-720-3031,
Living by the Coast Realty Group LLC
Source: Hive MLS,MLS#: 100554205 Originating MLS: Cape Fear Realtors MLS, Inc.
Originating MLS: Cape Fear Realtors MLS, Inc.Facts & features
Interior
Bedrooms & bathrooms
- Bedrooms: 3
- Bathrooms: 3
- Full bathrooms: 3
Rooms
- Room types: Master Bedroom, Bedroom 2, Bedroom 3, Loft, Living Room, Dining Room, Office
Primary bedroom
- Level: Main
- Dimensions: 15.5 x 12.6
Bedroom 2
- Level: Second
- Dimensions: 13.5 x 11.2
Bedroom 3
- Level: Second
- Dimensions: 15.5 x 12.6
Dining room
- Level: Main
- Dimensions: 13 x 10
Kitchen
- Level: Main
- Dimensions: 13.8 x 13
Living room
- Level: Main
- Dimensions: 15.6 x 15.6
Loft
- Level: Second
- Dimensions: 8.5 x 8.6
Office
- Level: Main
- Dimensions: 13 x 10.5
Heating
- Electric, Heat Pump
Cooling
- Central Air
Appliances
- Included: ENERGY STAR Qualified Appliances, Tankless Water Heater
- Laundry: Laundry Room
Features
- Master Downstairs, Walk-in Closet(s), High Ceilings, Kitchen Island, Pantry, Walk-in Shower, Blinds/Shades, Walk-In Closet(s)
- Flooring: LVT/LVP, Tile
- Windows: Thermal Windows
- Attic: Pull Down Stairs
Interior area
- Total structure area: 2,330
- Total interior livable area: 2,330 sqft
Video & virtual tour
Property
Parking
- Total spaces: 2
- Parking features: Garage Faces Rear, Attached, Concrete, Paved
- Attached garage spaces: 2
Features
- Levels: Two
- Patio & porch: Covered, Patio, Porch
- Exterior features: Irrigation System, Cluster Mailboxes, DP50 Windows
- Fencing: None
- Has view: Yes
- View description: See Remarks
- Frontage type: See Remarks
Lot
- Size: 7,971 Square Feet
Details
- Parcel number: R07000008098000
- Zoning: R-7
- Special conditions: Standard
Construction
Type & style
- Home type: SingleFamily
- Property subtype: Single Family Residence
Materials
- Fiber Cement, Wood Frame
- Foundation: Raised, Slab
- Roof: Architectural Shingle
Condition
- New construction: No
- Year built: 2025
Utilities & green energy
- Sewer: Public Sewer
- Water: Public
- Utilities for property: Natural Gas Available
Green energy
- Green verification: Eco Select Prgm, HERS Index Score
- Energy efficient items: Lighting
Community & HOA
Community
- Security: Smoke Detector(s)
- Subdivision: Riverlights
HOA
- Has HOA: Yes
- Amenities included: Waterfront Community, Boat Dock, Clubhouse, Pool, Dog Park, Fitness Center, Jogging Path, Maintenance Common Areas, Picnic Area, Playground, Restaurant, Sidewalks, Street Lights, Trail(s)
- HOA fee: $1,740 annually
- HOA name: River Lights Community HOA
Location
- Region: Wilmington
Financial & listing details
- Price per square foot: $251/sqft
- Tax assessed value: $355,500
- Annual tax amount: $2,092
- Date on market: 7/23/2026
- Cumulative days on market: 96 days
- Listing agreement: Exclusive Right To Sell
- Listing terms: Cash,Conventional,FHA,VA Loan
- Road surface type: Paved
Estimated market value
$580,900
$552,000 - $610,000
$3,404/mo
Price history
| Date | Event | Price |
|---|---|---|
| 7/23/2026 | Listed for sale | $584,900$251/sqft |
Source:  Hive MLS #100554205 Report a problem Hive MLS #100554205 Report a problem | ||
| 7/13/2026 | Pending sale | $584,900$251/sqft |
Source: Hive MLS #100554205 Report a problem | ||
| 7/13/2026 | Listing removed | $584,900$251/sqft |
Source: Hive MLS #100554205 Report a problem | ||
| 5/15/2026 | Pending sale | $584,900$251/sqft |
Source: Hive MLS #100554205 Report a problem | ||
| 5/5/2026 | Price change | $584,900-2.5%$251/sqft |
Source: Hive MLS #100554205 Report a problem | ||
| 2/12/2026 | Listed for sale | $599,900-1.5%$257/sqft |
Source: Hive MLS #100554205 Report a problem | ||
| 1/7/2026 | Listing removed | $609,000$261/sqft |
Source: Hive MLS #100537775 Report a problem | ||
| 10/23/2025 | Listed for sale | $609,000-2.1%$261/sqft |
Source: Hive MLS #100537775 Report a problem | ||
| 4/2/2025 | Sold | $621,910$267/sqft |
Source: Hive MLS #100498425 Report a problem | ||
Public tax history
Tax history is unavailable.
Monthly payment
Est. payment
Payment breakdown
Explore the cost of this home by adjusting the details. Changes won't be saved.Climate risks
Neighborhood: Silver Lake
Nearby schools
GreatSchools rating
- 5/10Mary C Williams ElementaryGrades: K-5Distance: 0.8 mi
- 9/10Myrtle Grove MiddleGrades: 6-8Distance: 2.5 mi
- 3/10New Hanover HighGrades: 9-12Distance: 6.9 mi
Schools provided by the listing agent
- Elementary: Williams
- Middle: Myrtle Grove
- High: New Hanover
Source: Hive MLS. This data may not be complete. We recommend contacting the local school district to confirm school assignments for this home.
- $546,7643 bd2 ba1.8k sqft1216 Trisail Ter, Wilmington, NC 28412Sold

- $519,9903 bd3 ba2.2k sqft1208 Trisail Ter, Wilmington, NC 28412Sold

- $489,0003 bd2 ba1.6k sqft1220 Trisail Ter, Wilmington, NC 28412Sold
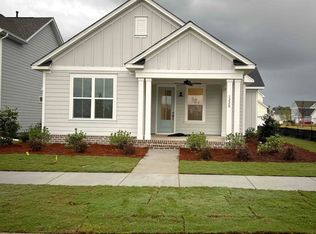
- $509,0003 bd3 ba1.9k sqft5156 Sweet Tea Ave, Wilmington, NC 28412Sold
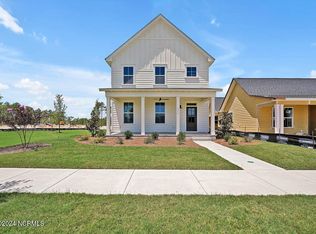
- $744,4403 bd3 ba2.4k sqft720 Provision Ln, Wilmington, NC 28412Sold
- $479,9903 bd3 ba2.2k sqft1224 Trisail Ter, Wilmington, NC 28412Sold
- $545,5004 bd2 ba2.4k sqft1200 Trisail Ter, Wilmington, NC 28412Off Market
- $536,9903 bd3 ba2.3k sqft1228 Trisail Ter, Wilmington, NC 28412Sold
A local agent can set up tours, give advice and negotiate with sellers.
A local lender can help you make sure your offer is ready when you are.
Similar homes
- $575,0003 bd3 ba2.2k sqft1104 Trisail Terrace, Wilmington, NC 28412For Sale

 MLS ID #100584352, David and Francisca Oller Team, Intracoastal Realty Corporation. Hive MLS
 - $519,9953 bd2 ba1.6k sqft725 Wharton Avenue, Wilmington, NC 28412For Sale
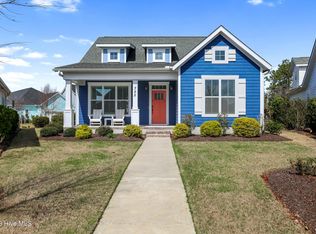 MLS ID #100560920, The Cameron Team, Coldwell Banker Sea Coast Advantage. Hive MLS
 - $700,0004 bd4 ba2.7k sqft412 Island End Court, Wilmington, NC 28412For Sale
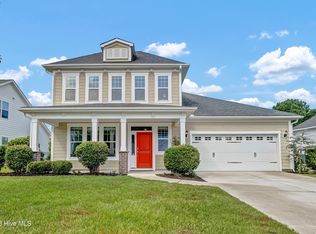 MLS ID #100587292, Ashley Sears, Intracoastal Realty Corporation. Hive MLS
 - $729,0003 bd3 ba2.7k sqft858 Broomsedge Terrace, Wilmington, NC 28412For Sale
 MLS ID #100578232, Joel Sheesley, Coldwell Banker Sea Coast Advantage. Hive MLS
 - $499,9994 bd3 ba1.9k sqft7959 Huron Drive, Wilmington, NC 28412For SaleMLS ID #100577926, Adam Hashem, East Atlantic Realty LLC. Hive MLS
- $635,0004 bd3 ba2.4k sqft5732 Brown Pelican Lane, Wilmington, NC 28409For SaleMLS ID #100570242, Charis Calkum, Destination Realty Corporation, LLC. Hive MLS
- $420,0002 bd2 ba1.5k sqft1110 Snowden Road, Wilmington, NC 28412For SaleMLS ID #100584052, Tidal Realty Partners, REAL Broker LLC. Hive MLS
- $665,0004 bd3 ba3.2k sqft5425 Sharp Acorn Court, Wilmington, NC 28409For SaleMLS ID #100581247, Patrick A Alderson, Flat Fee Realty and Management LLC. Hive MLS
- $730,0004 bd3 ba2.7k sqft912 Hazel Bill Court, Wilmington, NC 28409For SaleMLS ID #100581296, Tim Canning, Intracoastal Realty Corporation. Hive MLS
- $644,9903 bd4 ba2.8k sqft1020 Doe Place, Wilmington, NC 28409New ConstructionHive MLS
- $775,0004 bd4 ba3.1k sqft824 The Cape Boulevard, Wilmington, NC 28412For SaleMLS ID #100582548, Jessica M Keenan, Nest Realty. Hive MLS
- $549,0003 bd3 ba2.2k sqft7789 Harrier Circle, Leland, NC 28451For SaleMLS ID #100578952, Jessica Gorski, NorthGroup Real Estate LLC. Hive MLS
- $545,0004 bd3 ba2k sqft8701 Maple Ash Trail NE, Leland, NC 28451For SaleMLS ID #100587715, Tidal Realty Partners, REAL Broker LLC. Hive MLS
- $460,0003 bd2 ba1.6k sqft1056 Fawn Valley Way, Wilmington, NC 28409For SaleMLS ID #100580035, Patrick A Alderson, Flat Fee Realty and Management LLC. Hive MLS
- $485,0004 bd3 ba2.7k sqft379 W Huckleberry Way, Rocky Point, NC 28457For SaleMLS ID #100590669, Beatty Pittman Real Estate Team LLC, Intracoastal Realty Corporation. Hive MLS
- $349,9903 bd3 ba1.5k sqft6660 Lemon Lane, Wilmington, NC 28412For SaleMLS ID #100555549, Dawn Lagomarsino, Nest Realty. Hive MLS
- $579,9004 bd4 ba2.7k sqft3000 White Magnolia Lane #101, Leland, NC 28451New ConstructionMLS ID #100580704, Logan Homes Team, Coldwell Banker Sea Coast Advantage. Hive MLS
- $499,0004 bd2 ba1.9k sqft7871 Harrier Circle, Leland, NC 28451For SaleMLS ID #100581089, Pinpoint Properties, REAL Broker LLC. Hive MLS
- $384,9003 bd2 ba1.4k sqft117 North Carolina Avenue, Wilmington, NC 28401For SaleMLS ID #100584397, Rob H Warwick, Coldwell Banker Sea Coast Advantage. Hive MLS
- $764,9004 bd3 ba2.6k sqft4275 Cobleskill Drive, Leland, NC 28451For SaleMLS ID #100567325, Jim R Lunsford, NorthGroup Real Estate LLC. Hive MLS
