Why wait months for new construction when you can enjoy all the benefits of a newly built home today? Completed at the end of 2025, this immaculate single-story residence offers a rare opportunity to own a like-new home without the wait, uncertainty, or additional upgrade costs. Designed with modern living in mind, the home features a spacious open-concept floor plan centered around a stunning kitchen, living, and dining area. The kitchen is the heart of the home, boasting a large center island, beautiful quartz countertops, abundant cabinetry, and generous workspace for cooking, entertaining, and gathering with family and friends.Luxury vinyl plank flooring flows throughout the main living areas and bedrooms, providing both style and durability, while the bathrooms feature attractive tile flooring and finishes. The private primary suite serves as a relaxing retreat with a walk-in closet and a beautifully appointed bath featuring a tiled walk-in shower.Two guest bedrooms are thoughtfully positioned at the front of the home, offering privacy for both owners and visitors. They share a well-designed full bath complete with a tub and tiled shower walls.
The current owners have added ceiling fans and window blinds throughout the home. Additional features include natural gas service, a tankless water heater, and an irrigation system to help maintain the lush landscaping year-round.Step outside to enjoy a private backyard setting rarely found in newer communities. The rear patio overlooks a peaceful wooded backdrop with no homes directly behind, creating a quiet and secluded outdoor space perfect for relaxing, grilling, or entertaining. Conveniently located just minutes from the shopping, dining, and everyday conveniences of Monkey Junction and a 5-10 minute drive to Carolina Beach!
For sale
$460,000
1056 Fawn Valley Way, Wilmington, NC 28409
3beds
1,608sqft
:
Get pre-qualified$2,752/mo
Single Family Residence
Built in 2025
6,970 Square Feet Lot
$457,400 Zestimate®
$286/sqft
$100/mo HOA
What's special
Large center islandBeautiful quartz countertopsImmaculate single-story residenceSpacious open-concept floor planAbundant cabinetry
- 47 days |
- 423 |
- 34 |
Likely to sell faster than
Zillow last checked:
Listing updated:
Listed by:
Patrick A Alderson 910-515-3977,
Flat Fee Realty and Management LLC
Source: Hive MLS,MLS#: 100580035 Originating MLS: Cape Fear Realtors MLS, Inc.
Originating MLS: Cape Fear Realtors MLS, Inc.Facts & features
Interior
Bedrooms & bathrooms
- Bedrooms: 3
- Bathrooms: 2
- Full bathrooms: 2
Rooms
- Room types: Dining Room, Family Room, Master Bedroom, Bedroom 2, Bedroom 3, Laundry
Primary bedroom
- Description: WIC, Private Bath w/ Double Vanity
- Level: First
- Dimensions: 15.2 x 12.9
Bedroom 2
- Level: First
- Dimensions: 10 x 11.1
Bedroom 3
- Level: First
- Dimensions: 10 x 11.8
Dining room
- Description: Dining Area
- Level: First
- Dimensions: 13.1 x 11.4
Family room
- Level: First
- Dimensions: 20.6 x 15.3
Kitchen
- Description: Island, Quartz, Pantry
- Level: First
- Dimensions: 12.1 x 11.4
Laundry
- Level: First
Heating
- Forced Air, Natural Gas
Cooling
- Central Air
Appliances
- Included: Electric Oven, Built-In Microwave, Washer, Refrigerator, Dryer, Dishwasher
- Laundry: Laundry Room
Features
- Walk-in Closet(s), High Ceilings, Kitchen Island, Pantry, Walk-in Shower, Blinds/Shades, Walk-In Closet(s)
- Flooring: LVT/LVP, Tile
- Basement: None
- Attic: Pull Down Stairs
Interior area
- Total structure area: 1,608
- Total interior livable area: 1,608 sqft
Property
Parking
- Total spaces: 2
- Parking features: Garage Faces Front, Attached, Concrete, Garage Door Opener
- Attached garage spaces: 2
Features
- Levels: One
- Patio & porch: Patio
- Exterior features: Irrigation System
- Fencing: None
- Has view: Yes
- View description: See Remarks
- Frontage type: See Remarks
Lot
- Size: 6,970 Square Feet
- Dimensions: 55 x 121 x 55 x 125
Details
- Parcel number: R07900003720000
- Zoning: R15
- Special conditions: Standard
Construction
Type & style
- Home type: SingleFamily
- Property subtype: Single Family Residence
Materials
- Brick Veneer, Vinyl Siding, Wood Frame
- Foundation: Slab
- Roof: Shingle
Condition
- New construction: No
- Year built: 2025
Utilities & green energy
- Sewer: County Sewer
- Water: County Water
- Utilities for property: Natural Gas Connected, Sewer Connected, Water Connected
Community & HOA
Community
- Security: Smoke Detector(s)
- Subdivision: Fawn Valley
HOA
- Has HOA: Yes
- Amenities included: Maintenance Common Areas, Management
- HOA fee: $1,200 annually
- HOA name: Cepco
- HOA phone: 910-395-1500
Location
- Region: Wilmington
Financial & listing details
- Price per square foot: $286/sqft
- Date on market: 6/8/2026
- Cumulative days on market: 47 days
- Listing agreement: Exclusive Right To Sell
- Listing terms: Cash,Conventional,FHA,VA Loan
Estimated market value
$457,400
$435,000 - $480,000
$2,771/mo
Price history
| Date | Event | Price |
|---|---|---|
| 6/8/2026 | Listed for sale | $460,000+2.2%$286/sqft |
Source:  Hive MLS #100580035 Report a problem Hive MLS #100580035 Report a problem | ||
| 5/29/2026 | Listing removed | $2,500$2/sqft |
Source: Zillow Rentals Report a problem | ||
| 4/28/2026 | Price change | $2,500-3.8%$2/sqft |
Source: Zillow Rentals Report a problem | ||
| 3/25/2026 | Listed for rent | $2,600$2/sqft |
Source: Zillow Rentals Report a problem | ||
| 11/29/2025 | Listing removed | $2,600$2/sqft |
Source: Zillow Rentals Report a problem | ||
| 11/5/2025 | Price change | $2,600-3.7%$2/sqft |
Source: Zillow Rentals Report a problem | ||
| 10/24/2025 | Sold | $450,095-1%$280/sqft |
Source: Hive MLS #100512899 Report a problem | ||
| 10/22/2025 | Listed for rent | $2,700$2/sqft |
Source: Zillow Rentals Report a problem | ||
| 6/11/2025 | Pending sale | $454,635$283/sqft |
Source: Hive MLS #100512899 Report a problem | ||
| 6/11/2025 | Listed for sale | $454,635$283/sqft |
Source: Hive MLS #100512899 Report a problem | ||
Public tax history
Tax history is unavailable.
Monthly payment
Est. payment
Payment breakdown
Explore the cost of this home by adjusting the details. Changes won't be saved.Climate risks
Neighborhood: Myrtle Grove
Nearby schools
GreatSchools rating
- 10/10Heyward C Bellamy ElementaryGrades: K-5Distance: 1.3 mi
- 7/10Charles P Murray MiddleGrades: 6-8Distance: 1.4 mi
- 5/10Eugene Ashley HighGrades: 9-12Distance: 1.5 mi
Schools provided by the listing agent
- Elementary: Bellamy
- Middle: Murray
- High: Ashley
Source: Hive MLS. This data may not be complete. We recommend contacting the local school district to confirm school assignments for this home.
- $434,7004 bd3 ba1.9k sqft1210 Whispering Doe Dr, Wilmington, NC 28409Off Market
- $445,0004 bd2 ba1.9k sqft6521 Settlers Dream Pl, Wilmington, NC 28409Off Market
- $554,2004 bd3 ba3.4k sqft1213 Whispering Doe Dr, Wilmington, NC 28409Off Market
- $621,0504 bd3 ba2.8k sqft1025 Doe Pl, Wilmington, NC 28409Pending
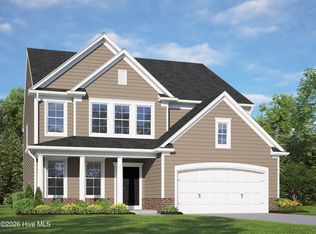
- $475,5003 bd3 ba2k sqft6517 Settlers Dream Pl, Wilmington, NC 28409Off Market
- $527,2004 bd3 ba3.2k sqft1206 Whispering Doe Dr, Wilmington, NC 28409Off Market
- $591,8254 bd3 ba2.8k sqft1049 Fawn Valley Way, Wilmington, NC 28409Sold
- $509,4003 bd2 ba3.2k sqft6522 Settlers Dream Pl, Wilmington, NC 28409Off Market
A local agent can set up tours, give advice and negotiate with sellers.
A local lender can help you make sure your offer is ready when you are.
Similar homes
- from $491,9903 bd3 ba2.2k sqftFranklin Plan, Fawn Valley, Wilmington, NC 28409New Construction
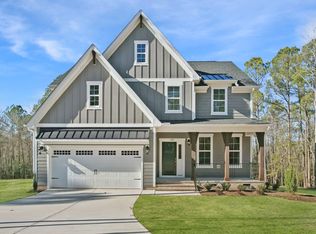 HHHunt Homes
 - $519,7903 bd3 ba2.2k sqft1016 Doe Place, Wilmington, NC 28409New Construction
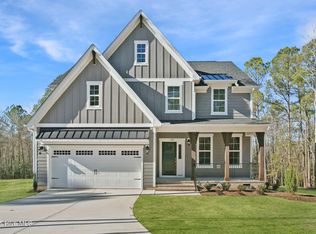
 MLS ID #100586943, Brian L Wells, HHHunt Homes Wilmington LLC. Hive MLS
 - $339,0003 bd3 ba1.5k sqft6538 Rustling Leaves Way, Wilmington, NC 28409For Sale
 MLS ID #100585923, Tessa R Bieker, Berkshire Hathaway HomeServices Carolina Premier Properties. Hive MLS
 - $514,9004 bd2 ba2.2k sqft213 Shannon Drive, Wilmington, NC 28409For Sale
 MLS ID #100583612, The Domenico Grillo Real Estate Team, Keller Williams Innovate-Wilmington. Hive MLS
 - $499,9004 bd3 ba2.3k sqft717 Benchmark Court, Wilmington, NC 28409For SaleMLS ID #100582724, Terri C Parrish, Jason Mitchell Real Estate. Hive MLS
- $459,9003 bd3 ba2.1k sqft339 Lehigh Road, Wilmington, NC 28412For SaleMLS ID #100567137, Shellee Brunn, Intracoastal Realty Corporation. Hive MLS
- $632,5003 bd3 ba2.3k sqft5613 Claremont Court, Wilmington, NC 28409For SaleMLS ID #100582767, Don A Spiers, Intracoastal Realty Corporation. Hive MLS
- $445,0002 bd2 ba1.5k sqft1159 Snowden Road, Wilmington, NC 28412For SaleMLS ID #100567827, Ryan Hall, Hall Property Specialists, INC. Hive MLS
- $420,0002 bd2 ba1.5k sqft1110 Snowden Road, Wilmington, NC 28412For SaleMLS ID #100584052, Tidal Realty Partners, REAL Broker LLC. Hive MLS
- $442,0004 bd3 ba1.9k sqft4637 Runaway Bay Lane, Wilmington, NC 28405For SaleMLS ID #100587152, Rose J Glinski, Redfin Corporation. Hive MLS
- $475,0004 bd3 ba1.9k sqft1464 Creek Bend Terrace, Wilmington, NC 28405For SaleMLS ID #100580467, Espinosa Real Estate Group, Coldwell Banker Sea Coast Advantage-Midtown. Hive MLS
- $425,0004 bd2 ba1.7k sqft133 Tributary Circle, Wilmington, NC 28401For SaleMLS ID #100579414, Liz Pyykkonen, Berkshire Hathaway HomeServices Carolina Premier Properties. Hive MLS
- $450,0003 bd2 ba1.9k sqft2317 Jasper Forest Trail, Winnabow, NC 28479For SaleMLS ID #100582477, Heidi Turner, Anchor & Co. of Eastern North Carolina. Hive MLS
- $384,9003 bd2 ba1.4k sqft117 North Carolina Avenue, Wilmington, NC 28401For SaleMLS ID #100584397, Rob H Warwick, Coldwell Banker Sea Coast Advantage. Hive MLS
- $449,5003 bd2 ba1.7k sqft2889 Hatchers Run, Leland, NC 28451For SaleMLS ID #100576888, Jerry L Helms, Brunswick Forest Realty, LLC. Hive MLS
- $405,0004 bd2 ba1.7k sqft2802 Worth Drive, Wilmington, NC 28412New ConstructionMLS ID #100581230, Liz Pyykkonen, Berkshire Hathaway HomeServices Carolina Premier Properties. Hive MLS
- $464,5003 bd2 ba2k sqft4229 Saltworks Lane, Castle Hayne, NC 28429For SaleMLS ID #100559295, Beatty Pittman Real Estate Team LLC, Intracoastal Realty Corporation. Hive MLS
- $385,0004 bd2 ba1.8k sqft323 Windy Woods Way, Wilmington, NC 28401For SaleMLS ID #100582814, Harold Chappell, NextHome Cape Fear. Hive MLS
- $369,9003 bd2 ba1.5k sqft441 Tributary Circle #67, Wilmington, NC 28401For SaleMLS ID #100575196, Robin Perron, Keller Williams Innovate-Wilmington. Hive MLS
- $584,9003 bd3 ba2.3k sqft1212 Trisail Terrace, Wilmington, NC 28412For SaleMLS ID #100554205, Living By the Coast Realty Group, Living by the Coast Realty Group LLC. Hive MLS
