Home is under construction - Grayson Heritage C. List price includes structural and design options.
Pending
$621,050
1025 Doe Place, Wilmington, NC 28409
4beds
2,813sqft
Single Family Residence
Built in 2026
7,560 Square Feet Lot
$-- Zestimate®
$221/sqft
$100/mo HOA
What's special
- 181 days |
- 11 |
- 0 |
Zillow last checked:
Listing updated:
Listed by:
Brian L Wells 910-604-4573,
HHHunt Homes Wilmington LLC,
Joshua Smith 919-604-1683,
HHHunt Homes Raleigh Durham LLC
Source: Hive MLS,MLS#: 100556335 Originating MLS: Cape Fear Realtors MLS, Inc.
Originating MLS: Cape Fear Realtors MLS, Inc.Facts & features
Interior
Bedrooms & bathrooms
- Bedrooms: 4
- Bathrooms: 3
- Full bathrooms: 2
- 1/2 bathrooms: 1
Rooms
- Room types: Dining Room, Breakfast Nook, Family Room, Office, Other, Master Bedroom, Bedroom 2, Bedroom 3, Bedroom 4, Laundry
Primary bedroom
- Description: WIC, Private Bath w/ Double Vanity
- Level: Second
- Dimensions: 20.2 x 15.6
Bedroom 2
- Level: Second
- Dimensions: 12.3 x 11.6
Bedroom 3
- Description: WIC
- Level: Second
- Dimensions: 13.5 x 12.1
Bedroom 4
- Description: WIC
- Level: Second
- Dimensions: 11.1 x 12.1
Breakfast nook
- Description: Breakfast Nook
- Level: First
- Dimensions: 9.11 x 13.2
Dining room
- Description: Tray Ceiling
- Level: First
- Dimensions: 11.1 x 12.1
Family room
- Description: Fireplace & Built-ins
- Level: First
- Dimensions: 15 x 18.3
Kitchen
- Description: Island, Granite, Gas Cooking, Walk-in Pantry
- Level: First
- Dimensions: 10.2 x 18.6
Laundry
- Level: Second
Office
- Level: First
- Dimensions: 11.3 x 11.1
Other
- Description: Loft
- Level: Second
- Dimensions: 13.5 x 14.1
Heating
- Forced Air, Natural Gas
Cooling
- Central Air
Appliances
- Included: Electric Cooktop, Built-In Microwave, Built-In Electric Oven, Refrigerator, Dishwasher
- Laundry: Dryer Hookup, Washer Hookup, Laundry Room
Features
- Walk-in Closet(s), Tray Ceiling(s), High Ceilings, Kitchen Island, Pantry, Walk-in Shower, Built-in Features, Walk-In Closet(s)
- Flooring: LVT/LVP, Carpet, Tile, Ceramic Tile
- Basement: None
- Attic: Pull Down Stairs
Interior area
- Total structure area: 2,813
- Total interior livable area: 2,813 sqft
Property
Parking
- Total spaces: 2
- Parking features: Garage Faces Front, Attached, Concrete, Garage Door Opener
- Attached garage spaces: 2
Features
- Levels: Two
- Patio & porch: Patio, Porch, Screened
- Fencing: None
- Has view: Yes
- View description: See Remarks
- Frontage type: See Remarks
Lot
- Size: 7,560 Square Feet
- Features: Cul-De-Sac
Details
- Parcel number: Not Yet Assigned
- Zoning: N/A
- Special conditions: Standard
Construction
Type & style
- Home type: SingleFamily
- Property subtype: Single Family Residence
Materials
- Brick Veneer, Vinyl Siding, Wood Frame
- Foundation: Slab
- Roof: Shingle
Condition
- New construction: Yes
- Year built: 2026
Utilities & green energy
- Sewer: County Sewer
- Water: County Water
- Utilities for property: Natural Gas Connected, Sewer Connected, Water Connected
Community & HOA
Community
- Security: Smoke Detector(s)
- Subdivision: Fawn Valley
HOA
- Has HOA: Yes
- Amenities included: Maintenance Common Areas, Management
- HOA fee: $1,200 annually
- HOA name: River Road Construction LLC
- HOA phone: 910-395-1500
Location
- Region: Wilmington
Financial & listing details
- Price per square foot: $221/sqft
- Annual tax amount: $1,900
- Date on market: 2/24/2026
- Cumulative days on market: 53 days
- Listing agreement: Exclusive Agency
- Listing terms: Cash,Conventional,FHA,VA Loan
Estimated market value
Not available
Estimated sales range
Not available
Not available
Price history
| Date | Event | Price |
|---|---|---|
| 2/24/2026 | Pending sale | $621,050$221/sqft |
Source:  Hive MLS #100556335 Report a problem Hive MLS #100556335 Report a problem | ||
Public tax history
Tax history is unavailable.
Monthly payment
Est. payment
Payment breakdown
Explore the cost of this home by adjusting the details. Changes won't be saved.Climate risks
Neighborhood: Myrtle Grove
Nearby schools
GreatSchools rating
- 10/10Heyward C Bellamy ElementaryGrades: K-5Distance: 1.4 mi
- 7/10Charles P Murray MiddleGrades: 6-8Distance: 1.4 mi
- 5/10Eugene Ashley HighGrades: 9-12Distance: 1.6 mi
Schools provided by the listing agent
- Elementary: Bellamy
- Middle: Murray
- High: Ashley
Source: Hive MLS. This data may not be complete. We recommend contacting the local school district to confirm school assignments for this home.
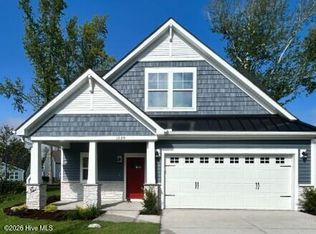
- $569,2103 bd3 ba2.2k sqft1029 Doe Pl, Wilmington, NC 28409Sold

- $728,5954 bd5 ba3.5k sqft1033 Doe Pl, Wilmington, NC 28409Sold
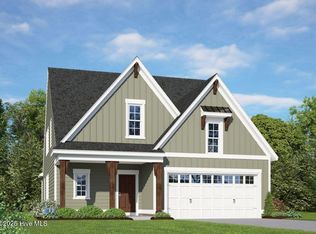
- $563,2904 bd3 ba2.2k sqft1032 Doe Pl, Wilmington, NC 28409Sold
- $515,5554 bd3 ba2.2k sqft1036 Fawn Valley Way, Wilmington, NC 28409Sold

- $554,2004 bd3 ba3.4k sqft1213 Whispering Doe Dr, Wilmington, NC 28409Off Market
- $750,0004 bd5 ba3.3k sqft1028 Doe Pl, Wilmington, NC 28409Sold
- $460,0003 bd2 ba1.6k sqft1056 Fawn Valley Way, Wilmington, NC 28409For Sale
- $436,6004 bd2 ba1.9k sqft1209 Whispering Doe Dr, Wilmington, NC 28409Off Market
A local agent can set up tours, give advice and negotiate with sellers.
A local lender can help you make sure your offer is ready when you are.
Similar homes
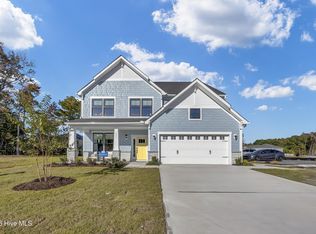
- $719,9904 bd5 ba3.3k sqft1004 Fawn Valley Way, Wilmington, NC 28409New Construction
 Hive MLS
 - $679,9904 bd4 ba3.1k sqft1016 Fawn Valley Way, Wilmington, NC 28409New Construction
 MLS ID #100587864, Brian L Wells, HHHunt Homes Wilmington LLC. Hive MLS
 - $679,5004 bd3 ba2.2k sqft2205 Condor Run, Wilmington, NC 28409New Construction
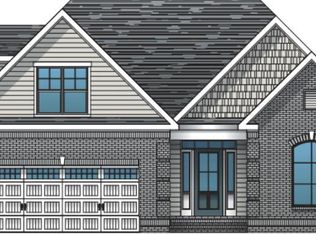 MLS ID #100584004, Elise Coburn, Coldwell Banker Sea Coast Advantage-Leland. Hive MLS
 - $669,5004 bd3 ba2.1k sqft2233 Condor Run, Wilmington, NC 28409New Construction
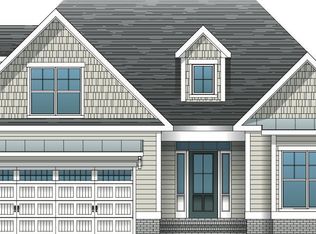 MLS ID #100561618, Elise Coburn, Coldwell Banker Sea Coast Advantage-Leland. Hive MLS
 - from $579,9003 bd3 ba2.3k sqftThe Camellia Plan, Riverlights, Wilmington, NC 28412New ConstructionNew Leaf Builders
- $644,1473 bd4 ba2.7k sqft6036 Greater Burdock Court, Leland, NC 28479New ConstructionHive MLS
- $629,2165 bd3 ba2.6k sqft125 Lilaput Circle, Wilmington, NC 28411New ConstructionHive MLS
- $599,1472 bd3 ba2.1k sqft9115 Spearmint Court, Leland, NC 28479New ConstructionMLS ID #100576027, Kenneth J. Greenberg, Pulte Home Company. Hive MLS
- $625,0003 bd4 ba1.8k sqft1015 N Caswell Avenue, Southport, NC 28461New ConstructionMLS ID #100585267, Rhonda Kelly, eXp Realty. Hive MLS
- $589,0003 bd3 ba2.4k sqft7843 Raintree Rd, Wilmington, NC 28411New ConstructionOnRoc Homes
- $459,6152 bd2 ba1.4k sqft5940 Moonshell Loop, Wilmington, NC 28412New ConstructionHive MLS
- $535,9004 bd3 ba2.7k sqft5024 Freshbrook Way, Leland, NC 28451New ConstructionHive MLS
- $534,5004 bd3 ba2.2k sqft6040 Painted Turtle Place #184, Leland, NC 28451New ConstructionMLS ID #100554911, Logan Homes Team, Coldwell Banker Sea Coast Advantage. Hive MLS
- from $489,9903 bd3 ba2.1k sqftCooper Plan, Indigo at Abbey Preserve, Wilmington, NC 28411New ConstructionMungo Homes, Inc
- from $419,9904 bd3 ba2.8k sqftSaluda II Plan, Grand Park, Leland, NC 28451New ConstructionMungo Homes, Inc
- from $658,0923 bd3 ba2.8k sqftDaufuskie Plan, Sunset Reach, Castle Hayne, NC 28429New ConstructionHagood Homes
- $469,5104 bd4 ba2.1k sqft225 Pelican Flight Loop, Wilmington, NC 28412New ConstructionPulte
- $557,9634 bd3 ba2.5k sqft6020 Painted Turtle Pl, Leland, NC 28451New ConstructionLogan Homes
- from $570,9905 bd5 ba3.5k sqftGLENCOE Plan, Magnolia Ridge at Blake Farm, Wilmington, NC 28411New ConstructionDR Horton
- $474,8854 bd3 ba2.4k sqft1528 Rodanthe Avenue, Castle Hayne, NC 28429New ConstructionHive MLS
