Home is not yet built - Taylor Bungalow B. List price includes structural and design options.
Sold for $569,210
$569,210
1029 Doe Place, Wilmington, NC 28409
3beds
2,205sqft
Single Family Residence
Built in 2026
8,712 Square Feet Lot
$568,900 Zestimate®
$258/sqft
$3,116 Estimated rent
Home value
$568,900
$540,000 - $597,000
$3,116/mo
Zestimate® history
Owner options
List your home for rent
$3,116/mo
Rent Zestimate®
Find your next renter with Zillow Rental Manager. Plus, with online applications, you can quickly screen prospective tenants – for free.
$3,116/mo
Rent Zestimate®
Refinance and save
$4,498/mo
Est. payment
Refinancing to a lower rate could help reduce your monthly payments and save thousands over the life of the loan.
$4,498/mo
Est. payment
Explore your selling options
Work with a Zillow partner agent
Leverage their expertise and Zillow's premium Showcase listings to get your home seen by more buyers.
Get startedList with your own agent
Get your home in front of millions of buyers by listing it on Zillow.
Learn how to do itSell it yourself
Take full control of how buyers see your home on Zillow by listing For Sale by Owner (FSBO).
List your homeWhat's special
Zillow last checked:
Listing updated:
Listed by:
Brian L Wells 910-604-4573,
HHHunt Homes Wilmington LLC,
Josh L Smith 919-604-1683,
HHHunt Homes Raleigh Durham LLC
Bought with:
Kathy Jo Young, 249403
HHHunt Homes Raleigh Durham LLC
Source: Hive MLS,MLS#: 100549634 Originating MLS: Cape Fear Realtors MLS, Inc.
Originating MLS: Cape Fear Realtors MLS, Inc.Facts & features
Interior
Bedrooms & bathrooms
- Bedrooms: 3
- Bathrooms: 3
- Full bathrooms: 2
- 1/2 bathrooms: 1
Rooms
- Room types: Dining Room, Family Room, Master Bedroom, Laundry, Loft, Bedroom 2, Bedroom 3
Primary bedroom
- Description: Tray Ceiling, WIC, Private Bath w/ Double Vanity
- Level: First
- Dimensions: 13.4 x 17.8
Bedroom 2
- Description: WIC
- Level: Second
- Dimensions: 11.4 x 12
Bedroom 3
- Description: WIC
- Level: Second
- Dimensions: 11.4 x 12
Dining room
- Description: Dining Area
- Level: First
- Dimensions: 15.9 x 14
Family room
- Description: Fireplace
- Level: First
- Dimensions: 18.3 x 16
Kitchen
- Description: Island, Quartz, Walk-in Pantry
- Level: First
- Dimensions: 15.9 x 10.4
Laundry
- Level: First
Loft
- Level: Second
- Dimensions: 15.8 x 12
Heating
- Forced Air, Natural Gas
Cooling
- Central Air
Appliances
- Included: Gas Cooktop, Built-In Microwave, Built-In Electric Oven, Dishwasher
- Laundry: Dryer Hookup, Washer Hookup, Laundry Room
Features
- Master Downstairs, Walk-in Closet(s), Tray Ceiling(s), High Ceilings, Kitchen Island, Pantry, Walk-in Shower, Walk-In Closet(s)
- Flooring: LVT/LVP, Carpet, Tile, Vinyl
- Basement: None
- Attic: Pull Down Stairs
Interior area
- Total structure area: 2,205
- Total interior livable area: 2,205 sqft
Property
Parking
- Total spaces: 2
- Parking features: Garage Faces Front, Attached, Concrete, Garage Door Opener
- Attached garage spaces: 2
Features
- Levels: Two
- Patio & porch: Porch, Screened
- Fencing: None
- Has view: Yes
- View description: See Remarks
- Frontage type: See Remarks
Lot
- Size: 8,712 Square Feet
- Features: Cul-De-Sac
Details
- Parcel number: R07900003741000
- Zoning: N/A
- Special conditions: Standard
Construction
Type & style
- Home type: SingleFamily
- Property subtype: Single Family Residence
Materials
- Fiber Cement, Wood Frame
- Foundation: Slab
- Roof: Shingle
Condition
- New construction: Yes
- Year built: 2026
Utilities & green energy
- Sewer: County Sewer
- Water: County Water
- Utilities for property: Natural Gas Connected, Sewer Connected, Water Connected
Community & HOA
Community
- Security: Smoke Detector(s)
- Subdivision: Fawn Valley
HOA
- Has HOA: Yes
- Amenities included: Maintenance Common Areas, Management
- HOA fee: $1,200 annually
- HOA name: River Road Construction LLC
- HOA phone: 910-395-1500
Location
- Region: Wilmington
Financial & listing details
- Price per square foot: $258/sqft
- Annual tax amount: $1,742
- Date on market: 1/16/2026
- Cumulative days on market: 1 day
- Listing agreement: Exclusive Agency
- Listing terms: Cash,Conventional,FHA,VA Loan
Price history
| Date | Event | Price |
|---|---|---|
| 6/29/2026 | Sold | $569,210$258/sqft |
Source:  Hive MLS #100549634 Report a problem Hive MLS #100549634 Report a problem | ||
| 1/16/2026 | Pending sale | $569,210$258/sqft |
Source: Hive MLS #100549634 Report a problem | ||
Public tax history
Tax history is unavailable.
Neighborhood: Myrtle Grove
Nearby homes

- $728,5954 bd5 ba3.5k sqft1033 Doe Pl, Wilmington, NC 28409Sold
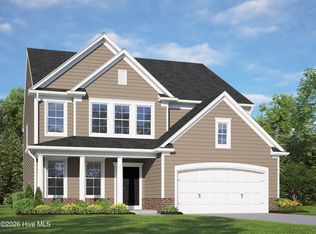
- $621,0504 bd3 ba2.8k sqft1025 Doe Pl, Wilmington, NC 28409Pending
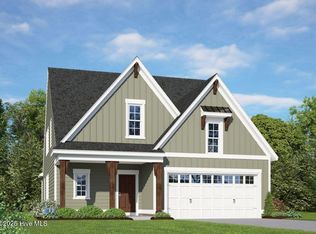
- $750,0004 bd5 ba3.3k sqft1028 Doe Pl, Wilmington, NC 28409Sold
- $563,2904 bd3 ba2.2k sqft1032 Doe Pl, Wilmington, NC 28409Sold
- $515,5554 bd3 ba2.2k sqft1036 Fawn Valley Way, Wilmington, NC 28409Sold
- $573,8054 bd3 ba2.3k sqft1061 Fawn Valley Way, Wilmington, NC 28409Sold
- $689,9904 bd4 ba2.8k sqft1024 Doe Pl, Wilmington, NC 28409New Construction
- $644,9903 bd4 ba2.8k sqft1020 Doe Pl, Wilmington, NC 28409New Construction
Nearby schools
GreatSchools rating
- 10/10Heyward C Bellamy ElementaryGrades: K-5Distance: 1.4 mi
- 7/10Charles P Murray MiddleGrades: 6-8Distance: 1.4 mi
- 5/10Eugene Ashley HighGrades: 9-12Distance: 1.6 mi
Schools provided by the listing agent
- Elementary: Bellamy
- Middle: Murray
- High: Ashley
Source: Hive MLS. This data may not be complete. We recommend contacting the local school district to confirm school assignments for this home.
Get a cash offer in 3 minutes
Find out how much your home could sell for in as little as 3 minutes with a no-obligation cash offer.
Estimated market value
$568,900
Get a cash offer in 3 minutes
Find out how much your home could sell for in as little as 3 minutes with a no-obligation cash offer.
Estimated market value
$568,900
Nearby cities
Nearby neighborhoods
Nearby zip codes
Other Wilmington Topics
