Welcome Home to Easy Coastal Living! Enjoy newly built (2026) never occupied, single-level construction featuring 2 bedrooms, 2 full baths, and a versatile flex room in a bright, open layout designed for easy living. The spacious living area flows seamlessly into the kitchen, featuring durable solid-surface countertops, gas range and ample prep space, while a 9-foot sliding glass door opens to a screened patio overlooking the landscaped yard. The private primary suite offers a generous walk-in closet, and walk-in shower. A second bedroom and full bath provide comfortable accommodations for guests, while the flex room is ideal for a home office, den, hobby room, workout space, or additional guest room. Residents enjoy a community pool and fitness center, with shopping, dining, and the beach just a quick drive away. Coastal comfort, convenience, and low-maintenance living await—schedule your private tour today!
For sale
$437,000
5980 Moonshell Loop, Wilmington, NC 28412
2beds
1,345sqft
Single Family Residence
Built in 2026
5,227 Square Feet Lot
$435,000 Zestimate®
$325/sqft
$255/mo HOA
What's special
Landscaped yardSingle-level constructionWalk-in showerVersatile flex roomAmple prep spaceGas rangeDurable solid-surface countertops
- 10 days
- 50
- 4
Likely to sell faster than
Zillow last checked:
Listing updated:
Listed by:
Beatty Pittman Real Estate Team LLC 910-509-1924,
Intracoastal Realty Corporation,
Lori L Preble 910-508-4351,
Intracoastal Realty Corporation
Source: Hive MLS,MLS#: 100615524 Originating MLS: Cape Fear Realtors MLS, Inc.
Facts & features
Interior
Bedrooms & bathrooms
- Bedrooms: 2
- Bathrooms: 2
- Full bathrooms: 2
Rooms
- Room types: Master Bedroom, Bedroom 2, Family Room, Office
Primary bedroom
- Level: First
Bedroom 2
- Level: First
Family room
- Level: First
Kitchen
- Level: First
Office
- Level: First
Heating
- Forced Air, Natural Gas
Cooling
- Central Air
Appliances
- Included: Refrigerator, Dishwasher, Gas Range
- Laundry: Dryer Hookup, Washer Hookup
Features
- Walk-in Closet(s), Solid Surface, Kitchen Island, Walk-in Shower, Blinds/Shades, Eat-in Kitchen, Smart Thermostat, Walk-In Closet(s)
- Flooring: LVT/LVP, Other
- Basement: None
- Attic: Pull Down Stairs
- Has fireplace: No
Interior area
- Total structure area: 1,345
- Total interior livable area: 1,345 sqft
Property
Parking
- Total spaces: 2
- Parking features: Concrete, Garage
- Attached garage spaces: 2
Features
- Levels: One
- Patio & porch: Covered, Rear Porch
- Fencing: None
- View description: None
- Frontage type: See Remarks
Lot
- Size: 5,227 Square Feet
- Dimensions: 42 x 120
Details
- Parcel number: R07000007820000
- Zoning: R-7
- Special conditions: Standard
Construction
Type & style
- Home type: SingleFamily
- Property subtype: Single Family Residence
Materials
- Fiber Cement, Wood Frame
- Foundation: Slab
- Roof: Architectural Shingle
Condition
- New construction: No
- Year built: 2026
Utilities & green energy
- Water: Public
- Utilities for property: Natural Gas Connected, Sewer Connected, Water Connected
Community & HOA
Community
- Security: Smoke Detector(s)
- Subdivision: The Haven at Riverlights
HOA
- Has HOA: Yes
- Amenities included: Clubhouse, Pool, Dog Park, Fitness Center, Maintenance Grounds, Sidewalks
- HOA fee: $3,060 annually
- HOA name: TBD
- HOA phone: 910-679-3012
Location
- Region: Wilmington
Financial & listing details
- Price per square foot: $325/sqft
- Tax assessed value: $130,700
- Annual tax amount: $769
- Date on market: 11/10/2026
- Cumulative days on market: 10 days
- Listing agreement: Exclusive Right To Sell
- Listing terms: Commercial,Cash,Conventional,VA Loan
- Road surface type: Paved
Estimated market value
$435,000
$413,000 - $457,000
Not available
Price history
| Date | Event | Price |
|---|---|---|
| 11/10/2026 | Listed for sale | $437,000-2.2%$325/sqft |
Source:  Hive MLS #100615524 Report a problem | ||
| 3/7/2026 | Listing removed | $446,990$332/sqft |
Source:  Pulte Report a problem | ||
| 3/4/2026 | Price change | $446,990+0.2%$332/sqft |
Source: Pulte Report a problem | ||
| 2/4/2026 | Price change | $445,990+0.2%$332/sqft |
Source: Pulte Report a problem | ||
| 1/4/2026 | Price change | $444,990+0.7%$331/sqft |
Source: Pulte Report a problem | ||
| 12/25/2025 | Listed for sale | $441,990$329/sqft |
Source: Pulte Report a problem | ||
Public tax history
Tax history is unavailable.
Monthly payment
Est. payment
Payment breakdown
Explore the cost of this home by adjusting the details. Changes won't be saved.Climate risks
Neighborhood: Silver Lake
Nearby schools
Schools provided by the listing agent
- Elementary: Williams
- Middle: Myrtle Grove
- High: New Hanover
Source: Hive MLS. This data may not be complete. We recommend contacting the local school district to confirm school assignments for this home.
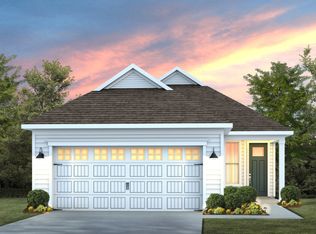
- from $430,990-- sqft5976 Moonshell Loop, Wilmington, NC 28412New Construction
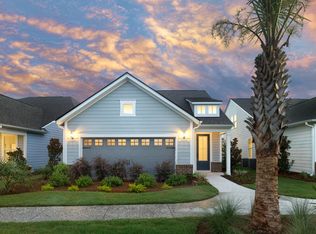
- from $453,990-- sqft6000 Moonshell Loop, Wilmington, NC 28412New Construction
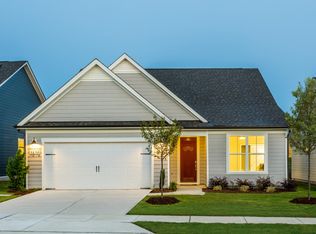
- from $508,990-- sqft5979 Moonshell Loop, Wilmington, NC 28412New Construction
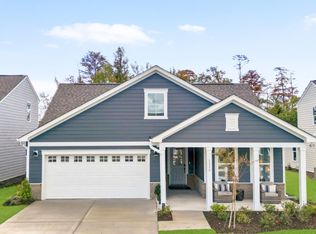
- from $528,9902 bd3 ba1.9k sqftPrestige Plan, The Haven at Riverlights, Wilmington, NC 28412New Construction
Similar homes
- from $453,9902 bd2 ba1.5k sqftHallmark Plan, The Haven at Riverlights, Wilmington, NC 28412New ConstructionPulte
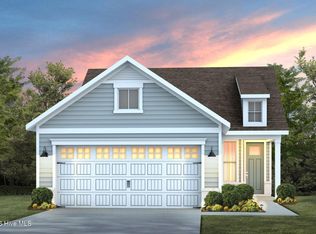
- $434,6352 bd2 ba1.3k sqft5613 Coral Tide Avenue, Wilmington, NC 28412New Construction

 Hive MLS
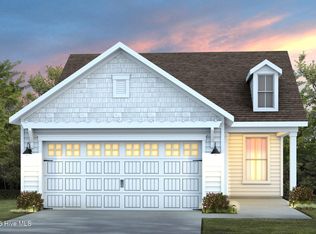
- $440,5802 bd2 ba1.4k sqft5609 Coral Tide Avenue, Wilmington, NC 28412New Construction
 Hive MLS
- $424,0602 bd2 ba1.3k sqft5607 Coral Tide Avenue, Wilmington, NC 28412New Construction
 Hive MLS
- $434,9003 bd3 ba1.6k sqft5447 Folklore Way, Wilmington, NC 28412New ConstructionMLS ID #100614747, Tyler Henrikson, O'Shaughnessy New Homes LLC. Hive MLS
- $479,3403 bd2 ba1.5k sqft5959 Moonshell Loop, Wilmington, NC 28412New ConstructionHive MLS
- $459,4603 bd3 ba1.6k sqft5442 Folklore Way, Wilmington, NC 28412New ConstructionMLS ID #100597089, Tyler Henrikson, O'Shaughnessy New Homes LLC. Hive MLS
- $544,5003 bd2 ba1.8k sqft5205 Little Knollwood Lane, Wilmington, NC 28412New ConstructionMLS ID #100613532, Tyler Henrikson, O'Shaughnessy New Homes LLC. Hive MLS
- $511,4903 bd4 ba1.9k sqft1055 Beach Break Drive, Wilmington, NC 28412New ConstructionHive MLS
- $552,5653 bd4 ba1.9k sqft1053 Beach Break Drive, Wilmington, NC 28412New ConstructionHive MLS
