Estimated Completion: August 2026! Welcome to the Clay, built by New Leaf Builders, a thoughtfully designed single-story home offering 1,603 square feet of comfortable, open-concept living. This inviting floor plan features 3 bedrooms and 2 full bathrooms, blending style, functionality, and modern finishes throughout. At the heart of the home, the spacious kitchen is designed for both everyday living and entertaining. Showcasing 42-inch stone gray upper cabinets, elegant Carrara Marmi quartz countertops, and a custom herringbone backsplash, this space is as beautiful as it is practical. Stainless steel appliances--including a gas range, vent hood, microwave, and dishwasher--complement the design, while soft-close doors and drawers, a convenient pull-out trash cabinet, and under-cabinet lighting add thoughtful touches. The open kitchen flows seamlessly into the dining and living areas, creating a bright and welcoming space for gathering with family and friends. Guests will appreciate the generously sized secondary bedrooms and well-appointed full bathroom. Privately situated at the rear of the home, the owner's suite offers a peaceful retreat complete with a spacious walk-in closet. The luxurious primary bathroom features a fully tiled zero-entry shower, dual white vanity with Carrara Marmi quartz countertops, and stylish matte black lighting and plumbing fixtures. Luxury vinyl plank flooring extends throughout the home, providing durability, low maintenance, and a cohesive modern aesthetic. Combining quality craftsmanship, designer finishes, and an exceptional layout, the Clay is a home you'll love coming back to every day. Riverlights is a new home community surrounded by the coast and Cape Fear River, where nature is part your everyday routine. With easy access to the Cape Fear River, the intercoastal waterways, a family-friendly pool, a new dog park, gym and a 38-acre lake, you can kayak, paddleboard or stroll along the community dock any time of day. Enjoy the three-mile loop around the lake and scenic nature trails that weave throughout Riverlights. Conveniently located minutes to Historic downtown Wilmington, beaches, restaurants and shopping the location of Riverlights is unbeatable. Photos are from a completed Clay floorplan. [Riverlights] [The Clay]
Under contract
Price cut: $11K (9/16)
$484,500
5309 Folklore Way, Wilmington, NC 28412
3beds
1,603sqft
Single Family Residence
Built in 2026
5,400 Square Feet Lot
$481,500 Zestimate®
$302/sqft
$155/mo HOA
What's special
Single-story homeCommunity dockFully tiled zero-entry showerFamily-friendly poolCustom herringbone backsplashSpacious kitchenNew dog park
- 145 days
- 140
- 10
Zillow last checked:
Listing updated:
Listed by:
Tyler Henrikson 843-568-4761,
O'Shaughnessy New Homes LLC
Source: Hive MLS,MLS#: 100581540 Originating MLS: Cape Fear Realtors MLS, Inc.
Facts & features
Interior
Bedrooms & bathrooms
- Bedrooms: 3
- Bathrooms: 2
- Full bathrooms: 2
Rooms
- Room types: Living Room, Dining Room, Master Bedroom, Bedroom 2, Bedroom 3
Primary bedroom
- Level: First
- Dimensions: 15 x 13.5
Bedroom 2
- Level: First
- Dimensions: 11 x 11.5
Bedroom 3
- Level: First
- Dimensions: 11 x 11.5
Dining room
- Level: First
- Dimensions: 15.5 x 10
Kitchen
- Level: First
- Dimensions: 14 x 11.5
Living room
- Level: First
- Dimensions: 17 x 15.5
Heating
- Electric, Heat Pump
Cooling
- Central Air
Appliances
- Included: Vented Exhaust Fan, Built-In Microwave, Disposal, Dishwasher, ENERGY STAR Qualified Appliances, Tankless Water Heater, Gas Range
- Laundry: Dryer Hookup, Washer Hookup, Laundry Room
Features
- Master Downstairs, Walk-in Closet(s), High Ceilings, Kitchen Island, Pantry, Walk-in Shower, Smart Thermostat, Walk-In Closet(s)
- Flooring: LVT/LVP, Laminate, Ceramic Tile
- Windows: Thermal Windows
- Basement: None
- Attic: Pull Down Stairs
- Number of fireplaces: 1
Interior area
- Total structure area: 1,603
- Total interior livable area: 1,603 sqft
Property
Parking
- Total spaces: 4
- Parking features: Garage Door Opener, Lighted, Paved, Garage
- Attached garage spaces: 2
Features
- Levels: One
- Patio & porch: Covered, Front Porch, Rear Porch
- Exterior features: Irrigation System, Cluster Mailboxes, DP50 Windows
- Fencing: None
- View description: None
- Frontage type: See Remarks
Lot
- Size: 5,400 Square Feet
- Dimensions: 45 x 120 x 45 x 120
Details
- Parcel number: R07000007965000
- Zoning: R-7
- Special conditions: Standard
Construction
Type & style
- Home type: SingleFamily
- Property subtype: Single Family Residence
Materials
- Fiber Cement, Wood Frame
- Foundation: Raised, Slab
- Roof: Architectural Shingle
Condition
- New Construction,Under Construction
- New construction: Yes
- Year built: 2026
Utilities & green energy
- Utilities for property: Cable Available, Natural Gas Connected, Sewer Connected, Water Connected
Green energy
- Green verification: Eco Select Prgm, HERS Index Score
- Energy efficient items: Lighting, Thermostat
Community & HOA
Community
- Security: Smoke Detector(s)
- Subdivision: Riverlights
HOA
- Has HOA: Yes
- Amenities included: Waterfront Community, Billiard Room, Boat Dock, Clubhouse, Coin Laundry, Comm Garden, Pool, Dog Park, Fitness Center, Jogging Path, Maintenance Common Areas, Park, Pickleball, Picnic Area, Playground, Restaurant, Sidewalks, Street Lights, Trail(s)
- HOA fee: $1,860 annually
- HOA name: Premier Management Group
- HOA phone: 910-679-3012
Location
- Region: Wilmington
Financial & listing details
- Price per square foot: $302/sqft
- Date on market: 6/13/2026
- Cumulative days on market: 145 days
- Listing agreement: Blanket Listing Agreement
- Listing terms: Cash,Conventional,FHA,VA Loan
- Road surface type: Paved
Estimated market value
$481,500
$457,000 - $506,000
$2,715/mo
Price history
| Date | Event | Price |
|---|---|---|
| 10/13/2026 | Contingent | $484,500$302/sqft |
Source:  Hive MLS #100581540 Report a problem | ||
| 9/16/2026 | Price change | $484,500-2.2%$302/sqft |
Source: Hive MLS #100581540 Report a problem | ||
| 8/28/2026 | Price change | $495,500+0.2%$309/sqft |
Source: Hive MLS #100581540 Report a problem | ||
| 6/13/2026 | Listed for sale | $494,500$308/sqft |
Source: Hive MLS #100581540 Report a problem | ||
Public tax history
Tax history is unavailable.
Monthly payment
Est. payment
Payment breakdown
Explore the cost of this home by adjusting the details. Changes won't be saved.Climate risks
Neighborhood: Silver Lake
Nearby schools
Schools provided by the listing agent
- Elementary: Williams
- Middle: Myrtle Grove
- High: New Hanover
Source: Hive MLS. This data may not be complete. We recommend contacting the local school district to confirm school assignments for this home.
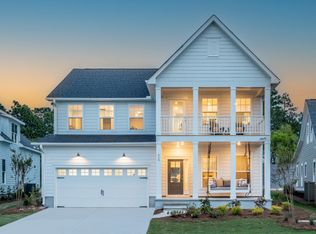
- $704,9004 bd4 ba3.1k sqft5253 Folklore Way, Wilmington, NC 28412Off Market
- $664,5004 bd3 ba2.4k sqft5308 Folklore Way, Wilmington, NC 28412New Construction
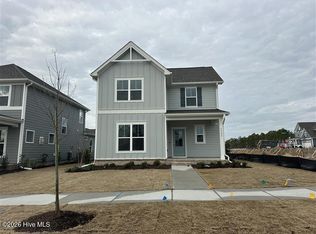
- $486,8653 bd3 ba2.2k sqft5304 Sunfish Ln #1011, Wilmington, NC 28412Sold
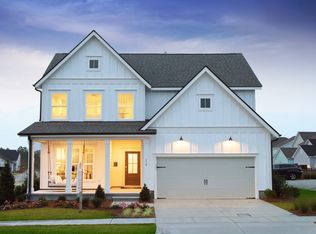
- $606,0003 bd3 ba2.4k sqft5249 Folklore Way, Wilmington, NC 28412Off Market
Similar homes
- $490,0003 bd3 ba1.5k sqft950 Trisail Terrace, Wilmington, NC 28412For Sale
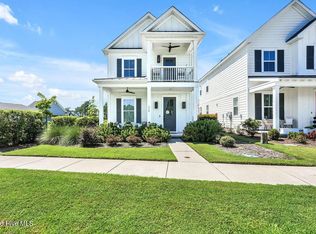
 MLS ID #100600460, Tyler Henrikson, O'Shaughnessy New Homes LLC. Hive MLS
- $544,5003 bd2 ba1.8k sqft5205 Little Knollwood Lane, Wilmington, NC 28412New Construction
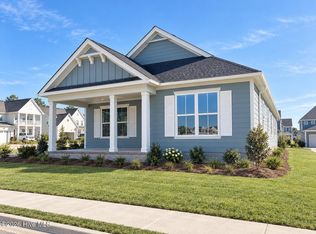 MLS ID #100613532, Tyler Henrikson, O'Shaughnessy New Homes LLC. Hive MLS
- $419,0003 bd3 ba1.5k sqft5446 Folklore Way, Wilmington, NC 28412New Construction
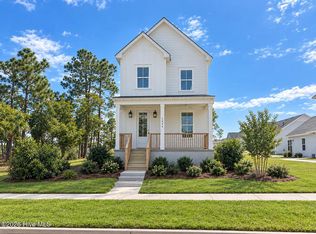 MLS ID #100599335, Tyler Henrikson, O'Shaughnessy New Homes LLC. Hive MLS
- $450,0002 bd2 ba1.5k sqft1136 Snowden Road, Wilmington, NC 28412For Sale
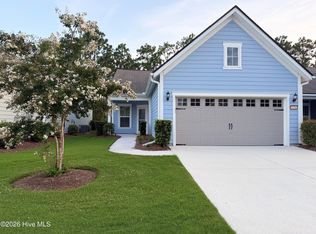 MLS ID #100557915, Jane Dodd, Intracoastal Realty Corporation. Hive MLS
- $534,0003 bd2 ba2.2k sqft7789 Harrier Circle, Leland, NC 28451For SaleMLS ID #100608117, Jayne J Kipke, Southern Realty Advantage LLC. Hive MLS
- $425,0003 bd2 ba1.6k sqft7091 Muskerry Way, Leland, NC 28451For SaleMLS ID #100594446, Laura Mathis, Coldwell Banker Sea Coast Advantage-Leland. Hive MLS
- $529,0003 bd2 ba2k sqft2692 Silverweed Court, Leland, NC 28479For SaleMLS ID #100610875, The Cameron Team, Coldwell Banker Sea Coast Advantage. Hive MLS
- $539,0004 bd3 ba2.1k sqft495 Sugar Cove Run, Wilmington, NC 28411For SaleMLS ID #100599404, English Seward Real Estate Group, Berkshire Hathaway HomeServices Carolina Premier Properties. Hive MLS
- $439,2393 bd2 ba1.9k sqft1221 Sunwater Terrace, Leland, NC 28451New ConstructionHive MLS
- $330,0003 bd2 ba1.7k sqft2780 Southern Magnolia Drive, Winnabow, NC 28479For SaleMLS ID #100602501, Daryl R Bundy, Coldwell Banker Sea Coast Advantage-Leland. Hive MLS
- $615,0003 bd3 ba2.3k sqft6440 Saxon Meadow Drive, Leland, NC 28451For SaleMLS ID #100576934, James M Diaz, Coldwell Banker Sea Coast Advantage-Leland. Hive MLS
- $469,9993 bd3 ba1.9k sqft42 Pasture Street Lot 302, Wilmington, NC 28411New ConstructionHive MLS
- $349,9993 bd3 ba1.6k sqft1212 Kerr Lake Drive, Leland, NC 28451For SaleMLS ID #100613849, Beatty Pittman Real Estate Team LLC, Intracoastal Realty Corporation. Hive MLS
