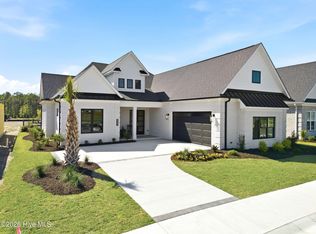
PROPOSED CONSTRUCTION! Single-story luxury living at its finest. Choose your home site and build our new SeaSpray floor plan. This low maintenance brick-sided home overlooks a pond. 10' ceilings with 8' solid core interior doors enhance the spaciousness of this open floor plan. Kitchenaid appliances include a 36'' Natural Gas range and stainless range hood. Built-in microwave in a large 9' island. Quartz counters throughout the home. Walk-in pantry will include wooden shelving throughout. Expansive Great room and Dining rooms make entertaining a breeze. Large Master suite includes an enormous Walk-in Closet. The 38' long screened porch overlooks the pond behind to enjoy beautiful sunsets behind the home! No detail has been spared. 3-car garage with epoxy floor included! HOA-provided lawn care and access to 2 amenity areas. No city taxes! Model home at 6504 Motts Village Rd. is open for tours Mon-Sat 10a-5pm.
Pending
$1,129,800
5523 Fayes Meadow Court (Lot 6), Wilmington, NC 28412
4beds
2,672sqft
Single Family Residence
Built in 2027
9,148 Square Feet Lot
$1,093,500 Zestimate®
$423/sqft
$284/mo HOA
What's special
Overlooks a pondLow maintenance brick-sided homeLarge master suiteStainless range hoodBuilt-in microwaveKitchenaid appliancesEnormous walk-in closet
- 181 days
- 15
- 0
Zillow last checked:
Listing updated:
Listed by:
Grae Hilton 910-331-6393,
Coldwell Banker Sea Coast Advantage-Leland,
Scott C Cowan 910-338-2787,
Coldwell Banker Sea Coast Advantage-Leland
Source: Hive MLS,MLS#: 100550201 Originating MLS: Cape Fear Realtors MLS, Inc.
Originating MLS: Cape Fear Realtors MLS, Inc.Facts & features
Interior
Bedrooms & bathrooms
- Bedrooms: 4
- Bathrooms: 4
- Full bathrooms: 3
- 1/2 bathrooms: 1
Rooms
- Room types: Master Bedroom, Bedroom 2, Bedroom 3, Bedroom 4, Great Room, Dining Room, Other
Primary bedroom
- Level: First
- Dimensions: 15 x 17
Bedroom 2
- Level: First
- Dimensions: 13 x 11
Bedroom 3
- Level: First
- Dimensions: 12 x 11
Bedroom 4
- Level: First
- Dimensions: 14 x 13
Dining room
- Level: First
- Dimensions: 12 x 19
Great room
- Level: First
- Dimensions: 24 x 19
Other
- Description: Walk-in Pantry
- Level: First
- Dimensions: 6 x 7
Other
- Description: Unheated Screened Porch
- Level: First
- Dimensions: 38 x 12
Heating
- Electric, Heat Pump, Zoned
Cooling
- Central Air, Zoned
Appliances
- Included: Built-In Microwave, Disposal, Dishwasher, Gas Range
- Laundry: Dryer Hookup, Washer Hookup, Laundry Room
Features
- Master Downstairs, Walk-in Closet(s), Tray Ceiling(s), High Ceilings, Entrance Foyer, Bookcases, Kitchen Island, Ceiling Fan(s), Pantry, Walk-in Shower, Walk-In Closet(s)
- Flooring: LVT/LVP, Carpet, Tile
- Basement: None
- Attic: Pull Down Stairs
- Number of fireplaces: 1
Interior area
- Total structure area: 2,672
- Total interior livable area: 2,672 sqft
Property
Parking
- Total spaces: 3
- Parking features: Garage Faces Front, Concrete, Paved
- Attached garage spaces: 3
Accessibility
- Accessibility features: None
Features
- Levels: One
- Patio & porch: Porch, Screened
- Exterior features: Irrigation System, DP50 Windows
- Fencing: None
- Has view: Yes
- View description: Pond
- Has water view: Yes
- Water view: Pond
- Waterfront features: None, Pond
- Frontage type: Pond Front
Lot
- Size: 9,148 Square Feet
- Dimensions: 70' x 131'
Details
- Parcel number: R07600006638000
- Zoning: R-15
- Special conditions: Standard
Construction
Type & style
- Home type: SingleFamily
- Property subtype: Single Family Residence
Materials
- Brick Veneer, Vinyl Siding, Wood Frame
- Foundation: Slab
- Roof: Architectural Shingle
Condition
- To Be Built
- New construction: Yes
- Year built: 2027
Utilities & green energy
- Sewer: Public Sewer
- Water: Public, Well
- Utilities for property: Cable Available, Natural Gas Connected, Sewer Connected
Community & HOA
Community
- Security: Security System, Smoke Detector(s)
- Subdivision: Village at Motts Landing
HOA
- Has HOA: Yes
- Amenities included: Clubhouse, Pool, Fitness Center, Maintenance Common Areas, Maintenance Grounds, Maintenance Roads, Management, Pickleball, Sidewalks, Street Lights, Tennis Court(s)
- HOA fee: $3,408 annually
- HOA name: Cepco
- HOA phone: 910-395-1500
Location
- Region: Wilmington
Financial & listing details
- Price per square foot: $423/sqft
- Date on market: 1/20/2026
- Cumulative days on market: 181 days
- Listing agreement: Exclusive Agency
- Listing terms: Construction to Perm.,Cash
- Road surface type: Paved
Estimated market value
$1,093,500
$1.04M - $1.15M
$3,175/mo
Price history
| Date | Event | Price |
|---|---|---|
| 7/9/2026 | Pending sale | $1,129,800$423/sqft |
Source:  Hive MLS #100550201 Report a problem Hive MLS #100550201 Report a problem | ||
| 4/22/2026 | Price change | $1,129,800+10.8%$423/sqft |
Source: Hive MLS #100550201 Report a problem | ||
| 4/3/2026 | Price change | $1,019,800+7%$382/sqft |
Source: Hive MLS #100550201 Report a problem | ||
| 1/20/2026 | Listed for sale | $952,900$357/sqft |
Source: Hive MLS #100550201 Report a problem | ||
Public tax history
Tax history is unavailable.
Monthly payment
Est. payment
Payment breakdown
Explore the cost of this home by adjusting the details. Changes won't be saved.Climate risks
Neighborhood: Silver Lake
Nearby schools
Schools provided by the listing agent
- Elementary: Bellamy
- Middle: Myrtle Grove
- High: Ashley
Source: Hive MLS. This data may not be complete. We recommend contacting the local school district to confirm school assignments for this home.
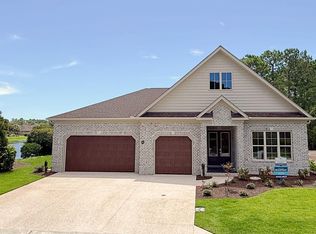
- $1,085,2664 bd4 ba2.6k sqft5531 Fayes Meadow Ct LOT 8, Wilmington, NC 28412Sold
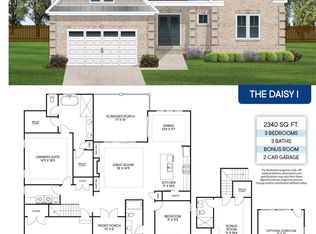
- $897,0004 bd3 ba2.3k sqft5515 Fayes Meadow Ct LOT 4, Wilmington, NC 28412New Construction
- $1,019,8854 bd5 ba3.3k sqft5503 Fayes Meadow Ct LOT 1, Wilmington, NC 28412Sold
- $885,8003 bd3 ba3.2k sqft5629 Garrett Lea Parke, Wilmington, NC 28412Off Market
Similar homes
- $999,9004 bd4 ba2.6k sqft5403 Ellen Dale Place (Lot 39), Wilmington, NC 28412New Construction

 MLS ID #100593748, Scott C Cowan, Coldwell Banker Sea Coast Advantage-Leland. Hive MLS
 - $897,0004 bd3 ba2.3k sqft5515 Fayes Meadow Court (Lot 4), Wilmington, NC 28412New ConstructionMLS ID #100593030, Scott C Cowan, Coldwell Banker Sea Coast Advantage-Leland. Hive MLS
- $939,9004 bd4 ba2.6k sqft5415 Ellen Dale Place (Lot 42), Wilmington, NC 28412New Construction
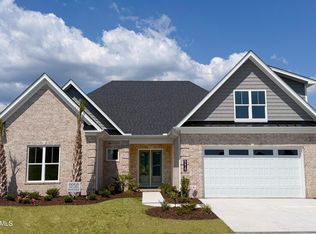 MLS ID #100537171, Grae Hilton, Coldwell Banker Sea Coast Advantage-Leland. Hive MLS
 - $1,356,1444 bd5 ba3.2k sqft5407 Ellen Dale Place (Lot 40), Wilmington, NC 28412New Construction
 MLS ID #100570119, Grae Hilton, Coldwell Banker Sea Coast Advantage-Leland. Hive MLS
 - $1,200,0004 bd4 ba2.7k sqft2737 Warlick Drive, Wilmington, NC 28409For SaleMLS ID #100599309, Brian Bursell, BlueCoast Realty Corporation. Hive MLS
- $770,0004 bd3 ba2.5k sqft416 Conescu Loop, Wilmington, NC 28412For SaleMLS ID #100592285, Stephanie C Lanier, Intracoastal Realty Corporation. Hive MLS
- $879,0004 bd4 ba3.3k sqft3334 Oyster Tabby Drive, Wilmington, NC 28412For SaleMLS ID #100574974, Jennifer Richardson Real Estate, Berkshire Hathaway HomeServices Carolina Premier Properties. Hive MLS
- $640,0004 bd2 ba2.5k sqft421 Island End Court, Wilmington, NC 28412For SaleMLS ID #100590942, Molly G Tilyou, Nest Realty. Hive MLS
- $700,0004 bd3 ba2.8k sqft220 Trawlers Way, Wilmington, NC 28412For SaleMLS ID #100594523, Alton Proctor, BlueCoast Realty Corporation. Hive MLS
- $825,0004 bd3 ba2.5k sqft713 Cecil Point, Wilmington, NC 28412For SaleMLS ID #100570850, Shane Register Team, Coldwell Banker Sea Coast Advantage-Midtown. Hive MLS
- $836,5004 bd3 ba3k sqft601 Caisson Run, Wilmington, NC 28412New ConstructionMLS ID #100511529, Lee Bryant, Coldwell Banker Sea Coast Advantage-Leland. Hive MLS
- $769,0004 bd4 ba3.1k sqft824 The Cape Boulevard, Wilmington, NC 28412For SaleMLS ID #100582548, Jessica M Keenan, Nest Realty. Hive MLS
- $759,5004 bd4 ba3k sqft6228 Sweet Gum Drive, Wilmington, NC 28409For SaleMLS ID #100594808, Jennifer Richardson Real Estate, Berkshire Hathaway HomeServices Carolina Premier Properties. Hive MLS
- $799,0003 bd3 ba2.9k sqft3406 Oyster Tabby Drive, Wilmington, NC 28412For SaleMLS ID #100583934, Patrick A Alderson, Flat Fee Realty and Management LLC. Hive MLS
- $620,0004 bd3 ba2.4k sqft5732 Brown Pelican Lane, Wilmington, NC 28409For SaleMLS ID #100570242, Charis Calkum, Destination Realty Corporation, LLC. Hive MLS
- $574,9003 bd2 ba1.9k sqft4837 Waves Pointe Point, Wilmington, NC 28412For SaleMLS ID #100592204, Elisa A Roels, Cape Fear Realty Group, LLC. Hive MLS
- $569,0003 bd3 ba2.2k sqft1104 Trisail Terrace, Wilmington, NC 28412For SaleMLS ID #100584352, David and Francisca Oller Team, Intracoastal Realty Corporation. Hive MLS
