Skip main navigation
Sold for $616,374
  • $616,374

    339 Longhill Drive #1092, Wilmington, NC 28412

    5beds
    2,819sqft
    Single Family Residence
    Built in 2025
    6,534 Square Feet Lot
    $616,200 Zestimate®
    $219/sqft
    $3,648 Estimated rent

    Home value

    $616,200

    $573,000 - $659,000

    $3,648/mo

    Zestimate® history
    Loading
    Loading...

    Owner options

    List your home for rent

    $3,648/mo

    Rent Zestimate®

    Find your next renter with Zillow Rental Manager. Plus, with online applications, you can quickly screen prospective tenants – for free.

    Learn more

    $3,648/mo

    Rent Zestimate®

    Refinance and save

    $3,594/mo

    Est. payment

    Refinancing to a lower rate could help reduce your monthly payments and save thousands over the life of the loan.

    See today's rates

    $3,594/mo

    Est. payment

    Explore your selling options

    Work with a Zillow partner agent

    Leverage their expertise and Zillow's premium Showcase listings to get your home seen by more buyers.

    Get started

    List with your own agent

    Get your home in front of millions of buyers by listing it on Zillow.

    Learn how to do it

    Sell it yourself

    Take full control of how buyers see your home on Zillow by listing For Sale by Owner (FSBO).

    List your home

    What's special

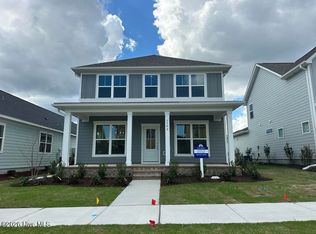
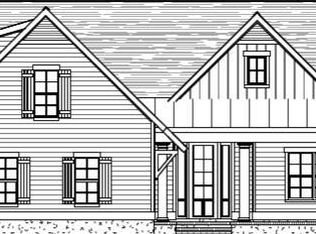
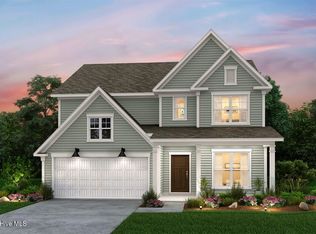
    Welcome to the Stonebrook in the award-winning community of Riverlights! This home features 5 bedrooms and 4 bathrooms at 2,819 sq ft. with an open floor plan; plus, a first-floor owners' suite and guest suite! Three more bedrooms are located on the second floor along with a full bathroom and large loft that is perfect as a second gathering room. The owner's suite sits off the gathering space on the main level and has its own lovely owners' bathroom with a tile surround walk-in shower, large double vanity, and a large walk-in closet. In the kitchen, you will see quartz countertops, tiled backsplash, 36'' straight cabinets with undercabinet lighting, a walk-in pantry, and an oversized island that is perfect for all your kitchen prep and for entertaining. Beside the kitchen is a nice café area to sit and enjoy your meals with family and friends, and a large gathering room to relax at the end of the day. The open floor plan offers an expansive, open feeling and provides the opportunity to spend more quality time with family. In this gathering space, a 4' extension was added as well as a screened lanai. Toward the front of the home, the flex room has been converted to a guest suite with a full bathroom adjacent to it so your guests feel like they have their own private space. Upstairs is a large loft that can be used for a variety of things—possibly a second gathering room or playroom. Around the loft are three bedrooms and a bathroom. You won't want to miss the opportunity to see this lovely Stonebrook!

    Zillow last checked:

    Listing updated:

    Listed by:

    Creig E Northrop 910-250-9677,

    Northrop Realty

    Bought with:

    Tidal Realty Partners, 296270

    REAL Broker LLC

    Sarah K Milin, 296270

    REAL Broker LLC

    Source: Hive MLS,MLS#: 100482391MLS LogoOriginating MLS: Brunswick County Association of Realtors

    Facts & features

    Interior

    Bedrooms & bathrooms
    • Bedrooms: 5
    • Bathrooms: 4
    • Full bathrooms: 4
    Rooms
    • Room types: Family Room, Other, Bedroom 5, Master Bedroom, Bedroom 2, Bedroom 3, Bedroom 4
    Primary bedroom
    • Level: Second
    • Dimensions: 13 x 15.11
    Bedroom 2
    • Level: Second
    • Dimensions: 10 x 12.7
    Bedroom 3
    • Level: Second
    • Dimensions: 19.8 x 11.1
    Bedroom 4
    • Level: Second
    • Dimensions: 12.4 x 13.5
    Bedroom 5
    • Description: Guest Suite
    • Level: First
    • Dimensions: 11.4 x 11.7
    Family room
    • Level: First
    • Dimensions: 14 x 19.2
    Other
    • Description: Loft
    • Level: Second
    • Dimensions: 23.3 x 12.7
    Other
    • Description: Screened Lanai
    • Level: First
    • Dimensions: 10 x 12
    Other
    • Description: Patio
    • Level: First
    • Dimensions: 14.1 x 8.3
    Other
    • Description: Cafe
    • Level: First
    • Dimensions: 9.11 x 15.2
    Heating
    • Forced Air
    Cooling
    • Central Air
    Appliances
    • Included: Gas Cooktop, Built-In Microwave, Dishwasher, Wall Oven
    Features
    • Master Downstairs, Walk-in Closet(s), High Ceilings, Kitchen Island, Pantry, Walk-in Shower, Blinds/Shades, Walk-In Closet(s)
    Interior area
    • Total structure area: 2,819
    • Total interior livable area: 2,819 sqft

    Property

    Parking
    • Total spaces: 2
    • Parking features: Attached
    • Has attached garage: Yes
    Features
    • Levels: Two
    • Stories: 2
    • Patio & porch: Patio, Screened
    • Fencing: None
    Lot
    • Size: 6,534 Square Feet
    Details
    • Parcel number: R07000007762000
    • Zoning: R-7
    • Special conditions: Standard

    Construction

    Type & style
    • Home type: SingleFamily
    • Property subtype: Single Family Residence
    Materials
    • Fiber Cement
    • Foundation: Slab
    • Roof: Shingle
    Condition
    • New construction: Yes
    • Year built: 2025

    Utilities & green energy

    • Water: Public
    • Utilities for property: Natural Gas Connected, Water Available

    Community & HOA

    Community
    • Security: Smoke Detector(s)
    • Subdivision: Riverlights
    HOA
    • Has HOA: Yes
    • Amenities included: Clubhouse, Pool, Sidewalks, Trail(s)
    • HOA fee: $1,740 monthly
    • HOA name: Premier Management Company
    • HOA phone: 910-679-3012
    Location
    • Region: Wilmington

    Financial & listing details

    • Price per square foot: $219/sqft
    • Date on market: 3/6/2025
    • Cumulative days on market: 225 days
    • Listing agreement: Exclusive Right To Sell
    • Listing terms: Cash,Conventional,FHA,VA Loan
    • Road surface type: Paved

    Price history

    DateEventPrice
    10/3/2025Sold$616,374-1.3%$219/sqft
    Source: Hive MLS #100482391 Report a problem
    8/23/2025Pending sale$624,283$221/sqft
    Source: Hive MLS #100482391 Report a problem
    8/19/2025Contingent$624,283$221/sqft
    Source: Hive MLS #100482391 Report a problem
    8/11/2025Price change$624,283-0.8%$221/sqft
    Source: Hive MLS #100482391 Report a problem
    7/23/2025Price change$629,283-0.8%$223/sqft
    Source: Hive MLS #100482391 Report a problem
    7/7/2025Price change$634,619-0.8%$225/sqft
    Source: Hive MLS #100482391 Report a problem
    6/6/2025Price change$639,765-1.5%$227/sqft
    Source: Hive MLS #100482391 Report a problem
    5/27/2025Price change$649,475-3.8%$230/sqft
    Source: Hive MLS #100482391 Report a problem
    3/21/2025Price change$675,115+2.5%$239/sqft
    Source: Hive MLS #100482391 Report a problem
    1/7/2025Listed for sale$658,960$234/sqft
    Source: Hive MLS #100482391 Report a problem

    Public tax history

    Tax history is unavailable.

    Neighborhood: Silver Lake

    Nearby schools

    GreatSchools rating
    Schools provided by the listing agent
    • Elementary: Williams
    • Middle: Myrtle Grove
    • High: New Hanover

    Source: Hive MLS. This data may not be complete. We recommend contacting the local school district to confirm school assignments for this home.

    Get a cash offer in 3 minutes
    Find out how much your home could sell for in as little as 3 minutes with a no-obligation cash offer.
    Estimated market value
    $616,200
    Get a cash offer in 3 minutes
    Find out how much your home could sell for in as little as 3 minutes with a no-obligation cash offer.
    Estimated market value
    $616,200