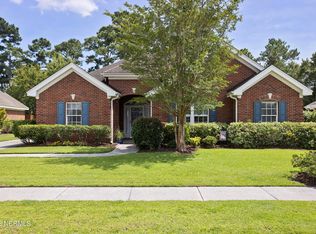
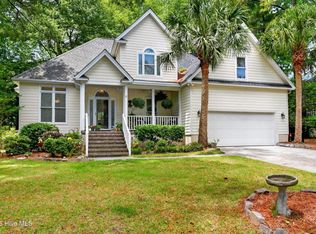
Rare opportunity to own a sought-after Marymount at Marsh Oaks single-family home! This charming brick residence offers the easy, low-maintenance lifestyle you've been looking for with an open floorplan and convenient one-level living. The spacious kitchen features abundant cabinetry and counter space, a skylight offering lovely natural light, plus a newer refrigerator and microwave. The Primary Suite offers a large walk-in closet, dual sinks, and a walk-in shower. Cozy up by the gas fireplace on cooler evenings, or enjoy your morning coffee and unwind at the end of the day on the screened porch. Additional features include an irrigation system, laundry room with utility sink, 2-car garage, and all appliances convey--including the garage refrigerator. Marsh Oaks offers outstanding amenities just a short walk away, including the community pool, playground, tennis and pickleball courts. You'll also love the convenience of walking to nearby restaurants, shopping, and the grocery store. A wonderful opportunity to enjoy comfortable living in an ideal location!
For sale
$515,000
7802 Marymount Drive, Wilmington, NC 28411
3beds
1,917sqft
:
Get pre-qualified$3,076/mo
Single Family Residence
Built in 1999
7,841 Square Feet Lot
$515,600 Zestimate®
$269/sqft
$108/mo HOA
What's special
Gas fireplaceConvenient one-level livingCharming brick residenceWalk-in showerSpacious kitchenOpen floorplanScreened porch
- 9 days |
- 599 |
- 46 |
Likely to sell faster than
Zillow last checked:
Listing updated:
Listed by:
Michelle Clark-Bradley 910-367-9767,
Intracoastal Realty Corporation
Source: Hive MLS,MLS#: 100591714 Originating MLS: Cape Fear Realtors MLS, Inc.
Originating MLS: Cape Fear Realtors MLS, Inc.Facts & features
Interior
Bedrooms & bathrooms
- Bedrooms: 3
- Bathrooms: 2
- Full bathrooms: 2
Rooms
- Room types: Master Bedroom, Bedroom 2, Bedroom 3, Great Room, Breakfast Nook, Laundry
Primary bedroom
- Level: First
- Dimensions: 16 x 11
Bedroom 2
- Level: First
- Dimensions: 13 x 11
Bedroom 3
- Level: First
- Dimensions: 13 x 11
Breakfast nook
- Level: First
- Dimensions: 12 x 11
Great room
- Level: First
- Dimensions: 16 x 16
Kitchen
- Level: First
- Dimensions: 16 x 14
Laundry
- Level: First
- Dimensions: 9 x 5
Heating
- Heat Pump, Fireplace(s), Electric
Cooling
- Ceiling Fan(s), Heat Pump
Appliances
- Included: Built-In Microwave, See Remarks, Washer, Refrigerator, Dryer, Dishwasher, Electric Range
- Laundry: Laundry Room
Features
- Master Downstairs, Walk-in Closet(s), Vaulted Ceiling(s), Entrance Foyer, Ceiling Fan(s), Walk-in Shower, Blinds/Shades, Gas Log, Walk-In Closet(s)
- Flooring: Carpet, Tile, Vinyl
- Windows: Skylight(s)
- Basement: None
- Attic: Pull Down Stairs
- Has fireplace: Yes
- Fireplace features: Gas Log
Interior area
- Total structure area: 1,917
- Total interior livable area: 1,917 sqft
Video & virtual tour
Property
Parking
- Total spaces: 2
- Parking features: Garage Faces Side, Concrete, Lighted, Off Street, On Site, Garage
- Attached garage spaces: 2
Features
- Levels: One
- Patio & porch: Screened
- Exterior features: Irrigation System
- Pool features: None
- Fencing: Partial
- Has view: Yes
- View description: See Remarks
- Frontage type: See Remarks
Lot
- Size: 7,841 Square Feet
- Dimensions: 118 x 12 x 21 x 23 x 120 x 73
Details
- Parcel number: R03600008048000
- Zoning: R-15
- Special conditions: Standard
Construction
Type & style
- Home type: SingleFamily
- Property subtype: Single Family Residence
Materials
- Brick, Brick Veneer, Wood Frame
- Foundation: Slab
- Roof: Shingle
Condition
- New construction: No
- Year built: 1999
Details
- Warranty included: Yes
Utilities & green energy
- Sewer: Public Sewer
- Water: Public
- Utilities for property: Sewer Connected, Water Connected
Community & HOA
Community
- Subdivision: Marsh Oaks
HOA
- Has HOA: Yes
- Amenities included: Clubhouse, Pool, Maintenance Common Areas, Management, Pickleball, Playground, Tennis Court(s)
- HOA fee: $752 annually
- HOA name: Marsh Oaks
- HOA phone: 910-395-1500
- Second HOA fee: $540 annually
- Second HOA name: Marymount HOA
- Second HOA phone: 910-834-3137
Location
- Region: Wilmington
Financial & listing details
- Price per square foot: $269/sqft
- Tax assessed value: $515,500
- Annual tax amount: $2,024
- Date on market: 7/27/2026
- Cumulative days on market: 9 days
- Listing agreement: Exclusive Right To Sell
- Listing terms: Cash,Conventional,FHA,VA Loan
- Road surface type: Paved
Estimated market value
$515,600
$490,000 - $541,000
$2,769/mo
Price history
| Date | Event | Price |
|---|---|---|
| 7/27/2026 | Listed for sale | $515,000+78.8%$269/sqft |
Source:  Hive MLS #100591714 Report a problem Hive MLS #100591714 Report a problem | ||
| 10/12/2006 | Sold | $288,000+39.1%$150/sqft |
Source: Hive MLS #30370291 Report a problem | ||
| 7/22/2004 | Sold | $207,000$108/sqft |
Source: Hive MLS #30330567 Report a problem | ||
Public tax history
| Year | Property taxes | Tax assessment |
|---|---|---|
| 2025 | $2,025 +12.2% | $515,500 +55.6% |
| 2024 | $1,805 +0.3% | $331,300 |
| 2023 | $1,799 -0.9% | $331,300 |
| 2022 | $1,815 -0.6% | $331,300 |
| 2021 | $1,826 +2.1% | $331,300 +17.1% |
| 2020 | $1,789 | $282,800 |
| 2019 | $1,789 | $282,800 |
| 2018 | -- | $282,800 |
| 2017 | -- | $282,800 +5.3% |
| 2016 | -- | $268,500 |
| 2015 | $1,729 +1.7% | $268,500 |
| 2014 | $1,700 | $268,500 |
| 2013 | -- | $268,500 |
| 2012 | -- | $268,500 -10.2% |
| 2011 | -- | $298,847 |
| 2010 | -- | $298,847 |
| 2009 | -- | -- |
| 2008 | -- | -- |
| 2007 | -- | -- |
| 2005 | -- | $185,500 |
| 2004 | -- | $185,500 |
| 2003 | -- | $185,500 |
| 2002 | -- | $185,500 |
| 2001 | -- | $185,500 |
| 2000 | -- | $185,500 |
Find assessor info on the county website
Monthly payment
Est. payment
Payment breakdown
Explore the cost of this home by adjusting the details. Changes won't be saved.Climate risks
Neighborhood: Bayshore
Nearby schools
GreatSchools rating
- 9/10Porters Neck ElementaryGrades: K-5Distance: 1.3 mi
- 8/10Holly Shelter Middle SchoolGrades: 6-8Distance: 6.9 mi
- 4/10Emsley A Laney HighGrades: 9-12Distance: 4.3 mi
Schools provided by the listing agent
- Elementary: Porters Neck
- Middle: Holly Shelter
- High: Laney
Source: Hive MLS. This data may not be complete. We recommend contacting the local school district to confirm school assignments for this home.
- $465,2003 bd2 ba1.6k sqft7800 Marymount Dr, Wilmington, NC 28411Off Market

- $493,0003 bd2 ba2.2k sqft7804 Marymount Dr, Wilmington, NC 28405Sold
- $466,3003 bd2 ba1.8k sqft7809 Marymount, Wilmington, NC --Off Market

- $471,0003 bd2 ba1.6k sqft7806 Marymount Dr, Wilmington, NC 28411Off Market
- $486,7003 bd2 ba1.7k sqft7801 Marymount Dr, Wilmington, NC 28411Off Market
- $479,4003 bd2 ba1.8k sqft7805 Marymount Dr, Wilmington, NC 28411Off Market
- $489,0003 bd2 ba1.6k sqft7811 Sanderling Pl, Wilmington, NC 28411Off Market
- $504,2003 bd2 ba1.8k sqft7809 Sanderling Pl, Wilmington, NC 28411Off Market
A local agent can set up tours, give advice and negotiate with sellers.
Similar homes
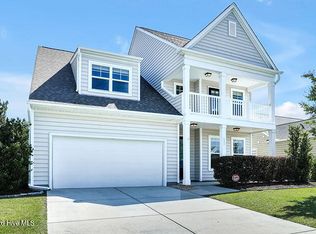
- $544,0004 bd4 ba2.8k sqft633 Steele Loop, Wilmington, NC 28411For Sale
 MLS ID #100579253, Yarrow E Carmichael-Rice, REAL Broker LLC. Hive MLS
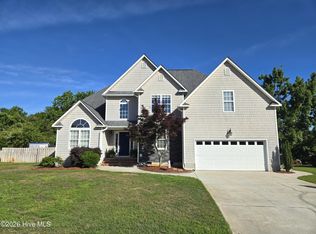
 - $566,0004 bd3 ba2k sqft8704 Pinkerton Drive, Wilmington, NC 28411For Sale
 MLS ID #100570302, Pam C Peterson, Berkshire Hathaway HomeServices Carolina Premier Properties. Hive MLS
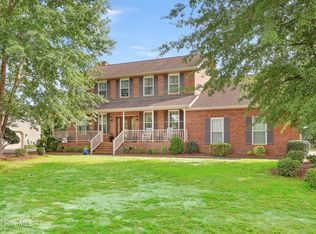
 - $549,9005 bd3 ba2.6k sqft6608 Shire Lane, Wilmington, NC 28411For Sale
 MLS ID #100584605, Brian Driscoll, Intracoastal Realty Corporation. Hive MLS
 - $609,5004 bd3 ba2.1k sqft6509 Old Fort Road, Wilmington, NC 28411For Sale
 MLS ID #100574182, Stephanie Smith, Select Premium Properties Inc.. Hive MLS
 - $539,9994 bd4 ba2.2k sqft1107 Pine Grove Drive, Wilmington, NC 28409For SaleMLS ID #100587986, Matt Cedrun, Intracoastal Realty Corporation. Hive MLS
- $515,0003 bd2 ba2.3k sqft1119 Grandiflora Drive, Leland, NC 28451For SaleMLS ID #100592463, Julie A Becker, BlueCoast Realty Corporation. Hive MLS
- $540,0003 bd2 ba2.3k sqft111 W Huckleberry Way, Rocky Point, NC 28457For SaleMLS ID #100568053, Beverly H Knight, HOMETOWNE REALTY CLAYTON EAST. Hive MLS
- $500,0003 bd3 ba2.2k sqft1147 Veranda Court, Leland, NC 28451For SaleMLS ID #100592784, Adam C Connolly, Berkshire Hathaway HomeServices Carolina Premier Properties. Hive MLS
- $565,0004 bd2 ba2.1k sqft5940 Saltaire Village Court, Wilmington, NC 28412For SaleMLS ID #100590924, Lori Stafford, Century 21 Vanguard. Hive MLS
- $479,9003 bd3 ba2.1k sqft354 Windchime Drive, Wilmington, NC 28412For SaleMLS ID #100591236, Erin C Wallace, Coldwell Banker Sea Coast Advantage. Hive MLS
- $565,0003 bd2 ba1.8k sqft635 Cross Creek Drive, Hampstead, NC 28443For SaleMLS ID #100577239, Dave McCall, Intracoastal Realty Corporation. Hive MLS
- $432,9004 bd4 ba1.9k sqft3008 Tandem Court, Wilmington, NC 28405For SaleMLS ID #100586022, Allen J LaCoe, Move Realty Inc.. Hive MLS
- $569,0003 bd2 ba2.2k sqft512 North Line Drive, Hampstead, NC 28443For SaleMLS ID #100569469, Aimee Sposeep, REAL Broker LLC. Hive MLS
- $422,9904 bd3 ba2.2k sqft1038 Pampas Grass Drive Lot 332, Castle Hayne, NC 28429New ConstructionMLS ID #100587574, Team D.R. Horton, D.R. Horton, Inc. Hive MLS
- $509,9005 bd3 ba2.4k sqft258 Morning View Way, Leland, NC 28451For SaleMLS ID #100589041, Susan H Ayers, Clickit Realty. Hive MLS
- $599,0004 bd3 ba2.4k sqft3808 Verdura Drive, Wilmington, NC 28409For SaleMLS ID #100592666, Brian Bursell, BlueCoast Realty Corporation. Hive MLS
- $370,0003 bd2 ba1.7k sqft3032 Weatherby Court, Wilmington, NC 28405For SaleMLS ID #100583148, Teresa L Krebs, Coastal Select Properties. Hive MLS
- $559,9004 bd3 ba2.5k sqft75 Fletcher Lane, Hampstead, NC 28443For SaleMLS ID #100573268, Kersting Real Estate Group, Intracoastal Realty Corporation. Hive MLS
- $500,0004 bd3 ba2.3k sqft1113 Willow Pond Lane, Leland, NC 28451For SaleMLS ID #100568742, Michelle D Gurrera, Coldwell Banker Sea Coast Advantage. Hive MLS
- $535,0002 bd2 ba1.6k sqft665 Folsom Avenue, Wilmington, NC 28412For SaleMLS ID #100586124, Janet C Byrd, Intracoastal Realty Corporation. Hive MLS
