Welcome to the sought-after neighborhood of Northchase, conveniently located on the north end of town with quick access to I-40 to I-140. Just outside the community, you will find restaurants and grocery stores for your convenience. Enjoy the community pool, tennis courts, basketball courts, playground, walking trails and stocked ponds that are included with your low HOA dues.
Pack your bags, this move in ready home features dual primary suites- one downstairs and one upstairs. Both boasting tile walk in showers, tile floors and ample counter and cabinet storage space. The renovated kitchen is graced with ceiling height cabinets with soft close doors & drawers, quartz countertops and stainless appliance package. The open concept makes entertaining family and friends a breeze. Upstairs you will find two additional bedrooms, an updated hall bathroom and another primary bedroom with an updated en suite. The almost half acre cul-de-sac lot provides privacy and a wonderful backyard with a firepit to enjoy those cooler nights. One year home warranty included for your peace of mind. Schedule your private tour today!
For sale
Price cut: $5K (7/14)
$434,900
3008 Tandem Court, Wilmington, NC 28405
4beds
1,981sqft
:
Get pre-qualified$2,578/mo
Single Family Residence
Built in 1994
0.43 Acres Lot
$422,300 Zestimate®
$220/sqft
$43/mo HOA
What's special
Updated hall bathroomBasketball courtsDual primary suitesStocked pondsUpdated en suiteTile walk in showersCommunity pool
- 26 days |
- 794 |
- 96 |
Zillow last checked:
Listing updated:
Listed by:
Allen J LaCoe 910-541-1899,
Move Realty Inc.
Source: Hive MLS,MLS#: 100586022 Originating MLS: Cape Fear Realtors MLS, Inc.
Originating MLS: Cape Fear Realtors MLS, Inc.Facts & features
Interior
Bedrooms & bathrooms
- Bedrooms: 4
- Bathrooms: 4
- Full bathrooms: 3
- 1/2 bathrooms: 1
Rooms
- Room types: Master Bedroom, Bedroom 3, Bedroom 4, Dining Room, Living Room
Primary bedroom
- Level: Second
- Dimensions: 10.5 x 15
Primary bedroom
- Level: First
- Dimensions: 13 x 14
Bedroom 3
- Level: Second
- Dimensions: 12 x 10
Bedroom 4
- Level: Second
- Dimensions: 14 x 11
Dining room
- Level: First
- Dimensions: 12.5 x 11
Kitchen
- Level: First
- Dimensions: 12.5 x 14
Living room
- Level: First
- Dimensions: 13 x 19
Heating
- Propane, Fireplace(s), Electric, Heat Pump, Zoned
Cooling
- Central Air, Zoned
Appliances
- Included: Electric Oven, Built-In Microwave, Refrigerator, Dishwasher, Electric Range
- Laundry: Dryer Hookup, Washer Hookup, Laundry Closet
Features
- Master Downstairs, Walk-in Closet(s), Kitchen Island, Ceiling Fan(s), Pantry, Walk-in Shower, Blinds/Shades, Eat-in Kitchen, Gas Log, Walk-In Closet(s)
- Flooring: LVT/LVP, Carpet, Tile, Wood
- Windows: Thermal Windows
- Basement: None
- Attic: Scuttle
- Has fireplace: Yes
- Fireplace features: Gas Log
Interior area
- Total structure area: 1,981
- Total interior livable area: 1,981 sqft
Property
Parking
- Parking features: Concrete, None, Off Street, On Site
Accessibility
- Accessibility features: None
Features
- Levels: Two
- Patio & porch: Patio, Front Porch
- Exterior features: DP50 Windows
- Pool features: None
- Fencing: None
- Has view: Yes
- View description: See Remarks
- Waterfront features: None
- Frontage type: See Remarks
Lot
- Size: 0.43 Acres
- Dimensions: 35 x 17 x 46 x 233 x 111 x 160
- Features: Cul-De-Sac
Details
- Additional structures: Shed(s)
- Parcel number: R02615004009000
- Zoning: PD
- Special conditions: Standard
Construction
Type & style
- Home type: SingleFamily
- Property subtype: Single Family Residence
Materials
- Vinyl Siding, Wood Frame
- Foundation: Slab
- Roof: Architectural Shingle
Condition
- New construction: No
- Year built: 1994
Utilities & green energy
- Sewer: Public Sewer
- Water: Public
- Utilities for property: Sewer Connected, Water Connected
Community & HOA
Community
- Subdivision: Northchase
HOA
- Has HOA: Yes
- Amenities included: Basketball Court, Pool, Maintenance Common Areas, Management, Picnic Area, Playground, Street Lights, Tennis Court(s), Trail(s), See Remarks
- HOA fee: $510 annually
- HOA name: CEPCO
- HOA phone: 910-395-1500
Location
- Region: Wilmington
Financial & listing details
- Price per square foot: $220/sqft
- Tax assessed value: $384,600
- Annual tax amount: $1,455
- Date on market: 7/2/2026
- Cumulative days on market: 26 days
- Listing agreement: Exclusive Right To Sell
- Listing terms: Cash,Conventional
- Road surface type: Paved
Estimated market value
$422,300
$401,000 - $443,000
$2,947/mo
Price history
| Date | Event | Price |
|---|---|---|
| 7/14/2026 | Price change | $434,900-1.1%$220/sqft |
Source:  Hive MLS #100586022 Report a problem Hive MLS #100586022 Report a problem | ||
| 7/7/2026 | Listing removed | $2,900$1/sqft |
Source: Hive MLS #100543875 Report a problem | ||
| 7/2/2026 | Listed for sale | $439,900+131.5%$222/sqft |
Source: Hive MLS #100586022 Report a problem | ||
| 5/9/2026 | Price change | $2,900-3.3%$1/sqft |
Source: Hive MLS #100543875 Report a problem | ||
| 1/8/2026 | Price change | $3,000-3.2%$2/sqft |
Source: Hive MLS #100543875 Report a problem | ||
| 12/3/2025 | Listed for rent | $3,100+61%$2/sqft |
Source: Hive MLS #100543875 Report a problem | ||
| 8/25/2020 | Listing removed | $1,925$1/sqft |
Source: Ludwig Realty, Inc. #100222988 Report a problem | ||
| 6/19/2020 | Listed for rent | $1,925$1/sqft |
Source: Ludwig Realty, Inc. #100222988 Report a problem | ||
| 5/16/2017 | Sold | $190,000+0.5%$96/sqft |
Source: Hive MLS #100046584 Report a problem | ||
| 4/3/2017 | Pending sale | $189,000$95/sqft |
Source: RE/MAX Essential #100046584 Report a problem | ||
| 3/20/2017 | Price change | $189,000-5.3%$95/sqft |
Source: RE/MAX Essential #100046584 Report a problem | ||
| 3/6/2017 | Price change | $199,500-4.1%$101/sqft |
Source: RE/MAX Essential #100046584 Report a problem | ||
| 2/6/2017 | Listed for sale | $208,000$105/sqft |
Source: RE/MAX Essential #100046584 Report a problem | ||
Public tax history
| Year | Property taxes | Tax assessment |
|---|---|---|
| 2025 | $1,507 +9.1% | $384,600 +51.1% |
| 2024 | $1,381 +0.3% | $254,600 |
| 2023 | $1,377 -0.9% | $254,600 |
| 2022 | $1,390 -0.9% | $254,600 |
| 2021 | $1,402 +18.6% | $254,600 +36.1% |
| 2020 | $1,183 | $187,000 |
| 2019 | $1,183 | $187,000 |
| 2018 | $1,183 | $187,000 |
| 2017 | $1,183 -2.6% | $187,000 +6.7% |
| 2016 | $1,215 +7.6% | $175,300 |
| 2015 | $1,129 +1.7% | $175,300 |
| 2014 | $1,110 | $175,300 |
| 2013 | -- | $175,300 |
| 2012 | -- | $175,300 -5.9% |
| 2011 | -- | $186,309 |
| 2010 | -- | $186,309 |
| 2009 | -- | -- |
| 2008 | -- | -- |
| 2007 | -- | -- |
| 2005 | -- | $141,545 |
| 2004 | -- | $141,545 |
| 2003 | -- | $141,545 +0.2% |
| 2002 | -- | $141,202 |
| 2001 | -- | $141,202 |
| 2000 | -- | $141,202 |
Find assessor info on the county website
Monthly payment
Est. payment
Payment breakdown
Explore the cost of this home by adjusting the details. Changes won't be saved.Climate risks
Neighborhood: 28405
Nearby schools
GreatSchools rating
- 7/10Castle Hayne ElementaryGrades: PK-5Distance: 3.1 mi
- 9/10Emma B Trask MiddleGrades: 6-8Distance: 0.8 mi
- 4/10Emsley A Laney HighGrades: 9-12Distance: 0.9 mi
Schools provided by the listing agent
- Elementary: Castle Hayne
- Middle: Trask
- High: Laney
Source: Hive MLS. This data may not be complete. We recommend contacting the local school district to confirm school assignments for this home.
- $350,0003 bd2 ba1.5k sqft3004 Tandem Ct, Wilmington, NC 28405Sold
- $368,1003 bd2 ba1.4k sqft3012 Tandem Ct, Wilmington, NC 28405Off Market
- $457,0004 bd3 ba2.2k sqft3053 Russellborough Dr, Wilmington, NC 28405Off Market
- $432,9005 bd3 ba2.1k sqft4220 Brinkman Dr, Wilmington, NC 28405Off Market
- $430,0004 bd3 ba2.1k sqft3036 Russellborough Dr, Wilmington, NC 28405Sold
- $372,9003 bd2 ba1.7k sqft3000 Tandem Ct, Wilmington, NC 28405Off Market
- $367,5003 bd2 ba1.5k sqft4208 Brinkman Dr, Wilmington, NC 28405Off Market
- $338,8003 bd2 ba1.3k sqft3005 Tandem Ct, Wilmington, NC 28405Off Market
A local agent can set up tours, give advice and negotiate with sellers.
A local lender can help you make sure your offer is ready when you are.
Similar homes
- $469,0004 bd3 ba2.4k sqft4013 Claymore Drive, Wilmington, NC 28405For Sale
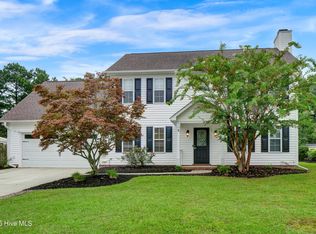
 MLS ID #100544266, Beatty Pittman Real Estate Team LLC, Intracoastal Realty Corporation. Hive MLS
 - $385,0003 bd2 ba1.7k sqft3026 Weatherby Court, Wilmington, NC 28405For Sale
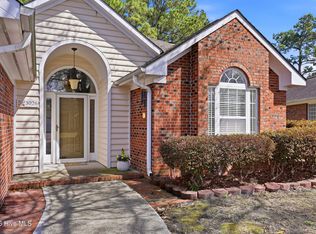 MLS ID #100559027, Joseph C Brown, Keller Williams Innovate-Wilmington. Hive MLS
 - $474,0004 bd4 ba2.3k sqft904 Grathwol Drive, Wilmington, NC 28405For Sale
 MLS ID #100576149, Jeff Lesley, Century 21 Vanguard. Hive MLS
 - $350,0003 bd2 ba1.2k sqft2704 Manor Court, Wilmington, NC 28405For Sale
 MLS ID #100584579, Tidal Realty Partners, REAL Broker LLC. Hive MLS
 - $425,0003 bd2 ba1.4k sqft326 Shamrock Drive, Wilmington, NC 28409For SaleMLS ID #100583145, Bobby Price, Keller Williams Innovate-Pleasure Island. Hive MLS
- $519,5004 bd1 ba2.2k sqft2002 Klein Road, Wilmington, NC 28405For SaleMLS ID #100572279, Jeffrey G Hovis, Intracoastal Realty Corporation. Hive MLS
- $399,0004 bd3 ba1.8k sqft141 Presley Lane, Wilmington, NC 28411For SaleMLS ID #100586470, Harold Chappell, NextHome Cape Fear. Hive MLS
- $385,0004 bd2 ba1.8k sqft323 Windy Woods Way, Wilmington, NC 28401For SaleMLS ID #100582814, Harold Chappell, NextHome Cape Fear. Hive MLS
- $349,9003 bd2 ba1.3k sqft1013 Glenlea Drive, Wilmington, NC 28405For SaleMLS ID #100555284, Michael G Rheel, Berkshire Hathaway HomeServices Carolina Premier Properties. Hive MLS
- $485,0005 bd3 ba2k sqft914 Greenhowe Drive, Wilmington, NC 28409For SaleMLS ID #100588168, Pamela Saxman, Capital To Coast Realty Company. Hive MLS
- $510,0004 bd3 ba1.7k sqft3110 Tottenham Court, Wilmington, NC 28409For SaleMLS ID #100586367, Cassie L Iventosch, The Saltwater Agency LLC. Hive MLS
- $449,9904 bd3 ba1.6k sqft2106 Troon Court, Wilmington, NC 28403For SaleMLS ID #100563133, Robinson Coastal Group, Intracoastal Realty Corporation. Hive MLS
- $395,0003 bd2 ba1.3k sqft404 Porters Neck Road, Wilmington, NC 28411For SaleMLS ID #100585621, Hayden Sykes, LIFE Properties. Hive MLS
- $379,0003 bd2 ba1.2k sqft806 Saddle Point, Wilmington, NC 28411For SaleMLS ID #100586435, LaChianti W. Bromell, NextHome Cape Fear. Hive MLS
- $364,4003 bd2 ba1.4k sqft118 Jamaica Drive, Wilmington, NC 28401For SaleMLS ID #100558710, Alexis L Lunsford, Keller Williams Innovate-Wilmington. Hive MLS
- $450,0003 bd2 ba1.7k sqft125 Cherokee Trail, Wilmington, NC 28409For SaleMLS ID #100579501, Beatty Pittman Real Estate Team LLC, Intracoastal Realty Corporation. Hive MLS
- $649,9004 bd3 ba2.2k sqft518 Highgreen Drive, Wilmington, NC 28411For SaleMLS ID #100590696, Michael R Taranto, Essential Rental Management Company. Hive MLS
- $485,0004 bd3 ba2.7k sqft379 W Huckleberry Way, Rocky Point, NC 28457For SaleMLS ID #100590669, Beatty Pittman Real Estate Team LLC, Intracoastal Realty Corporation. Hive MLS
- $499,9004 bd3 ba2.3k sqft717 Benchmark Court, Wilmington, NC 28409For SaleMLS ID #100582724, Terri C Parrish, Jason Mitchell Real Estate. Hive MLS
- $449,0005 bd2 ba2k sqft210 Rutledge Drive, Wilmington, NC 28412For SaleMLS ID #100572698, Demetria L Padgett, eXp Realty. Hive MLS
