PRICE IMPROVEMENT!! Offering a flexible layout and generous living space, this home provides plenty of room to spread out and make it your own. The main level includes multiple living areas, highlighted by a welcoming living room with a wood-burning fireplace and a separate den ideal for additional gathering space. Adjacent to the den are an additional bedroom and a versatile flex room perfect for an office or hobby space. The kitchen overlooks the backyard, offering a clear view of the inground pool, bar, and expansive deck, an ideal setup for entertaining family and friends. Upstairs, the primary bedroom features sloped ceilings, a large tiled shower, and a generous walk-in closet. Two additional bedrooms and a spacious finished room over the garage complete the upper level. The neighborhood offers walking trails, a tennis court, basketball court, and a community pool. Located just minutes from local schools, this home blends flexibility, comfort, and convenience in a highly desirable location. Don't miss your chance to see all this property has to offer. Schedule your showing today!
Property is being sold by the Estate in conjunction with the Special Proceeding filed in New Hanover county.
Under contract
Price cut: $26K (7/21)
$469,000
4013 Claymore Drive, Wilmington, NC 28405
4beds
2,450sqft
:
Get pre-qualified$2,715/mo
Single Family Residence
Built in 1997
0.4 Acres Lot
$467,000 Zestimate®
$191/sqft
$47/mo HOA
What's special
Wood-burning fireplaceExpansive deckLarge tiled showerSeparate denVersatile flex roomKitchen overlooks the backyardAbundance of living space
- 228 days |
- 4,344 |
- 417 |
Zillow last checked:
Listing updated:
Listed by:
Beatty Pittman Real Estate Team LLC 910-509-1924,
Intracoastal Realty Corporation,
Tripp T Southerland 910-612-3377,
Intracoastal Realty Corporation
Source: Hive MLS,MLS#: 100544266 Originating MLS: Cape Fear Realtors MLS, Inc.
Originating MLS: Cape Fear Realtors MLS, Inc.Facts & features
Interior
Bedrooms & bathrooms
- Bedrooms: 4
- Bathrooms: 3
- Full bathrooms: 2
- 1/2 bathrooms: 1
Rooms
- Room types: Dining Room, Living Room, Family Room, Bedroom 1, Bonus Room, Master Bedroom, Bedroom 2, Bedroom 3, Fnshd Room over Garage
Primary bedroom
- Level: Second
Bedroom 1
- Level: First
Bedroom 2
- Level: Second
Bedroom 3
- Level: Second
Bonus room
- Level: First
Dining room
- Level: First
Family room
- Level: First
Other
- Level: Second
Kitchen
- Level: First
Living room
- Level: First
Heating
- Fireplace(s), Electric, Forced Air
Cooling
- Central Air
Features
- Walk-in Shower, Blinds/Shades
Interior area
- Total structure area: 2,450
- Total interior livable area: 2,450 sqft
Video & virtual tour
Property
Parking
- Total spaces: 2
- Parking features: Garage Faces Front, Garage
- Attached garage spaces: 2
Features
- Levels: Two
- Patio & porch: Deck, Porch
- Has private pool: Yes
- Pool features: In Ground, Private
- Fencing: Split Rail,Wood
- Has view: Yes
- View description: None
- Frontage type: See Remarks
Lot
- Size: 0.4 Acres
- Dimensions: 83 x 219 x 198 x 80
Details
- Parcel number: R02615008007000
- Zoning: PD
- Special conditions: Third Party Approval
Construction
Type & style
- Home type: SingleFamily
- Property subtype: Single Family Residence
Materials
- Vinyl Siding, Wood Frame
- Foundation: Slab
- Roof: Architectural Shingle
Condition
- New construction: No
- Year built: 1997
Utilities & green energy
- Utilities for property: Sewer Connected, Water Connected
Community & HOA
Community
- Subdivision: Northchase
HOA
- Has HOA: Yes
- Amenities included: Basketball Court, Pool, Tennis Court(s)
- HOA fee: $560 annually
- HOA name: Northchase HOA/Cepco
- HOA phone: 910-395-1500
Location
- Region: Wilmington
Financial & listing details
- Price per square foot: $191/sqft
- Tax assessed value: $478,200
- Annual tax amount: $1,861
- Date on market: 7/13/2026
- Cumulative days on market: 228 days
- Listing agreement: Exclusive Right To Sell
- Listing terms: Cash,Conventional,FHA,USDA Loan,VA Loan
- Road surface type: Paved
Estimated market value
$467,000
$444,000 - $490,000
$3,820/mo
Price history
| Date | Event | Price |
|---|---|---|
| 8/7/2026 | Contingent | $469,000$191/sqft |
Source:  Hive MLS #100544266 Report a problem Hive MLS #100544266 Report a problem | ||
| 7/21/2026 | Price change | $469,000-5.3%$191/sqft |
Source: Hive MLS #100544266 Report a problem | ||
| 7/13/2026 | Listed for sale | $495,000$202/sqft |
Source: Hive MLS #100544266 Report a problem | ||
| 7/7/2026 | Contingent | $495,000$202/sqft |
Source: Hive MLS #100544266 Report a problem | ||
| 6/5/2026 | Price change | $495,000-4.1%$202/sqft |
Source: Hive MLS #100544266 Report a problem | ||
| 5/4/2026 | Price change | $516,000-6%$211/sqft |
Source: Hive MLS #100544266 Report a problem | ||
| 4/13/2026 | Listed for sale | $549,000$224/sqft |
Source: Hive MLS #100544266 Report a problem | ||
| 3/27/2026 | Contingent | $549,000$224/sqft |
Source: Hive MLS #100544266 Report a problem | ||
| 2/5/2026 | Price change | $549,000-4.5%$224/sqft |
Source: Hive MLS #100544266 Report a problem | ||
| 12/5/2025 | Listed for sale | $574,900$235/sqft |
Source: Hive MLS #100544266 Report a problem | ||
Public tax history
| Year | Property taxes | Tax assessment |
|---|---|---|
| 2025 | $1,861 -1% | $478,200 +36.7% |
| 2024 | $1,879 +0.2% | $349,900 |
| 2023 | $1,875 -0.9% | $349,900 |
| 2022 | $1,893 -1.6% | $349,900 |
| 2021 | $1,924 +19.3% | $349,900 +37.2% |
| 2020 | $1,613 | $255,000 |
| 2019 | $1,613 | $255,000 +6.9% |
| 2018 | $1,613 +6.9% | $238,500 |
| 2017 | $1,509 -5.7% | $238,500 +3.3% |
| 2016 | $1,599 +7.6% | $230,800 |
| 2015 | $1,486 +1.7% | $230,800 |
| 2014 | $1,461 | $230,800 |
| 2013 | -- | $230,800 |
| 2012 | -- | $230,800 -5.6% |
| 2011 | -- | $244,433 |
| 2010 | -- | $244,433 |
| 2009 | -- | -- |
| 2008 | -- | -- |
| 2007 | -- | -- |
| 2005 | -- | $181,138 +22.7% |
| 2004 | -- | $147,658 +2.1% |
| 2003 | -- | $144,658 +0.2% |
| 2002 | -- | $144,315 |
| 2001 | -- | $144,315 |
| 2000 | -- | $144,315 |
Find assessor info on the county website
Monthly payment
Est. payment
Payment breakdown
Explore the cost of this home by adjusting the details. Changes won't be saved.Climate risks
Neighborhood: 28405
Nearby schools
GreatSchools rating
- 7/10Castle Hayne ElementaryGrades: PK-5Distance: 2.9 mi
- 9/10Emma B Trask MiddleGrades: 6-8Distance: 0.9 mi
- 4/10Emsley A Laney HighGrades: 9-12Distance: 1.1 mi
Schools provided by the listing agent
- Elementary: Castle Hayne
- Middle: Trask
- High: Laney
Source: Hive MLS. This data may not be complete. We recommend contacting the local school district to confirm school assignments for this home.
- $416,0004 bd3 ba1.7k sqft4009 Claymore Dr, Wilmington, NC 28405Sold
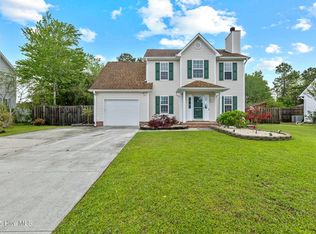
- $448,3003 bd4 ba2.1k sqft4017 Claymore Dr, Wilmington, NC 28405Off Market

- $402,9003 bd2 ba2.1k sqft4005 Claymore Dr, Wilmington, NC 28405Off Market
- $379,2004 bd2 ba2k sqft4008 Claymore Dr, Wilmington, NC 28405Off Market
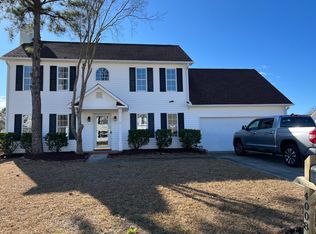
- $482,9005 bd3 ba2.1k sqft4012 Claymore Dr, Wilmington, NC 28405Off Market
- $366,0003 bd2 ba1.4k sqft4004 Claymore Dr, Wilmington, NC 28405Off Market
- $738,8005 bd5 ba3.4k sqft4100 Chandler Dr, Wilmington, NC 28405Off Market
- $406,3004 bd2 ba1.8k sqft3023 Answorth Dr, Wilmington, NC 28405Off Market
A local agent can set up tours, give advice and negotiate with sellers.
A local lender can help you make sure your offer is ready when you are.
Similar homes
- $432,0004 bd4 ba1.9k sqft3008 Tandem Court, Wilmington, NC 28405For Sale

 MLS ID #100586022, Allen J LaCoe, Move Realty Inc.. Hive MLS
 - $419,0003 bd2 ba1.7k sqft4301 Gatewood Court, Wilmington, NC 28405For Sale
 MLS ID #100572952, John B Hinnant, Hinnant Real Estate. Hive MLS
 - $475,0004 bd3 ba1.9k sqft1464 Creek Bend Terrace, Wilmington, NC 28405For Sale
 MLS ID #100580467, Espinosa Real Estate Group, Coldwell Banker Sea Coast Advantage-Midtown. Hive MLS
 - $445,0003 bd3 ba2k sqft7220 Verona Drive, Wilmington, NC 28411For Sale
 MLS ID #100594540, Sharon Hartman, Terri Alphin Smith & Co. Hive MLS
 - $459,0004 bd3 ba2.5k sqft4561 Parsons Mill Drive, Castle Hayne, NC 28429For SaleMLS ID #100584697, Renata Kuperus, Nest Realty. Hive MLS
- $449,9003 bd2 ba2k sqft507 Steele Loop, Wilmington, NC 28411For SaleMLS ID #100593955, Rob H Warwick, Coldwell Banker Sea Coast Advantage. Hive MLS
- $479,0002 bd2 ba2.1k sqft412 Dogwood Lane, Wilmington, NC 28409For SaleMLS ID #100586872, The Summers Real Estate Team, Keller Williams Innovate-Wilmington. Hive MLS
- $425,0004 bd2 ba1.7k sqft133 Tributary Circle, Wilmington, NC 28401For SaleMLS ID #100579414, Liz Pyykkonen, Berkshire Hathaway HomeServices Carolina Premier Properties. Hive MLS
- $510,0004 bd3 ba1.7k sqft3110 Tottenham Court, Wilmington, NC 28409For SaleMLS ID #100586367, Cassie L Iventosch, The Saltwater Agency LLC. Hive MLS
- $479,0004 bd3 ba2.4k sqft111 Colonial Heights Drive, Hampstead, NC 28443For SaleMLS ID #100592267, Beatty Pittman Real Estate Team LLC, Intracoastal Realty Corporation. Hive MLS
- $415,0004 bd3 ba2k sqft4605 Parsons Mill Drive, Castle Hayne, NC 28429For SaleMLS ID #100580616, Janet G Cronemiller, BlueCoast Realty Corporation. Hive MLS
- $360,0003 bd2 ba1.5k sqft6700 Batsonwood Court, Wilmington, NC 28405For SaleMLS ID #100591950, Trevor J Urban, RE/MAX Executive. Hive MLS
- $419,9003 bd3 ba2.1k sqft198 Darel Street, Rocky Point, NC 28457For SaleMLS ID #100594252, Joy O Morgan, Intracoastal Realty Corporation. Hive MLS
- $515,0004 bd2 ba2k sqft1101 Porters Lane Road, Rocky Point, NC 28457For SaleMLS ID #100586567, Caroline B Watkins, BlueCoast Realty Corporation. Hive MLS
- $544,5004 bd3 ba2.1k sqft102 Chelsea Lane, Wilmington, NC 28409For SaleMLS ID #100587511, Carla D Lewis, Intracoastal Realty Corporation. Hive MLS
- $530,0003 bd3 ba2.1k sqft110 Scottsdale Drive, Wilmington, NC 28411For SaleMLS ID #100585787, Michael Braton, Maritime Realty Corporation. Hive MLS
- $685,0005 bd4 ba2.9k sqft3232 Amber Drive, Wilmington, NC 28409For SaleMLS ID #100594409, Laura L Betz, RE/MAX Essential. Hive MLS
- $385,0004 bd2 ba1.8k sqft323 Windy Woods Way, Wilmington, NC 28401For SaleMLS ID #100582814, Harold Chappell, NextHome Cape Fear. Hive MLS
- $429,9004 bd3 ba1.6k sqft2106 Troon Court, Wilmington, NC 28403For SaleMLS ID #100563133, Robinson Coastal Group, Intracoastal Realty Corporation. Hive MLS
- $364,4003 bd2 ba1.4k sqft118 Jamaica Drive, Wilmington, NC 28401For SaleMLS ID #100558710, Alexis L Lunsford, Keller Williams Innovate-Wilmington. Hive MLS
