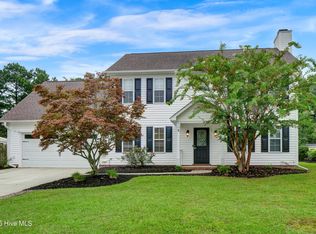
Welcome to this beautifully updated home nestled in the highly sought-after Northchase neighborhood of Wilmington, NC. This vibrant and growing community is known for its convenience, charm, and curb appeal. This spacious 4 bedroom, 2.5 bathroom residence has 1,779 heated square feet of thoughtfully upgraded living space and outdoor areas that feel like your own private oasis. Step inside to find a remodeled kitchen, where no detail was overlooked. Enjoy stunning new granite countertops, sleek cabinetry, a new garbage disposal, sink, pantry shelving, updated broom closet, and eye-catching lighting—all complemented by new flooring and fresh paint throughout. A cozy window seat adds both charm and functional storage to this space. The main level features brand new flooring and freshly painted rooms. The living room's fireplace is now accented with a polished granite, perfect for cozy evenings. All bathrooms have been upgraded for modern comfort. The downstairs half bath features a granite-topped vanity, new sink and faucet, stylish shelving, and a newly installed bidet toilet. Upstairs, the guest bath shines with a marble sink, updated fixtures, and a fresh coat of paint. The luxurious master suite includes a spa-like bathroom with a large tiled shower, frameless glass doors, marble double vanity, LED mirrors and dimmable overhead lighting and a new bidet toilet. Outside, enjoy the ultimate backyard retreat! Two painted decks surround an above-ground pool with new siding and liner (2024). Relax under custom sun cabanas or stroll through professionally maintained landscaping featuring roses, hydrangeas, and a thriving orange tree. The remodeled shed (roof replaced and painted in 2023) adds extra charm and storage. Even the garage was upgraded with new paint, shelving, and specialized outlets, making it both functional and stylish. This home is a rare gem in one of Wilmington's most desirable neighborhoods!
Sold for $416,000
$416,000
4009 Claymore Drive, Wilmington, NC 28405
4beds
1,779sqft
Single Family Residence
Built in 1997
0.35 Acres Lot
$416,300 Zestimate®
$234/sqft
$2,691 Estimated rent
Home value
$416,300
$383,000 - $454,000
$2,691/mo
Zestimate® history
Owner options
List your home for rent
$2,691/mo
Rent Zestimate®
Find your next renter with Zillow Rental Manager. Plus, with online applications, you can quickly screen prospective tenants – for free.
$2,691/mo
Rent Zestimate®
Refinance and save
$2,464/mo
Est. payment
Refinancing to a lower rate could help reduce your monthly payments and save thousands over the life of the loan.
$2,464/mo
Est. payment
Explore your selling options
Work with a Zillow partner agent
Leverage their expertise and Zillow's premium Showcase listings to get your home seen by more buyers.
Get startedList with your own agent
Get your home in front of millions of buyers by listing it on Zillow.
Learn how to do itSell it yourself
Take full control of how buyers see your home on Zillow by listing For Sale by Owner (FSBO).
List your homeWhat's special
Zillow last checked:
Listing updated:
Listed by:
Andrew Smith 910-262-6744,
Coastal Realty Associates LLC
Bought with:
Vance B Young, 245851
Intracoastal Realty Corp
Source: Hive MLS,MLS#: 100500697 Originating MLS: Cape Fear Realtors MLS, Inc.
Originating MLS: Cape Fear Realtors MLS, Inc.Facts & features
Interior
Bedrooms & bathrooms
- Bedrooms: 4
- Bathrooms: 3
- Full bathrooms: 2
- 1/2 bathrooms: 1
Rooms
- Room types: Dining Room
Primary bedroom
- Level: Non Primary Living Area
Dining room
- Features: Combination, Formal, Eat-in Kitchen
Heating
- Forced Air, Electric
Cooling
- Central Air
Appliances
- Included: Mini Refrigerator, Electric Oven, Built-In Microwave, Washer, Refrigerator, Dryer, Dishwasher
- Laundry: Laundry Room
Features
- Walk-in Closet(s), Entrance Foyer, Mud Room, Ceiling Fan(s), Pantry, Walk-in Shower, Blinds/Shades, Walk-In Closet(s)
- Flooring: Carpet, LVT/LVP
- Basement: None
Interior area
- Total structure area: 1,779
- Total interior livable area: 1,779 sqft
Property
Parking
- Total spaces: 1
- Parking features: Garage Faces Front, Attached, Off Street, Paved
- Has attached garage: Yes
- Uncovered spaces: 1
Features
- Levels: Two
- Stories: 2
- Patio & porch: Deck, Patio, See Remarks
- Pool features: Above Ground
- Fencing: Back Yard,Full,Privacy
Lot
- Size: 0.35 Acres
Details
- Additional structures: Shed(s), See Remarks, Gazebo
- Parcel number: R02615008006000
- Zoning: PD
- Special conditions: Standard
Construction
Type & style
- Home type: SingleFamily
- Property subtype: Single Family Residence
Materials
- Vinyl Siding
- Foundation: Slab
- Roof: Shingle
Condition
- New construction: No
- Year built: 1997
Utilities & green energy
- Sewer: Public Sewer
- Water: Public
- Utilities for property: Sewer Available, Water Available
Community & HOA
Community
- Subdivision: Northchase
HOA
- Has HOA: Yes
- Amenities included: Pool, Jogging Path, Maintenance Common Areas, Picnic Area, Playground, Sidewalks, Tennis Court(s)
- HOA fee: $560 monthly
- HOA name: Cepco
- HOA phone: 910-395-1500
Location
- Region: Wilmington
Financial & listing details
- Price per square foot: $234/sqft
- Tax assessed value: $375,000
- Annual tax amount: $1,523
- Date on market: 10/8/2025
- Cumulative days on market: 9 days
- Listing agreement: Exclusive Right To Sell
- Listing terms: Cash,Conventional,FHA,VA Loan
- Road surface type: Paved
Price history
| Date | Event | Price |
|---|---|---|
| 5/30/2025 | Sold | $416,000-2.1%$234/sqft |
Source:  Hive MLS #100500697 Report a problem Hive MLS #100500697 Report a problem | ||
| 4/19/2025 | Contingent | $425,000$239/sqft |
Source: Hive MLS #100500697 Report a problem | ||
| 4/11/2025 | Listed for sale | $425,000$239/sqft |
Source: Hive MLS #100500697 Report a problem | ||
Public tax history
| Year | Property taxes | Tax assessment |
|---|---|---|
| 2025 | $1,523 +4.9% | $389,000 +45.1% |
| 2024 | $1,452 +0.3% | $268,100 |
| 2023 | $1,448 -0.9% | $268,100 |
| 2022 | $1,461 -1% | $268,100 |
| 2021 | $1,476 +16.6% | $268,100 +33.9% |
| 2020 | $1,266 | $200,200 |
| 2019 | $1,266 | $200,200 |
| 2018 | $1,266 | $200,200 |
| 2017 | $1,266 -5.2% | $200,200 +3.9% |
| 2016 | $1,335 +16.4% | $192,700 +8.1% |
| 2015 | $1,148 -5.9% | $178,200 -7.5% |
| 2014 | $1,220 | $192,700 |
| 2013 | -- | $192,700 |
| 2012 | -- | $192,700 -4.2% |
| 2011 | -- | $201,128 |
| 2010 | -- | $201,128 |
| 2009 | -- | -- |
| 2008 | -- | -- |
| 2007 | -- | -- |
| 2005 | -- | $138,169 |
| 2004 | -- | $138,169 |
| 2003 | -- | $138,169 +0.2% |
| 2002 | -- | $137,826 |
| 2001 | -- | $137,826 |
| 2000 | -- | $137,826 |
Find assessor info on the county website
Neighborhood: 28405
Nearby homes
- $402,9003 bd2 ba2.1k sqft4005 Claymore Dr, Wilmington, NC 28405Off Market
- $469,0004 bd3 ba2.4k sqft4013 Claymore Dr, Wilmington, NC 28405For Sale
- $364,5003 bd2 ba1.4k sqft4004 Claymore Dr, Wilmington, NC 28405Off Market
- $406,0003 bd2 ba2k sqft4001 Claymore Dr, Wilmington, NC 28405Off Market
- $376,2004 bd2 ba2k sqft4008 Claymore Dr, Wilmington, NC 28405Off Market
- $450,2003 bd4 ba2.1k sqft4017 Claymore Dr, Wilmington, NC 28405Off Market
- $371,2003 bd2 ba1.5k sqft3020 Lagar Ln, Wilmington, NC 28405Off Market
- $734,9005 bd5 ba3.4k sqft4100 Chandler Dr, Wilmington, NC 28405Off Market
Nearby schools
GreatSchools rating
- 7/10Castle Hayne ElementaryGrades: PK-5Distance: 2.9 mi
- 9/10Emma B Trask MiddleGrades: 6-8Distance: 0.9 mi
- 4/10Emsley A Laney HighGrades: 9-12Distance: 1.1 mi
Schools provided by the listing agent
- Elementary: Castle Hayne
- Middle: Trask
- High: Laney
Source: Hive MLS. This data may not be complete. We recommend contacting the local school district to confirm school assignments for this home.
Get a cash offer in 3 minutes
Find out how much your home could sell for in as little as 3 minutes with a no-obligation cash offer.
Estimated market value
$416,300
Get a cash offer in 3 minutes
Find out how much your home could sell for in as little as 3 minutes with a no-obligation cash offer.
Estimated market value
$416,300
- North Carolina
- New Hanover County
- Wilmington
- 28405
- 4009 Claymore Drive
Nearby cities
Nearby neighborhoods
Nearby zip codes
Other Wilmington Topics
