Lovely, low maintenance home in the amenity rich Riverlights- Del Webb Community. This original owner home has been well cared for and shows like new. Unique to this lot is natural space in the rear that provides peaceful nature views, great sunsets, and wonderful privacy. Upon entry you are greeted with LVP flooring that flows throughout the 2 BR home. The spacious kitchen features quartz counters, stainless steel appliances which all convey, a natural gas range and pantry. The comfortable living space leads to triple sliding glass doors opening to a fantastic covered, screened in porch. The elegant master suite has a double vanity, tiled shower and a generous walk in closet. The laundry room has cabinet space for storage and a folding station. The guest suite is ideal for a home office and is adjacent to a second full bath. The HOA handles all of your lawn maintenance so that you can spend your time enjoying all of the amenities, activities, and scheduled events offered in the community.
Sold for $415,000
$415,000
3166 Laughing Gull Terrace, Wilmington, NC 28412
2beds
1,263sqft
Single Family Residence
Built in 2021
4,791 Square Feet Lot
$412,500 Zestimate®
$329/sqft
$1,965 Estimated rent
Home value
$412,500
$384,000 - $441,000
$1,965/mo
Zestimate® history
Owner options
List your home for rent
$1,965/mo
Rent Zestimate®
Find your next renter with Zillow Rental Manager. Plus, with online applications, you can quickly screen prospective tenants – for free.
$1,965/mo
Rent Zestimate®
Refinance and save
$5,778/mo
Est. payment
Refinancing to a lower rate could help reduce your monthly payments and save thousands over the life of the loan.
$5,778/mo
Est. payment
Explore your selling options
Work with a Zillow partner agent
Leverage their expertise and Zillow's premium Showcase listings to get your home seen by more buyers.
Get startedList with your own agent
Get your home in front of millions of buyers by listing it on Zillow.
Learn how to do itSell it yourself
Take full control of how buyers see your home on Zillow by listing For Sale by Owner (FSBO).
List your homeWhat's special
Zillow last checked:
Listing updated:
Listed by:
Patrick A Alderson 910-515-3977,
Flat Fee Realty and Management LLC
Bought with:
Heather Ashworth, 317183
Nest Realty
Source: Hive MLS,MLS#: 100551347 Originating MLS: Cape Fear Realtors MLS, Inc.
Originating MLS: Cape Fear Realtors MLS, Inc.Facts & features
Interior
Bedrooms & bathrooms
- Bedrooms: 2
- Bathrooms: 2
- Full bathrooms: 2
Rooms
- Room types: Living Room, Dining Room, Master Bedroom, Bedroom 2
Primary bedroom
- Level: First
- Dimensions: 13 x 13
Bedroom 2
- Level: First
- Dimensions: 12 x 10
Dining room
- Level: First
- Dimensions: 15 x 9
Kitchen
- Level: First
- Dimensions: 16 x 12
Living room
- Level: First
- Dimensions: 15 x 14
Heating
- Heat Pump, Natural Gas
Cooling
- Central Air
Appliances
- Included: Built-In Microwave, Washer, Refrigerator, Dryer, Dishwasher, Gas Range
- Laundry: Laundry Room
Features
- Walk-in Closet(s), Ceiling Fan(s), Walk-in Shower, Blinds/Shades, Walk-In Closet(s)
- Flooring: LVT/LVP, Tile
- Doors: Thermal Doors
- Attic: Access Only,Partially Floored
Interior area
- Total structure area: 1,263
- Total interior livable area: 1,263 sqft
Property
Parking
- Total spaces: 2
- Parking features: Paved, Garage6
- Has attached garage: Yes
Features
- Levels: One
- Patio & porch: Covered, Patio, Screened
- Exterior features: Irrigation System, Thermal Doors
- Fencing: None
- Has view: Yes
- View description: See Remarks
- Frontage type: See Remarks
Lot
- Size: 4,791 Square Feet
Details
- Parcel number: R07000007219000
- Zoning: R-7
- Special conditions: Standard
Construction
Type & style
- Home type: SingleFamily
- Property subtype: Single Family Residence
Materials
- Fiber Cement, Wood Frame
- Foundation: Slab
- Roof: Architectural Shingle
Condition
- New construction: No
- Year built: 2021
Utilities & green energy
- Sewer: Public Sewer
- Water: Public
- Utilities for property: Natural Gas Connected, Sewer Connected, Water Connected
Community & HOA
Community
- Subdivision: Riverlights - Del Webb
HOA
- Has HOA: Yes
- Amenities included: Clubhouse, Pool, Fitness Center, Indoor Pool, Maintenance Common Areas, Maintenance Grounds, Management, Pickleball, Sidewalks, Street Lights, Tennis Court(s)
- HOA fee: $3,348 annually
- HOA name: Del Webb at Riverlights HOA
- HOA phone: 910-726-3100
- Second HOA fee: $1,320 annually
- Second HOA name: Premier Management
- Second HOA phone: 910-679-3012
Location
- Region: Wilmington
Financial & listing details
- Price per square foot: $329/sqft
- Tax assessed value: $437,900
- Annual tax amount: $2,577
- Date on market: 1/31/2026
- Cumulative days on market: 52 days
- Listing agreement: Exclusive Right To Sell
- Listing terms: Cash,Conventional,FHA,VA Loan
- Road surface type: Paved
Price history
| Date | Event | Price |
|---|---|---|
| 5/1/2026 | Sold | $415,000-1%$329/sqft |
Source:  Hive MLS #100551347 Report a problem Hive MLS #100551347 Report a problem | ||
| 3/18/2026 | Contingent | $419,000$332/sqft |
Source: Hive MLS #100551347 Report a problem | ||
| 1/31/2026 | Listed for sale | $419,000+31.6%$332/sqft |
Source: Hive MLS #100551347 Report a problem | ||
| 1/25/2022 | Sold | $318,500$252/sqft |
Source: Public Record Report a problem | ||
Public tax history
| Year | Property taxes | Tax assessment |
|---|---|---|
| 2024 | $2,444 +3% | $280,900 |
| 2023 | $2,374 -3.6% | $280,900 -3% |
| 2022 | $2,462 +231.9% | $289,700 +234.1% |
| 2021 | $742 | $86,700 |
Find assessor info on the county website
Neighborhood: Silver Lake
Nearby homes
- $418,3005,140 Square Feet3162 Laughing Gull Ter, Wilmington, NC 28412Off Market
- $485,0003 bd2 ba1.6k sqft3200 Laughing Gull Ter, Wilmington, NC 28412Sold
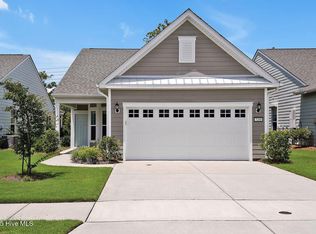
- $509,9003 bd2 ba1.6k sqft3158 Laughing Gull Ter, Wilmington, NC 28412For Sale
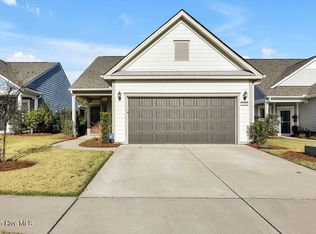
- $451,1005,140 Square Feet3204 Laughing Gull Ter, Wilmington, NC 28412Off Market
- $493,3005,140 Square Feet3208 Laughing Gull Ter, Wilmington, NC 28412Off Market
- $469,7002 bd2 ba1.7k sqft3154 Laughing Gull Ter, Wilmington, NC 28412Off Market
- $426,2002 bd2 ba1.3k sqft3212 Laughing Gull Ter, Wilmington, NC 28412Off Market
- $597,7007,535 Square Feet3155 Laughing Gull Ter, Wilmington, NC 28412Off Market
Nearby schools
GreatSchools rating
- 5/10Mary C Williams ElementaryGrades: K-5Distance: 1.5 mi
- 9/10Myrtle Grove MiddleGrades: 6-8Distance: 2.9 mi
- 3/10New Hanover HighGrades: 9-12Distance: 5.6 mi
Schools provided by the listing agent
- Elementary: Williams
- Middle: Myrtle Grove
- High: New Hanover
Source: Hive MLS. This data may not be complete. We recommend contacting the local school district to confirm school assignments for this home.
Get a cash offer in 3 minutes
Find out how much your home could sell for in as little as 3 minutes with a no-obligation cash offer.
Estimated market value
$412,500
Get a cash offer in 3 minutes
Find out how much your home could sell for in as little as 3 minutes with a no-obligation cash offer.
Estimated market value
$412,500
- North Carolina
- New Hanover County
- Wilmington
- 28412
- Silver Lake
- 3166 Laughing Gull Terrace
Nearby cities
Nearby neighborhoods
Nearby zip codes
Other Wilmington Topics
