Welcome to easy coastal living in Del Webb at Riverlights, Wilmington's premier 55+ active adult community. This beautifully maintained Taft Street floor plan offers thoughtfully designed single-level living with 3 bedrooms, one of which can be a flexible office space, 2 bathrooms and a spacious 2-car garage.
The open-concept layout creates a seamless flow between the kitchen, dining area, and gathering room, making everyday living and entertaining effortless. The kitchen features a large center island, bar seating, abundant cabinetry, and plenty of workspace for cooking and hosting. Home has been beautifully finished with quartz and granite countertops, upgraded cabinets and lighting and custom window treatments. At the front of the home, a dedicated office provides the perfect work-from-home space, hobby room, or reading retreat, while also offering flexibility for use as an additional guest room when family and friends visit.
The private owner's suite features a walk-in closet and en-suite bath, while a secondary bedroom and full bath provide comfortable accommodations for guests. Bedrooms have built-in custom shelving.
One of the home's standout features is the screened-in back patio, which adds an extra 160 sq ft and includes custom EZBreeze windows that allow temperature control, creating a versatile year-round living space ideal for enjoying morning coffee, evening cocktails, or peaceful views of the fenced-in backyard and protected natural space behind it. Notice how the back porches in this small section are specifically built for privacy rather than lines up evenly. Reflective window treatments throughout the home help enhance privacy and energy efficiency.
Beyond your front door, Del Webb at Riverlights offers a resort-inspired lifestyle with a private clubhouse, indoor and outdoor pools, fitness center, pickleball and tennis courts, walking trails, and a full calendar of social activities. Conveniently located between historic downtown Wilmington and the area's beautiful beaches, this home offers the perfect combination of low-maintenance living, modern comfort, and vibrant community amenities.
Under contract
$484,500
3006 Laughing Gull Terrace, Wilmington, NC 28412
3beds
1,439sqft
:
Get pre-qualified$3,182/mo
Single Family Residence
Built in 2022
5,140 Square Feet Lot
$-- Zestimate®
$337/sqft
$389/mo HOA
What's special
Custom window treatmentsFlexible office spaceDedicated officeLarge center islandWalk-in closetEn-suite bathOpen-concept layout
- 56 days |
- 321 |
- 21 |
Zillow last checked:
Listing updated:
Listed by:
Sheila A Connor 919-247-1075,
Intracoastal Realty Corporation,
Gregory Connor 919-673-5699,
Intracoastal Realty Corporation
Source: Hive MLS,MLS#: 100579211 Originating MLS: Cape Fear Realtors MLS, Inc.
Originating MLS: Cape Fear Realtors MLS, Inc.Facts & features
Interior
Bedrooms & bathrooms
- Bedrooms: 3
- Bathrooms: 2
- Full bathrooms: 2
Rooms
- Room types: Master Bedroom, Bedroom 2, Bedroom 3, Living Room, Laundry
Primary bedroom
- Level: Main
- Dimensions: 14.2 x 13.6
Bedroom 2
- Level: Main
- Dimensions: 10 x 10
Bedroom 3
- Description: Bedroom 3 currently set up as office
- Level: Main
- Dimensions: 10 x 10
Kitchen
- Level: Main
- Dimensions: 13.5 x 13
Laundry
- Level: Main
- Dimensions: 6 x 5
Living room
- Level: Main
- Dimensions: 17.5 x 14.5
Heating
- Wall Furnace, Natural Gas
Cooling
- Central Air, Ceiling Fan(s)
Appliances
- Included: Gas Oven, Gas Cooktop, Refrigerator
- Laundry: Laundry Room
Features
- Master Downstairs, Walk-in Closet(s), Tray Ceiling(s), High Ceilings, Walk-in Shower, Blinds/Shades, Walk-In Closet(s)
- Flooring: LVT/LVP, Carpet
- Basement: None
- Attic: Pull Down Stairs
Interior area
- Total structure area: 1,439
- Total interior livable area: 1,439 sqft
Video & virtual tour
Property
Parking
- Total spaces: 2
- Parking features: Garage Faces Front, Garage Door Opener, Paved, Garage
- Attached garage spaces: 2
Features
- Levels: One
- Patio & porch: Covered, Enclosed, Patio, Screened
- Exterior features: Irrigation System, Cluster Mailboxes
- Fencing: Back Yard
- Has view: Yes
- View description: See Remarks
- Frontage type: See Remarks
Lot
- Size: 5,140 Square Feet
Details
- Parcel number: R07000007282000
- Zoning: R-7
- Special conditions: Standard
Construction
Type & style
- Home type: SingleFamily
- Property subtype: Single Family Residence
Materials
- Fiber Cement, Wood Frame
- Foundation: Slab
- Roof: Shingle
Condition
- New construction: No
- Year built: 2022
Utilities & green energy
- Water: Public
- Utilities for property: Natural Gas Available
Community & HOA
Community
- Subdivision: Riverlights - Del Webb
HOA
- Has HOA: Yes
- Amenities included: Clubhouse, Pool, Fitness Center, Indoor Pool, Maintenance Common Areas, Maintenance Grounds, Management, Pickleball, Spa/Hot Tub, Street Lights, Tennis Court(s), Trail(s)
- HOA fee: $4,668 annually
- HOA name: Riverlights Community Association
- HOA phone: 910-726-3100
Location
- Region: Wilmington
Financial & listing details
- Price per square foot: $337/sqft
- Tax assessed value: $489,300
- Annual tax amount: $2,879
- Date on market: 6/11/2026
- Cumulative days on market: 56 days
- Listing agreement: Exclusive Right To Sell
- Listing terms: Cash,Conventional,FHA,VA Loan
- Road surface type: Paved
Estimated market value
Not available
Estimated sales range
Not available
$2,305/mo
Price history
| Date | Event | Price |
|---|---|---|
| 7/26/2026 | Contingent | $484,500$337/sqft |
Source:  Hive MLS #100579211 Report a problem Hive MLS #100579211 Report a problem | ||
| 6/11/2026 | Listed for sale | $484,500-2.9%$337/sqft |
Source: Hive MLS #100579211 Report a problem | ||
| 9/5/2025 | Listing removed | $499,000$347/sqft |
Source: Hive MLS #100515911 Report a problem | ||
| 6/26/2025 | Listed for sale | $499,000+17%$347/sqft |
Source: Hive MLS #100515911 Report a problem | ||
| 1/2/2023 | Sold | $426,670$297/sqft |
Source: Hive MLS #100358125 Report a problem | ||
| 11/14/2022 | Pending sale | $426,670$297/sqft |
Source: Hive MLS #100358125 Report a problem | ||
Public tax history
| Year | Property taxes | Tax assessment |
|---|---|---|
| 2024 | $2,714 +20.3% | $312,000 +16.9% |
| 2023 | $2,256 +149.5% | $267,000 +150.9% |
| 2022 | $904 | $106,400 |
Find assessor info on the county website
Monthly payment
Est. payment
Payment breakdown
Explore the cost of this home by adjusting the details. Changes won't be saved.Climate risks
Neighborhood: Silver Lake
Nearby schools
GreatSchools rating
- 5/10Mary C Williams ElementaryGrades: K-5Distance: 1.3 mi
- 9/10Myrtle Grove MiddleGrades: 6-8Distance: 2.6 mi
- 3/10New Hanover HighGrades: 9-12Distance: 5.7 mi
Schools provided by the listing agent
- Elementary: Williams
- Middle: Myrtle Grove
- High: New Hanover
Source: Hive MLS. This data may not be complete. We recommend contacting the local school district to confirm school assignments for this home.
- $458,0005,140 Square Feet3002 Laughing Gull Ter, Wilmington, NC 28412Sold
- $472,3005,140 Square Feet3010 Laughing Gull Ter, Wilmington, NC 28412Off Market
- $421,8005,140 Square Feet3018 Laughing Gull Ter, Wilmington, NC 28412Off Market
- $587,9006,141 Square Feet3303 Tackabury Run, Wilmington, NC 28412Off Market
- $696,80010,193 Square Feet3009 Laughing Gull Ter, Wilmington, NC 28412Off Market
- $399,9002 bd2 ba1.2k sqft3014 Laughing Gull Ter, Wilmington, NC 28412Sold
- $461,9005,140 Square Feet3022 Laughing Gull Ter, Wilmington, NC 28412Off Market
- $663,9006,316 Square Feet3307 Tackabury Run, Wilmington, NC 28412Off Market
A local agent can set up tours, give advice and negotiate with sellers.
A local lender can help you make sure your offer is ready when you are.
Similar homes
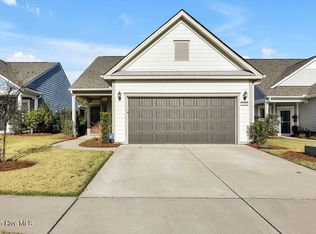
- $509,9003 bd2 ba1.6k sqft3158 Laughing Gull Terrace, Wilmington, NC 28412For Sale
 MLS ID #100546286, Stacy L Bloodworth, Bloodworth Realty & Co.. Hive MLS
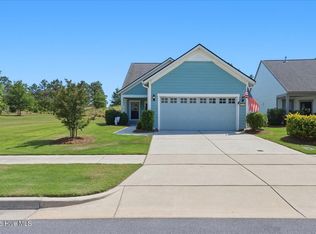
 - $487,0002 bd2 ba1.7k sqft1210 Snowden Road, Wilmington, NC 28412For Sale
 MLS ID #100576657, Sam B Camblin, Sold Buy the Sea Realty. Hive MLS
 - $535,0002 bd2 ba1.6k sqft665 Folsom Avenue, Wilmington, NC 28412For Sale
 MLS ID #100586124, Janet C Byrd, Intracoastal Realty Corporation. Hive MLS
 - $461,9872 bd2 ba1.5k sqft1136 Snowden Road, Wilmington, NC 28412For Sale
 MLS ID #100557915, Jane Dodd, Intracoastal Realty Corporation. Hive MLS
 - $475,0003 bd2 ba1.5k sqft3124 Laughing Gull Terrace, Wilmington, NC 28412For SaleMLS ID #100567732, Rose J Glinski, Redfin Corporation. Hive MLS
- $605,0002 bd2 ba1.6k sqft3202 Penzance Row, Wilmington, NC 28412For SaleMLS ID #100581432, Sheila A Connor, Intracoastal Realty Corporation. Hive MLS
- $515,0003 bd3 ba1.9k sqft4429 Old Towne Street, Wilmington, NC 28412For SaleMLS ID #100572145, Landon Biehl, Keller Williams Innovate-Wilmington. Hive MLS
- $570,0003 bd3 ba2k sqft1155 Snowden Road, Wilmington, NC 28412For SaleMLS ID #100561107, Bill Knott, Intracoastal Realty Corporation. Hive MLS
- $449,7003 bd3 ba1.6k sqft5405 Folklore Way, Wilmington, NC 28412New ConstructionHive MLS
- $518,5003 bd2 ba2k sqft6036 Meadowgrove Loop, Wilmington, NC 28409For SaleMLS ID #100590835, Robin Perron, Keller Williams Innovate-Wilmington. Hive MLS
- $350,0003 bd3 ba1.6k sqft1025 Summer Woods Drive, Wilmington, NC 28412For SaleMLS ID #100587577, Tiffany Williamson, Navigate Realty. Hive MLS
- $479,0003 bd4 ba1.8k sqft3639 Watch Hill Way #71, Wilmington, NC 28409For SaleMLS ID #100590711, Amy Jo Bright, Intracoastal Realty Corporation. Hive MLS
- $280,0003 bd3 ba1.4k sqft3984 Echo Farms Boulevard, Wilmington, NC 28412For SaleMLS ID #100568234, Jenn L Meaney, BlueCoast Realty Corporation. Hive MLS
- $475,0004 bd3 ba1.9k sqft1464 Creek Bend Terrace, Wilmington, NC 28405For SaleMLS ID #100580467, Espinosa Real Estate Group, Coldwell Banker Sea Coast Advantage-Midtown. Hive MLS
- $505,9003 bd2 ba1.8k sqft3826 Timber Stream Drive, Southport, NC 28461For SaleMLS ID #100590809, Katherine Wooten, Southport Realty, Inc.. Hive MLS
- $429,9003 bd3 ba1.6k sqft1015 Campbell Street, Wilmington, NC 28401For SaleMLS ID #100576558, Katie L Lowder, Wit Realty LLC. Hive MLS
- $445,9903 bd2 ba1.6k sqft1180 Indigo Bunting Drive Lot 69, Leland, NC 28451New ConstructionMLS ID #100590998, Team D.R. Horton, D.R. Horton, Inc. Hive MLS
- $460,0004 bd2 ba1.7k sqft3025 Lochgreen Circle Lot 2025, Leland, NC 28451For SaleMLS ID #100590968, Michelle Roberts, Coldwell Banker Sea Coast Advantage. Hive MLS
- $575,0004 bd3 ba2k sqft1326 Star Grass Way, Leland, NC 28451For SaleMLS ID #100570946, Living By the Coast Realty Group, Living by the Coast Realty Group LLC. Hive MLS
- $449,9994 bd3 ba1.6k sqft1164 Indigo Bunting Drive Lot 65, Leland, NC 28451New ConstructionMLS ID #100590988, Team D.R. Horton, D.R. Horton, Inc. Hive MLS
