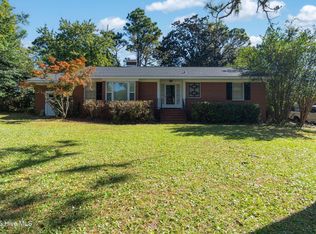
Beautifully maintained 4-bedroom home offering comfortable living space in an established Wilmington neighborhood in great location. Featuring both a spacious living room and a separate den, the home provides multiple areas for entertaining, relaxing, working from home, or creating a playroom, gym, or flex space to suit your needs.
The home has been thoughtfully cared for with numerous recent investments and improvements, including a conditioned crawl space with dehumidifier, updated ductwork, new windows, refreshed bathroom flooring, recent full exterior painting, and routine roof and HVAC servicing and maintenance. Additional enhancements include backyard tree clearing that created a more open and usable outdoor space, while the fully fenced backyard offers plenty of room for pets, play, and outdoor enjoyment.
With its generous floor plan, one-level living, and convenient Wilmington location close to shopping, dining, schools, and area beaches, 809 Pine Valley Drive presents an exceptional opportunity to enjoy comfortable, move-in-ready living in an established neighborhood.
For sale
Price cut: $14K (7/15)
$415,000
809 Pine Valley Drive, Wilmington, NC 28409
4beds
1,839sqft
:
Get pre-qualified$2,392/mo
Single Family Residence
Built in 1966
0.52 Acres Lot
$407,400 Zestimate®
$226/sqft
$-- HOA
What's special
One-level livingUpdated ductworkSeparate denNew windowsRecent full exterior paintingRefreshed bathroom flooringGenerous floor plan
- 38 days |
- 2,877 |
- 194 |
Likely to sell faster than
Zillow last checked:
Listing updated:
Listed by:
Jessica Edwards Team 910-352-1043,
Coldwell Banker Sea Coast Advantage
Source: Hive MLS,MLS#: 100584087 Originating MLS: Cape Fear Realtors MLS, Inc.
Originating MLS: Cape Fear Realtors MLS, Inc.Facts & features
Interior
Bedrooms & bathrooms
- Bedrooms: 4
- Bathrooms: 2
- Full bathrooms: 2
Rooms
- Room types: Living Room, Dining Room, Master Bedroom, Bedroom 2, Bedroom 3, Bedroom 4, Den
Primary bedroom
- Level: First
- Dimensions: 12 x 12
Bedroom 2
- Level: First
- Dimensions: 7 x 11
Bedroom 3
- Level: First
- Dimensions: 10 x 13
Bedroom 4
- Level: First
- Dimensions: 10 x 10
Den
- Level: First
- Dimensions: 19 x 13
Dining room
- Level: First
- Dimensions: 15 x 16
Kitchen
- Level: First
- Dimensions: 9 x 10
Living room
- Level: First
- Dimensions: 11 x 18
Heating
- Electric, Heat Pump
Cooling
- Central Air
Appliances
- Included: Electric Oven, Built-In Microwave, Refrigerator, Dishwasher
Features
- Master Downstairs, Ceiling Fan(s), Blinds/Shades
- Flooring: Vinyl, Wood
- Basement: None
- Attic: Pull Down Stairs
Interior area
- Total structure area: 1,839
- Total interior livable area: 1,839 sqft
Property
Parking
- Parking features: Concrete, Lighted, Off Street, On Site
Features
- Levels: One
- Patio & porch: Covered, Screened
- Exterior features: None
- Fencing: Full,Chain Link,Fenced
- Has view: Yes
- View description: See Remarks
- Waterfront features: None
- Frontage type: See Remarks
Lot
- Size: 0.52 Acres
- Dimensions: 96 x 22 x 102 x 222
Details
- Additional structures: Shed(s)
- Parcel number: R06606003011000
- Zoning: R-15
- Special conditions: Standard
Construction
Type & style
- Home type: SingleFamily
- Property subtype: Single Family Residence
Materials
- Brick, Brick Veneer, Wood Frame
- Foundation: Crawl Space
- Roof: Shingle
Condition
- New construction: No
- Year built: 1966
Utilities & green energy
- Sewer: Public Sewer
- Water: Public
- Utilities for property: Sewer Available, Water Available
Community & HOA
Community
- Security: Smoke Detector(s)
- Subdivision: Pine Valley Estates
HOA
- Has HOA: No
- Amenities included: None
Location
- Region: Wilmington
Financial & listing details
- Price per square foot: $226/sqft
- Tax assessed value: $404,900
- Annual tax amount: $2,383
- Date on market: 6/24/2026
- Cumulative days on market: 38 days
- Listing agreement: Exclusive Right To Sell
- Listing terms: Cash,Conventional
- Road surface type: Paved
Estimated market value
$407,400
$387,000 - $428,000
$2,733/mo
Price history
| Date | Event | Price |
|---|---|---|
| 7/15/2026 | Price change | $415,000-3.3%$226/sqft |
Source:  Hive MLS #100584087 Report a problem Hive MLS #100584087 Report a problem | ||
| 6/24/2026 | Listed for sale | $429,000+27.5%$233/sqft |
Source: Hive MLS #100584087 Report a problem | ||
| 10/28/2022 | Sold | $336,500+2%$183/sqft |
Source: Hive MLS #100343735 Report a problem | ||
| 8/31/2022 | Pending sale | $330,000$179/sqft |
Source: Hive MLS #100343735 Report a problem | ||
| 8/31/2022 | Listed for sale | $330,000$179/sqft |
Source: Hive MLS #100343735 Report a problem | ||
| 8/31/2022 | Pending sale | $330,000$179/sqft |
Source:  Intracoastal Realty #100343735 Report a problem Intracoastal Realty #100343735 Report a problem | ||
| 8/30/2022 | Listed for sale | $330,000$179/sqft |
Source: Intracoastal Realty #100343735 Report a problem | ||
| 8/30/2022 | Pending sale | $330,000$179/sqft |
Source: Hive MLS #100343735 Report a problem | ||
| 8/19/2022 | Pending sale | $330,000$179/sqft |
Source: Hive MLS #100343735 Report a problem | ||
| 8/16/2022 | Price change | $330,000-8.3%$179/sqft |
Source: Hive MLS #100343735 Report a problem | ||
| 8/11/2022 | Listed for sale | $360,000$196/sqft |
Source: Hive MLS #100343735 Report a problem | ||
| 5/4/2015 | Listing removed | $1,300$1/sqft |
Source: Intracoastal Rentals Report a problem | ||
| 4/14/2015 | Listed for rent | $1,300$1/sqft |
Source: Intracoastal Rentals Report a problem | ||
Public tax history
| Year | Property taxes | Tax assessment |
|---|---|---|
| 2025 | $2,383 +16.2% | $404,900 +71.7% |
| 2024 | $2,051 +3% | $235,800 |
| 2023 | $1,993 -0.6% | $235,800 |
| 2022 | $2,004 -0.7% | $235,800 |
| 2021 | $2,018 +1.8% | $235,800 +25.4% |
| 2020 | $1,981 | $188,100 |
| 2019 | $1,981 +33.3% | $188,100 |
| 2018 | $1,486 -25% | $188,100 |
| 2017 | $1,981 +8.5% | $188,100 +14.1% |
| 2016 | $1,826 +4.6% | $164,800 |
| 2015 | $1,745 +4.4% | $164,800 |
| 2014 | $1,671 | $164,800 |
| 2013 | -- | $164,800 |
| 2012 | -- | $164,800 -16% |
| 2011 | -- | $196,176 |
| 2010 | -- | $196,176 |
| 2009 | -- | -- |
| 2008 | -- | -- |
| 2007 | -- | -- |
| 2005 | -- | $122,121 |
| 2004 | -- | $122,121 |
| 2003 | -- | $122,121 |
| 2002 | -- | $122,121 |
| 2001 | -- | $122,121 |
| 2000 | -- | $122,121 |
Find assessor info on the county website
Monthly payment
Est. payment
Payment breakdown
Explore the cost of this home by adjusting the details. Changes won't be saved.Climate risks
Neighborhood: Lansdowne
Nearby schools
GreatSchools rating
- 6/10Holly Tree ElementaryGrades: K-5Distance: 0.5 mi
- 6/10Roland-Grise Middle SchoolGrades: 6-8Distance: 1.2 mi
- 6/10John T Hoggard HighGrades: 9-12Distance: 0.9 mi
Schools provided by the listing agent
- Elementary: Holly Tree
- Middle: Roland Grise
- High: Hoggard
Source: Hive MLS. This data may not be complete. We recommend contacting the local school district to confirm school assignments for this home.
- $438,3004 bd2 ba2.3k sqft813 Pine Valley Dr, Wilmington, NC 28409Off Market
- $325,2003 bd1 ba1.4k sqft805 Pine Valley Dr, Wilmington, NC 28409Off Market
- $336,9003 bd1 ba1.3k sqft3232 Chalmers Dr, Wilmington, NC 28409Off Market
- $402,6004 bd3 ba1.5k sqft801 Pine Valley Dr, Wilmington, NC 28409Off Market

- $470,3003 bd3 ba2.5k sqft3237 S College Rd, Wilmington, NC 28409Off Market
- $436,6004 bd3 ba1.7k sqft3228 Chalmers Dr, Wilmington, NC 28409Off Market
- $395,9003 bd2 ba1.8k sqft810 Pine Valley Dr, Wilmington, NC 28409Off Market
- $372,1003 bd2 ba1.4k sqft814 Pine Valley Dr, Wilmington, NC 28409Off Market
A local agent can set up tours, give advice and negotiate with sellers.
A local lender can help you make sure your offer is ready when you are.
Similar homes
- $435,0003 bd2 ba1.7k sqft131 Ridgeway Drive, Wilmington, NC 28409For Sale
 MLS ID #100529012, Mary Perry, Carolina Modern Realty. Hive MLS
 - $445,0004 bd2 ba1.7k sqft617 Hunting Ridge Road, Wilmington, NC 28412For Sale
 MLS ID #100589517, Alison J Keller, Coldwell Banker Sea Coast Advantage-CB. Hive MLS
 - $425,0003 bd3 ba1.8k sqft110 Jeb Stuart Drive, Wilmington, NC 28412For Sale
 MLS ID #100564742, Connor Sterphone, Coldwell Banker Sea Coast Advantage. Hive MLS
 - $510,0004 bd3 ba1.7k sqft3110 Tottenham Court, Wilmington, NC 28409For Sale
 MLS ID #100586367, Cassie L Iventosch, The Saltwater Agency LLC. Hive MLS
 - $539,9994 bd4 ba2.2k sqft1107 Pine Grove Drive, Wilmington, NC 28409For SaleMLS ID #100587986, Matt Cedrun, Intracoastal Realty Corporation. Hive MLS
- $510,0004 bd3 ba2.2k sqft3501 Kyle Court, Wilmington, NC 28409For SaleMLS ID #100559581, AJ McGowan, 1st Class Real Estate Coastal Choice. Hive MLS
- $505,0003 bd2 ba1.8k sqft101 N Channel Haven Drive, Wilmington, NC 28409For SaleMLS ID #100590069, Tyler N Broughton, Prosper Real Estate. Hive MLS
- $395,0003 bd2 ba1.9k sqft2714 Princess Place Drive, Wilmington, NC 28405For SaleMLS ID #100551610, LaToya Bogan, EXP Realty LLC - C. Hive MLS
- $575,0004 bd3 ba2.3k sqft5009 Montford Drive, Wilmington, NC 28409For SaleMLS ID #100587565, Lori S Speight, Masonboro Realty, Inc.. Hive MLS
- $375,0004 bd2 ba1.8k sqft1826 Waddell Street, Wilmington, NC 28401For SaleMLS ID #100564510, Mende Kitzman, Coldwell Banker Sea Coast Advantage-CB. Hive MLS
- $375,0004 bd2 ba1.7k sqft1912 Nun Street, Wilmington, NC 28403For SaleMLS ID #100570716, David and Francisca Oller Team, Intracoastal Realty Corporation. Hive MLS
- $555,0003 bd3 ba2.3k sqft4809 Rushing Drive, Wilmington, NC 28409For SaleMLS ID #100585890, Steveson Realty Group, Coldwell Banker Sea Coast Advantage. Hive MLS
- $365,0003 bd2 ba1.3k sqft805 Spring Valley Road, Wilmington, NC 28405For SaleMLS ID #100586698, Hayden Sykes, LIFE Properties. Hive MLS
- $--3 bd2 ba1.1k sqft3232 Belmont Cir, Wilmington, NC 28405AuctionServiceLink Auction
- $379,9903 bd3 ba2.1k sqft9818 N Olde Towne Wynd SE, Leland, NC 28451For SaleMLS ID #100592230, Catherine Siag, Coldwell Banker Sea Coast Advantage-Hampstead. Hive MLS
- $419,0003 bd2 ba1.7k sqft4301 Gatewood Court, Wilmington, NC 28405For SaleMLS ID #100572952, John B Hinnant, Hinnant Real Estate. Hive MLS
- $365,0003 bd2 ba1.8k sqft314 Brookfield Drive, Wilmington, NC 28405For SaleMLS ID #100542832, Kim K Parker, Turn-Key Realty. Hive MLS
- $300,0003 bd1 ba1.3k sqft614 Jennings Drive, Wilmington, NC 28403For SaleMLS ID #100587830, Karen B Berry, BlueCoast Realty Corporation. Hive MLS
- $370,0003 bd2 ba1.7k sqft3032 Weatherby Court, Wilmington, NC 28405For SaleMLS ID #100583148, Teresa L Krebs, Coastal Select Properties. Hive MLS
- $599,0004 bd3 ba2.4k sqft5023 Laurenbridge Lane, Wilmington, NC 28409For SaleMLS ID #100582895, Stephanie A Heller, Intracoastal Realty Corporation. Hive MLS
