Welcome to this well-maintained 3-bedroom, 1.5-bath brick ranch located in the peaceful neighborhood of Brookfield on the outskirts of Wilmington. Nestled on a spacious lot, this home offers the perfect blend of comfort and convenience, with quick access to ILM airport and I-40 for easy commuting. Step inside to find a warm and inviting interior featuring a formal living room, a cozy den ideal for relaxing or entertaining, and a bright sunroom perfect for enjoying your morning coffee or reading a book. The functional layout offers great flow, while large windows provide abundant natural light throughout. Outside, you'll enjoy a generous fenced in yard with mature landscaping and plenty of space for gardening, outdoor activities, or simply unwinding in the fresh air along with a large oversized one-car garage and workshop. There is also an irrigation system in the back yard. Schedule your appointment, TODAY!
For sale
$365,000
314 Brookfield Drive, Wilmington, NC 28405
3beds
1,853sqft
:
Get pre-qualified$2,128/mo
Single Family Residence
Built in 1968
0.35 Acres Lot
$357,100 Zestimate®
$197/sqft
$-- HOA
What's special
Spacious lotWarm and inviting interior
- 320 days |
- 597 |
- 53 |
Zillow last checked:
Listing updated:
Listed by:
Kim K Parker 910-389-8376,
Turn-Key Realty
Source: Hive MLS,MLS#: 100542832 Originating MLS: Jacksonville Board of Realtors
Originating MLS: Jacksonville Board of RealtorsFacts & features
Interior
Bedrooms & bathrooms
- Bedrooms: 3
- Bathrooms: 2
- Full bathrooms: 1
- 1/2 bathrooms: 1
Primary bedroom
- Level: Primary Living Area
Heating
- Heat Pump, Electric
Cooling
- Heat Pump
Appliances
- Included: Built-In Microwave, Range, Dishwasher
- Laundry: Laundry Room
Features
- Ceiling Fan(s), Walk-in Shower, Blinds/Shades
- Flooring: Carpet, Tile
- Doors: Storm Door(s)
Interior area
- Total structure area: 1,853
- Total interior livable area: 1,853 sqft
Property
Parking
- Total spaces: 1
- Parking features: Concrete
- Garage spaces: 1
Features
- Levels: One
- Stories: 1
- Patio & porch: Porch
- Exterior features: Irrigation System, Storm Doors
- Fencing: Chain Link,Back Yard
Lot
- Size: 0.35 Acres
Details
- Additional structures: Workshop
- Parcel number: R04207001034000
- Zoning: AR
- Special conditions: Standard
Construction
Type & style
- Home type: SingleFamily
- Property subtype: Single Family Residence
Materials
- Brick, Wood Frame
- Foundation: Crawl Space
- Roof: Architectural Shingle
Condition
- New construction: No
- Year built: 1968
Utilities & green energy
- Water: Public
- Utilities for property: Sewer Connected, Water Connected
Community & HOA
Community
- Security: Smoke Detector(s)
- Subdivision: Brookfield
HOA
- Has HOA: No
- Amenities included: None
Location
- Region: Wilmington
Financial & listing details
- Price per square foot: $197/sqft
- Tax assessed value: $348,100
- Annual tax amount: $1,317
- Date on market: 4/1/2026
- Cumulative days on market: 320 days
- Listing agreement: Exclusive Right To Sell
- Listing terms: Cash,Conventional,FHA,VA Loan
Estimated market value
$357,100
$339,000 - $375,000
$2,534/mo
Price history
| Date | Event | Price |
|---|---|---|
| 4/17/2026 | Price change | $365,000-1.9%$197/sqft |
Source:  Hive MLS #100542832 Report a problem Hive MLS #100542832 Report a problem | ||
| 4/1/2026 | Price change | $372,000-0.1%$201/sqft |
Source: Hive MLS #100542832 Report a problem | ||
| 3/2/2026 | Price change | $372,500-0.7%$201/sqft |
Source: Hive MLS #100542832 Report a problem | ||
| 2/4/2026 | Price change | $375,000-1.3%$202/sqft |
Source: Hive MLS #100542832 Report a problem | ||
| 11/25/2025 | Listed for sale | $379,900-1.3%$205/sqft |
Source: Hive MLS #100542832 Report a problem | ||
| 11/13/2025 | Listing removed | $385,000$208/sqft |
Source: Hive MLS #100529294 Report a problem | ||
| 10/28/2025 | Contingent | $385,000$208/sqft |
Source: Hive MLS #100529294 Report a problem | ||
| 9/6/2025 | Listed for sale | $385,000$208/sqft |
Source: Hive MLS #100529294 Report a problem | ||
Public tax history
| Year | Property taxes | Tax assessment |
|---|---|---|
| 2025 | $1,391 +37% | $348,100 +93.2% |
| 2024 | $1,015 +0.6% | $180,200 |
| 2023 | $1,009 -0.9% | $180,200 |
| 2022 | $1,018 +2% | $180,200 |
| 2021 | $999 +18.9% | $180,200 +35.7% |
| 2020 | $840 | $132,800 |
| 2019 | $840 | $132,800 |
| 2018 | $840 | $132,800 |
| 2017 | $840 -20.3% | $132,800 -12.6% |
| 2016 | $1,053 +7.6% | $152,000 |
| 2015 | $979 +1.7% | $152,000 |
| 2014 | $962 | $152,000 |
| 2013 | -- | $152,000 |
| 2012 | -- | $152,000 -9.5% |
| 2011 | -- | $167,881 |
| 2010 | -- | $167,881 |
| 2009 | -- | -- |
| 2008 | -- | -- |
| 2007 | -- | -- |
| 2005 | -- | $97,827 |
| 2004 | -- | $97,827 |
| 2003 | -- | $97,827 |
| 2002 | -- | $97,827 |
| 2001 | -- | $97,827 |
| 2000 | -- | $97,827 |
Find assessor info on the county website
Monthly payment
Est. payment
Payment breakdown
Explore the cost of this home by adjusting the details. Changes won't be saved.Climate risks
Neighborhood: Kings Grant
Nearby schools
GreatSchools rating
- 3/10Wrightsboro ElementaryGrades: PK-5Distance: 2.6 mi
- 8/10Holly Shelter Middle SchoolGrades: 6-8Distance: 5.4 mi
- 4/10Emsley A Laney HighGrades: 9-12Distance: 1.9 mi
Schools provided by the listing agent
- Elementary: Wrightsboro
- Middle: Holly Shelter
- High: Laney
Source: Hive MLS. This data may not be complete. We recommend contacting the local school district to confirm school assignments for this home.
- $323,4003 bd2 ba1.2k sqft318 Brookfield Dr, Wilmington, NC 28405Off Market
- $318,8003 bd1 ba1.8k sqft310 Brookfield Dr, Wilmington, NC 28405Off Market
- $248,0003 bd2 ba1.2k sqft409 Lex Rd, Wilmington, NC 28405Off Market
- $148,8003 bd2 ba924 sqft405 Lex Rd, Wilmington, NC 28405Off Market
- $335,4003 bd2 ba1.5k sqft322 Brookfield Dr, Wilmington, NC 28405Off Market
- $301,5003 bd1 ba1.4k sqft306 Brookfield Dr, Wilmington, NC 28405Off Market
- $315,3003 bd1 ba1.5k sqft309 Brookfield Dr, Wilmington, NC 28405Off Market
- $172,0002 bd2 ba1k sqft413 Lawson Ln, Wilmington, NC 28405Off Market
A local agent can set up tours, give advice and negotiate with sellers.
A local lender can help you make sure your offer is ready when you are.
Similar homes
- $349,9993 bd2 ba1.3k sqft805 Spring Valley Road, Wilmington, NC 28405For Sale
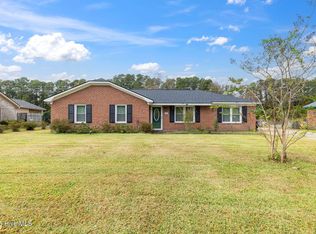
 MLS ID #100586698, Hayden Sykes, LIFE Properties. Hive MLS
 - $340,0003 bd2 ba1.2k sqft4109 Lynbrook Drive, Wilmington, NC 28405For Sale
 MLS ID #100586037, Jessica M Keenan, Nest Realty. Hive MLS
 - $370,0003 bd2 ba1.7k sqft3032 Weatherby Court, Wilmington, NC 28405For Sale
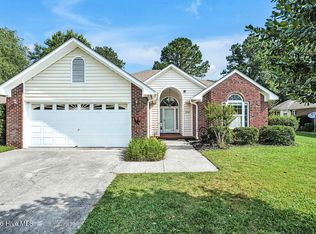 MLS ID #100583148, Teresa L Krebs, Coastal Select Properties. Hive MLS
 - $373,0003 bd2 ba1.7k sqft3026 Weatherby Court, Wilmington, NC 28405For Sale
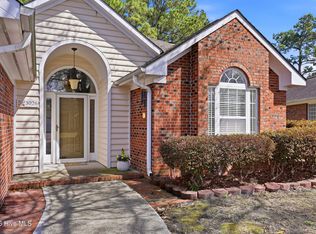 MLS ID #100559027, Joseph C Brown, Keller Williams Innovate-Wilmington. Hive MLS
 - $268,0004 bd2 ba1.3k sqft2702 Bunche Street, Wilmington, NC 28405For SaleMLS ID #100592247, Julia B Brown, Coldwell Banker Sea Coast Advantage-CB. Hive MLS
- $325,0003 bd1 ba1.3k sqft518 Thomas Avenue, Wilmington, NC 28405For SaleMLS ID #100589818, Morgan Beatty Group, RE/MAX Essential. Hive MLS
- $419,0003 bd2 ba1.7k sqft4301 Gatewood Court, Wilmington, NC 28405For SaleMLS ID #100572952, John B Hinnant, Hinnant Real Estate. Hive MLS
- $450,0004 bd3 ba1.9k sqft1449 Creek Bend Terrace, Wilmington, NC 28405For SaleMLS ID #100587535, Brooke B Acas, Redfin Corporation. Hive MLS
- $415,0004 bd2 ba1.8k sqft809 Pine Valley Drive, Wilmington, NC 28409For SaleMLS ID #100584087, Jessica Edwards Team, Coldwell Banker Sea Coast Advantage. Hive MLS
- $325,0003 bd2 ba1.1k sqft6809 Bridle Court, Wilmington, NC 28411For SaleMLS ID #100580198, L. Craig C Yarboro, Berkshire Hathaway HomeServices Carolina Premier Properties. Hive MLS
- $375,0004 bd2 ba1.8k sqft1826 Waddell Street, Wilmington, NC 28401For SaleMLS ID #100564510, Mende Kitzman, Coldwell Banker Sea Coast Advantage-CB. Hive MLS
- $425,0003 bd3 ba1.8k sqft110 Jeb Stuart Drive, Wilmington, NC 28412For SaleMLS ID #100564742, Connor Sterphone, Coldwell Banker Sea Coast Advantage. Hive MLS
- $355,0003 bd1 ba1k sqft203 Sunnyvale Drive, Wilmington, NC 28412For SaleMLS ID #100574016, Sarah Finnegan, Nest Realty. Hive MLS
- $349,0004 bd2 ba1.7k sqft1912 Nun Street, Wilmington, NC 28403For SaleMLS ID #100570716, David and Francisca Oller Team, Intracoastal Realty Corporation. Hive MLS
- $515,0003 bd2 ba1.7k sqft117 Vistamar Drive, Wilmington, NC 28405For SaleMLS ID #100586795, Patrick A Alderson, Flat Fee Realty and Management LLC. Hive MLS
- $320,0003 bd2 ba1.4k sqft339 Virginia Avenue, Wilmington, NC 28401For SaleMLS ID #100586329, Jane Dodd, Intracoastal Realty Corporation. Hive MLS
- $430,0003 bd2 ba1.5k sqft6204 Inland Greens Drive, Wilmington, NC 28405For SaleMLS ID #100563726, Marian P Wright, Coldwell Banker Sea Coast Advantage. Hive MLS
- $439,0004 bd3 ba2.1k sqft211 Estuary Court, Winnabow, NC 28479For SaleMLS ID #100593150, Danielle Gillespie, Carolina One Properties Inc.. Hive MLS
- $379,9903 bd3 ba2.1k sqft9818 N Olde Towne Wynd SE, Leland, NC 28451For SaleMLS ID #100592230, Catherine Siag, Coldwell Banker Sea Coast Advantage-Hampstead. Hive MLS
- $389,9004 bd3 ba1.8k sqft521 Lyrebird Ave, Wilmington, NC 28412For SaleHubzu
