Beautiful all brick home in the highly desirable neighborhood of Holly Glen Estates! Amazing location close to so many things (beaches, shopping, downtown, UNCW) and across the street from the upcoming ''Club of Midtown'' that will offer a restaurant, pickleball, tennis, golf simulators, putting green and a resort-style pool!
The home offers 4 bedrooms (4th bedroom is the FROG), 3 full baths, formal dining room, large kitchen with bar, breakfast area, spacious living room with a natural gas fireplace and an amazing screened-in-porch with custom curtains! The kitchen is open to the living room and is perfect for entertaining! New roof in 2024! Refrigerator, Washer and Dryer to remain.
The HOA dues include the lawn care for the front and side of all yards and also includes the water for the lawn which is provided through a shared community well! Sidewalks are also abundant in the neighborhood as well as ones located on Holly Tree Road so it's a perfect location to get a great walk/run in! Current schools are Holly Tree (very close), Roland Grise and Hoggard.
Great home in a great neighborhood!
Under contract
Price cut: $24.5K (7/18)
$575,000
5009 Montford Drive, Wilmington, NC 28409
4beds
2,382sqft
Single Family Residence
Built in 2006
7,100 Square Feet Lot
$562,000 Zestimate®
$241/sqft
$125/mo HOA
What's special
Natural gas fireplaceAll brick homeBreakfast areaLarge kitchen with barFormal dining room
- 51 days
- 761
- 35
Likely to sell faster than
Zillow last checked:
Listing updated:
Listed by:
Lori S Speight 910-200-6268,
Masonboro Realty, Inc.
Source: Hive MLS,MLS#: 100587565 Originating MLS: Cape Fear Realtors MLS, Inc.
Originating MLS: Cape Fear Realtors MLS, Inc.Facts & features
Interior
Bedrooms & bathrooms
- Bedrooms: 4
- Bathrooms: 3
- Full bathrooms: 3
Rooms
- Room types: Dining Room, Living Room, Master Bedroom, Bedroom 1, Bedroom 2, Fnshd Room over Garage
Primary bedroom
- Description: 16x16 Level: Down- 1st Floor
- Level: First
- Dimensions: 16 x 16
Bedroom 1
- Description: 11x11 Level: Down- 1st Floor
- Level: First
- Dimensions: 11 x 11
Bedroom 2
- Description: 12x11 Level:
- Dimensions: 12 x 11
Dining room
- Description: 14x12 Level:
- Dimensions: 14 x 12
Other
- Description: 9x12 Level: Down- 1st Floor
- Level: First
- Dimensions: 9 x 12
Kitchen
- Description: 11x10 Level:
- Dimensions: 11 x 10
Living room
- Description: 18x16 Level:
- Dimensions: 18 x 16
Heating
- Electric, Forced Air
Cooling
- Central Air
Appliances
- Included: Built-In Microwave, Washer, Refrigerator, Dryer, Disposal, Dishwasher, Electric Range
- Laundry: Laundry Room
Features
- Master Downstairs, Walk-in Closet(s), Vaulted Ceiling(s), Tray Ceiling(s), Solid Surface, Kitchen Island, Ceiling Fan(s), Pantry, Walk-in Shower, Eat-in Kitchen, Gas Log, Walk-In Closet(s)
- Flooring: LVT/LVP, Tile
- Basement: None
- Number of fireplaces: 1
- Fireplace features: Gas Log
Interior area
- Total structure area: 2,382
- Total interior livable area: 2,382 sqft
Property
Parking
- Total spaces: 2
- Parking features: Garage Faces Front, On Site, Paved, Garage
- Attached garage spaces: 2
Features
- Levels: Two
- Patio & porch: Patio, Porch, Screened, Front Porch
- Exterior features: Irrigation System
- Fencing: Back Yard,Wood
- Has view: Yes
- View description: See Remarks
- Frontage type: See Remarks
Lot
- Size: 7,100 Square Feet
- Dimensions: 63 x 111 x 62 x 113
Details
- Parcel number: R06100001159000
- Zoning: R-15
- Special conditions: Standard
Construction
Type & style
- Home type: SingleFamily
- Property subtype: Single Family Residence
Materials
- Brick Veneer, Wood Frame
- Foundation: Slab
- Roof: Shingle
Condition
- New construction: No
- Year built: 2006
Utilities & green energy
- Sewer: Public Sewer
- Water: Public
- Utilities for property: Natural Gas Connected, Sewer Connected, Water Connected
Community & HOA
Community
- Subdivision: Holly Glen Estates
HOA
- Has HOA: Yes
- Amenities included: Maintenance Common Areas, Maintenance Grounds, Management, Sidewalks, Street Lights
- HOA fee: $1,500 annually
- HOA name: Holly Glen Estates
- HOA phone: 910-799-9799
Location
- Region: Wilmington
Financial & listing details
- Price per square foot: $241/sqft
- Tax assessed value: $634,100
- Annual tax amount: $3,731
- Date on market: 7/9/2026
- Cumulative days on market: 51 days
- Listing agreement: Exclusive Right To Sell
- Listing terms: Cash,Conventional,FHA,VA Loan
- Road surface type: Paved
Estimated market value
$562,000
$534,000 - $590,000
$2,855/mo
Price history
| Date | Event | Price |
|---|---|---|
| 8/20/2026 | Contingent | $575,000$241/sqft |
Source:  Hive MLS #100587565 Report a problem Hive MLS #100587565 Report a problem | ||
| 7/18/2026 | Price change | $575,000-4.1%$241/sqft |
Source: Hive MLS #100587565 Report a problem | ||
| 7/9/2026 | Listed for sale | $599,500+84.5%$252/sqft |
Source: Hive MLS #100587565 Report a problem | ||
| 12/2/2020 | Sold | $325,000-6%$136/sqft |
Source: Public Record Report a problem | ||
| 5/17/2018 | Listing removed | $1,900$1/sqft |
Source: Sweyer Property Management Report a problem | ||
| 4/20/2018 | Listed for rent | $1,900+2.7%$1/sqft |
Source: Sweyer Property Management Report a problem | ||
| 4/21/2016 | Listing removed | $1,850$1/sqft |
Source: Sweyer Property Management Report a problem | ||
| 12/16/2015 | Listed for rent | $1,850$1/sqft |
Source: Sweyer Property Management Report a problem | ||
| 2/26/2015 | Listing removed | $1,850$1/sqft |
Source: Sweyer Property Management Report a problem | ||
| 1/16/2015 | Listed for rent | $1,850+5.7%$1/sqft |
Source: Century 21 Sweyer & Associates Rentals Division Report a problem | ||
| 7/11/2013 | Listing removed | $1,750$1/sqft |
Source: Century 21 Sweyer & Associates Report a problem | ||
| 6/18/2013 | Listed for rent | $1,750$1/sqft |
Source: Century 21 Sweyer & Associates Report a problem | ||
| 4/18/2007 | Sold | $345,802$145/sqft |
Source: Hive MLS #30352930 Report a problem | ||
Public tax history
| Year | Property taxes | Tax assessment |
|---|---|---|
| 2025 | $3,732 +8.9% | $634,100 +61% |
| 2024 | $3,427 +3% | $393,900 |
| 2023 | $3,328 -0.6% | $393,900 |
| 2022 | $3,348 -0.7% | $393,900 |
| 2021 | $3,371 +0.4% | $393,900 +23.6% |
| 2020 | $3,358 | $318,800 |
| 2019 | $3,358 | $318,800 |
| 2018 | $3,358 | $318,800 |
| 2017 | $3,358 -2.9% | $318,800 +2.2% |
| 2016 | $3,457 +4.6% | $312,000 |
| 2015 | $3,304 +4.4% | $312,000 |
| 2014 | $3,164 | $312,000 |
| 2013 | -- | $312,000 |
| 2012 | -- | $312,000 -21.3% |
| 2011 | -- | $396,560 |
| 2010 | -- | $396,560 |
| 2009 | -- | -- |
| 2008 | -- | -- |
| 2007 | -- | -- |
Find assessor info on the county website
Monthly payment
Est. payment
Payment breakdown
Explore the cost of this home by adjusting the details. Changes won't be saved.Climate risks
Neighborhood: Long Leaf Hills
Nearby schools
Schools provided by the listing agent
- Elementary: Holly Tree
- Middle: Myrtle Grove
- High: Hoggard
Source: Hive MLS. This data may not be complete. We recommend contacting the local school district to confirm school assignments for this home.
Similar homes
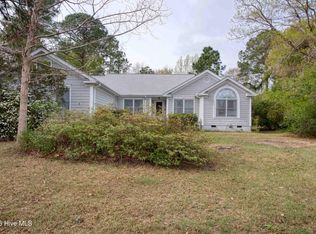
- $554,9005 bd3 ba2.5k sqft3204 Bougainvillea Way, Wilmington, NC 28409For Sale
 MLS ID #100562340, Clayton Hamerski, Intracoastal Realty Corporation. Hive MLS
 - $510,0004 bd4 ba2.1k sqft4908 Dewars Circle, Wilmington, NC 28409For Sale
 MLS ID #100598215, Katie Moore, Coldwell Banker Sea Coast Advantage. Hive MLS
 - $549,9003 bd3 ba2.3k sqft4809 Rushing Drive, Wilmington, NC 28409For Sale
 MLS ID #100585890, Steveson Realty Group, Coldwell Banker Sea Coast Advantage. Hive MLS
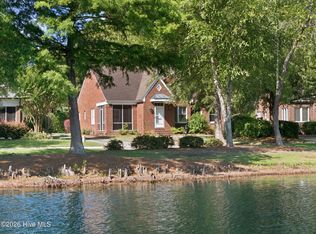
 - $587,5003 bd2 ba1.9k sqft4912 Lake Renaissance Circle, Wilmington, NC 28409For Sale
 MLS ID #100588513, Tom A ONeill, Thomas ONeill. Hive MLS
 - $619,9004 bd4 ba2.7k sqft5141 Laurenbridge Lane, Wilmington, NC 28409For SaleMLS ID #100588415, Tony Brigman, Keller Williams Innovate-Wilmington. Hive MLS
- $544,4953 bd3 ba2k sqft7004 Poplar Knoll Court, Wilmington, NC 28409For SaleMLS ID #100573123, Carla D Lewis, Intracoastal Realty Corporation. Hive MLS
- $544,9005 bd4 ba3.2k sqft3912 Willowick Park Drive, Wilmington, NC 28409For SaleMLS ID #100575345, Eric F Sabourin, Coldwell Banker Sea Coast Advantage. Hive MLS
- $715,0004 bd3 ba2.3k sqft6006 Forest Creek Circle, Wilmington, NC 28403For SaleMLS ID #100581157, Team KBT Realty, Keller Williams Innovate-KBT. Hive MLS
- $350,0003 bd2 ba1.4k sqft341 Lancaster Road, Wilmington, NC 28409For SaleMLS ID #100567624, Gerardo J Andrade, STA Realty LLC. Hive MLS
- $525,0004 bd3 ba2.2k sqft5904 Saltaire Village Court, Wilmington, NC 28412For SaleMLS ID #100587195, Espinosa Real Estate Group, Coldwell Banker Sea Coast Advantage-Midtown. Hive MLS
- $610,0004 bd3 ba2.7k sqft519 Sea Castle Court, Wilmington, NC 28412For SaleMLS ID #100586019, John A Theodorakis, Intracoastal Realty Corporation. Hive MLS
- $569,0005 bd4 ba2.7k sqft636 Countryside Lane, Wilmington, NC 28411For SaleMLS ID #100595751, Eric F Sabourin, Coldwell Banker Sea Coast Advantage. Hive MLS
- $456,0003 bd2 ba1.8k sqft4202 Dewitt Road, Wilmington, NC 28405For SaleMLS ID #100595387, Quanda Hudson Purnsley, Coldwell Banker Sea Coast Advantage. Hive MLS
- $390,0003 bd2 ba1.4k sqft5705 Highgrove Place, Wilmington, NC 28409For SaleMLS ID #100596276, Tidal Realty Partners, REAL Broker LLC. Hive MLS
- $589,0003 bd3 ba2.2k sqft1007 Wellstone Court, Leland, NC 28451For SaleMLS ID #100587115, John A OConnor, The Saltwater Agency LLC. Hive MLS
- $419,0004 bd3 ba1.6k sqft2106 Troon Court, Wilmington, NC 28403For SaleMLS ID #100563133, Robinson Coastal Group, Intracoastal Realty Corporation. Hive MLS
- $545,0004 bd3 ba2.3k sqft401 Titleist Lane, Wilmington, NC 28412For SaleMLS ID #100560598, Michael H Knapton, MKS Solutions LLC. Hive MLS
- $775,0004 bd4 ba2.8k sqft1850 Caribe Court, Wilmington, NC 28409For SaleMLS ID #100564358, Kim A Keenan, REAL Broker LLC. Hive MLS
- $509,9003 bd4 ba2.4k sqft1304 Monarch Court, Leland, NC 28479For SaleMLS ID #100596916, Benjamin T Eisenberg, RE/MAX Essential. Hive MLS
- $465,0004 bd3 ba1.9k sqft1464 Creek Bend Terrace, Wilmington, NC 28405For SaleMLS ID #100580467, Espinosa Real Estate Group, Coldwell Banker Sea Coast Advantage-Midtown. Hive MLS
