Custom built and lovingly maintained by its original owner, this all-brick, all-one-level home offers 2,496 square feet on a beautiful cul-de-sac lot in Westport. Every bedroom has its own full bath -- a layout you rarely find at this price point.
Inside, wood floors and crown molding run throughout. The kitchen features upgraded cherry Merillat cabinetry and KitchenAid appliances. A sun-filled flex room with French doors was used as an office but designed for versatility -- a den, guest retreat or entertaining space. The gas fireplace anchors the living room (never used; propane not currently connected). No pets have ever lived in this home, a meaningful detail for allergy sufferers.
The lot sets this one apart: mature trees surround the home with a wooded buffer at the rear, offering shade and privacy you simply won't find on a clear-cut new-construction lot.
New roof in December 2024, HVAC replaced in 2018, new water heater in July 2026, crawlspace dehumidifier serviced this summer, and a continuous 10-year termite bond -- the maintenance is done.
Westport residents enjoy two pools, a clubhouse, basketball and bocce courts, playground and sidewalks. Minutes to Leland, ~15 to downtown Wilmington, short drive to the beaches.
For sale
Price cut: $10K (11/5)
$470,000
1304 Monarch Court, Leland, NC 28479
3beds
2,496sqft
Single Family Residence
Built in 2006
10,019 Square Feet Lot
$464,100 Zestimate®
$188/sqft
$160/mo HOA
What's special
Gas fireplaceCrown moldingWood floorsAll-brick all-one-level homeBeautiful cul-de-sac lotKitchenaid appliancesUpgraded cherry merillat cabinetry
- 87 days
- 315
- 23
Zillow last checked:
Listing updated:
Listed by:
Benjamin T Eisenberg 910-619-1533,
RE/MAX Essential
Source: Hive MLS,MLS#: 100596916 Originating MLS: Cape Fear Realtors MLS, Inc.
Facts & features
Interior
Bedrooms & bathrooms
- Bedrooms: 3
- Bathrooms: 4
- Full bathrooms: 3
- 1/2 bathrooms: 1
Rooms
- Room types: Master Bedroom, Bedroom 2, Bedroom 3, Living Room, Dining Room, Laundry, Breakfast Nook, Sunroom
Primary bedroom
- Dimensions: 16.4 x 22.8
Bedroom 2
- Dimensions: 13.8 x 14.1
Bedroom 3
- Dimensions: 13.8 x 11.5
Breakfast nook
- Dimensions: 11.1 x 11
Dining room
- Dimensions: 11.2 x 11.1
Kitchen
- Dimensions: 11.1 x 11.8
Laundry
- Dimensions: 7.1 x 6.1
Living room
- Dimensions: 17.1 x 17.9
Sunroom
- Dimensions: 17.1 x 13.5
Heating
- Heat Pump, Electric, Forced Air
Cooling
- Central Air, Heat Pump
Appliances
- Included: Built-In Microwave, Built-In Electric Oven, Washer, Refrigerator, Dryer, Disposal, Dishwasher, Electric Range
- Laundry: Laundry Room
Features
- Master Downstairs, Walk-in Closet(s), Vaulted Ceiling(s), Tray Ceiling(s), High Ceilings, Entrance Foyer, Ceiling Fan(s), Walk-in Shower, Blinds/Shades, Eat-in Kitchen, Gas Log, Walk-In Closet(s)
- Flooring: Tile, Wood
- Attic: Pull Down Stairs
- Number of fireplaces: 1
- Fireplace features: Gas Log
Interior area
- Total structure area: 2,496
- Total interior livable area: 2,496 sqft
Property
Parking
- Total spaces: 2
- Parking features: Garage Faces Front, Concrete, Garage
- Attached garage spaces: 2
Features
- Levels: One
- Patio & porch: Deck, Front Porch
- Exterior features: None
- Fencing: None
- View description: None
- Waterfront features: None
- Frontage type: See Remarks
Lot
- Size: 10,019 Square Feet
- Dimensions: 50 x 130 x 85 x 129 x 22
- Features: Cul-De-Sac
Details
- Parcel number: 059bi002
- Zoning: Le-Pud
- Special conditions: Standard
Construction
Type & style
- Home type: SingleFamily
- Property subtype: Single Family Residence
Materials
- Brick Veneer, Wood Frame
- Foundation: Crawl Space
- Roof: Architectural Shingle,Shingle
Condition
- New construction: No
- Year built: 2006
Utilities & green energy
- Sewer: Public Sewer
- Water: Public
- Utilities for property: Other
Community & HOA
Community
- Subdivision: Westport
HOA
- Has HOA: Yes
- HOA fee: $1,924 annually
- HOA name: Westport
- HOA phone: 910-509-7281
Location
- Region: Winnabow
Financial & listing details
- Price per square foot: $188/sqft
- Tax assessed value: $428,390
- Annual tax amount: $3,021
- Date on market: 8/17/2026
- Cumulative days on market: 87 days
- Listing agreement: Exclusive Right To Sell
- Listing terms: Cash,Conventional
Estimated market value
$464,100
$441,000 - $487,000
$2,452/mo
Price history
| Date | Event | Price |
|---|---|---|
| 11/5/2026 | Price change | $470,000-2.1%$188/sqft |
Source:  Hive MLS #100596916 Report a problem | ||
| 9/30/2026 | Price change | $480,000-3%$192/sqft |
Source: Hive MLS #100596916 Report a problem | ||
| 9/17/2026 | Price change | $494,900-2.9%$198/sqft |
Source: Hive MLS #100596916 Report a problem | ||
| 8/17/2026 | Listed for sale | $509,900+690.5%$204/sqft |
Source: Hive MLS #100596916 Report a problem | ||
| 11/1/2005 | Sold | $64,500$26/sqft |
Source: Agent Provided Report a problem | ||
Public tax history
| Year | Property taxes | Tax assessment |
|---|---|---|
| 2025 | $3,022 | $428,390 |
| 2024 | $3,022 +6% | $428,390 |
| 2023 | $2,850 +12.4% | $428,390 +42.8% |
| 2022 | $2,535 0% | $300,040 |
| 2021 | $2,535 +5% | $300,040 |
| 2020 | $2,415 +1.3% | $300,040 |
| 2019 | $2,385 +10% | $300,040 +616.3% |
| 2018 | $2,168 +6.1% | $41,890 |
| 2017 | $2,044 | $41,890 |
| 2016 | $2,044 | $41,890 -84.8% |
| 2015 | $2,044 +15.9% | $275,960 +4.8% |
| 2014 | $1,764 | $263,333 |
| 2013 | -- | -- |
| 2012 | -- | -- |
| 2011 | -- | -- |
| 2010 | -- | -- |
| 2009 | -- | -- |
| 2008 | -- | -- |
| 2007 | -- | -- |
Find assessor info on the county website
Monthly payment
Est. payment
Payment breakdown
Explore the cost of this home by adjusting the details. Changes won't be saved.Climate risks
Neighborhood: 28479
Nearby schools
Schools provided by the listing agent
- Elementary: Belville
- Middle: Leland
- High: North Brunswick
Source: Hive MLS. This data may not be complete. We recommend contacting the local school district to confirm school assignments for this home.

Similar homes
- $470,0004 bd3 ba2.5k sqft1007 Ringlet Court, Leland, NC 28479For Sale
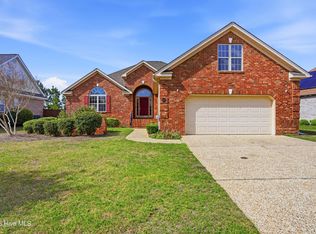
 MLS ID #100587629, Team KBT Realty, Keller Williams Innovate-KBT. Hive MLS
- $515,0003 bd4 ba2.5k sqft826 Aqua Lane, Leland, NC 28479For Sale
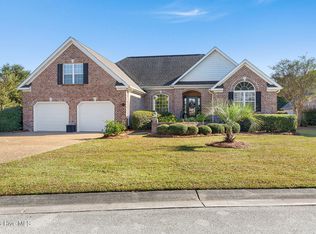 MLS ID #100613415, Shane Register Team, Coldwell Banker Sea Coast Advantage-Midtown. Hive MLS
- $474,9003 bd3 ba2.2k sqft1003 Wellstone Court, Leland, NC 28451For Sale
 MLS ID #100595911, Cindy Young, Nest Realty. Hive MLS
- $449,0003 bd2 ba1.5k sqft2147 Talmage Drive, Leland, NC 28451For Sale
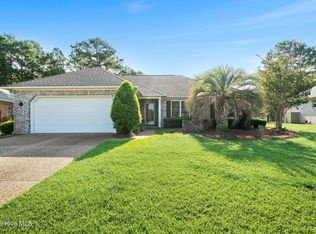 MLS ID #100598990, Valarie J Speckhardt, Coldwell Banker Sea Coast Advantage-Leland. Hive MLS
- $499,9993 bd2 ba2.3k sqft1119 Grandiflora Drive, Leland, NC 28451For SaleMLS ID #100592463, Julie A Becker, BlueCoast Realty Corporation. Hive MLS
- $334,9003 bd2 ba1.4k sqft463 N Culverton Road, Winnabow, NC 28479For SaleMLS ID #100605675, Joshua H Pierce, Realty ONE Group Dockside North. Hive MLS
- $474,9003 bd2 ba2k sqft202 Longmeadow Drive, Wilmington, NC 28412For SaleMLS ID #100605909, Thomas Coastal Group, Berkshire Hathaway HomeServices Carolina Premier Properties. Hive MLS
- $485,0004 bd3 ba2.3k sqft1113 Willow Pond Lane, Leland, NC 28451For SaleMLS ID #100568742, Michelle D Gurrera, Coldwell Banker Sea Coast Advantage. Hive MLS
- $499,0004 bd3 ba2.5k sqft375 George Ii Highway SE, Winnabow, NC 28479For SaleMLS ID #100585921, Jwantana G Frink, Coldwell Banker Sea Coast Advantage - SP. Hive MLS
- $550,0004 bd3 ba2.6k sqft2209 Talmage Drive, Leland, NC 28451For SaleMLS ID #100609193, Debby S Daigle, RE/MAX Essential. Hive MLS
- $415,0003 bd3 ba2.3k sqft763 Brunswick Place SE, Leland, NC 28451For SaleMLS ID #100608187, Ashley Long, Intracoastal Realty Corporation. Hive MLS
- $412,0004 bd3 ba1.8k sqft10192 N Olde Towne Wynd SE, Leland, NC 28451For SaleMLS ID #100600108, Patty Barker, Coldwell Banker Sea Coast Advantage-Leland. Hive MLS
- $500,0004 bd3 ba2k sqft3008 Broadhaven Drive, Leland, NC 28451For SaleMLS ID #100597781, Randy Hitchcock, Coldwell Banker Sea Coast Advantage-Leland. Hive MLS
- $649,0004 bd4 ba3k sqft10192 Flint Court SE, Leland, NC 28451For SaleMLS ID #100613444, Laura Beery, Intracoastal Realty Corporation. Hive MLS
- $525,0004 bd3 ba2.4k sqft1052 Stonebridge Lane, Leland, NC 28451For SaleMLS ID #100607764, Brandon A Thomas, Coldwell Banker Sea Coast Advantage-Leland. Hive MLS
- $475,0004 bd3 ba2.1k sqft7189 Old Stump Drive SE, Leland, NC 28451For SaleMLS ID #100596224, Living By the Coast Realty Group, Living by the Coast Realty Group LLC. Hive MLS
- $280,0003 bd2 ba1.7k sqft714 Beachwalk Drive, Winnabow, NC 28479For SaleMLS ID #100608328, Jennifer Bullock Team, RE/MAX Executive. Hive MLS
- $645,0004 bd3 ba2.9k sqft2448 Belshaw Drive, Leland, NC 28451For SaleMLS ID #100612025, Laura Mathis, Coldwell Banker Sea Coast Advantage-Leland. Hive MLS
- $355,0003 bd2 ba1.7k sqft9451 Cottonwood Lane SE, Leland, NC 28451For SaleMLS ID #100603491, Marian P Wright, Coldwell Banker Sea Coast Advantage. Hive MLS
- $439,0004 bd3 ba2.2k sqft4003 Alastaire Cove, Leland, NC 28451For SaleMLS ID #100580052, Rasa Love, RE/MAX Essential. Hive MLS
