Welcome to 4421 Indigo Slate Way, where everyday living feels like a never-ending outdoor paradise in one of Wilmington's most desirable communities. Perfectly positioned within walking distance of our tranquil lake and world-class amenities center in the award-winning Riverlights neighborhood, this beautifully maintained Townhome offers the ideal blend of comfort, quality, and an exceptional coastal lifestyle. As an original model, this home is designed for effortless living; the open-concept first floor includes a Great Room, Bath, Dining Room, Primary Bedroom, Kitchen, and first-floor laundry. The galley kitchen features Whirlpool Stainless Steel Appliances, with granite countertops and abundant cabinetry with under-cabinet LED lighting. The first floor has been recently upgraded with waterproof LVP and fresh paint. The loft home office, with custom shiplap walls, can be converted into a sitting area, offering the flexibility to work remotely or create a quiet retreat, while the primary suite includes a walk-in closet. Upstairs, two additional bedrooms, plus an additional walk-in closet for extra storage and attic access. The front porch offers incredible shade for enjoying evening sunsets and beautiful skies. The private fenced patio offers a great lounge area, a secure place for pets, and ample room for Solo Stove fires and grilling, with overhead LED lighting. A generator pass-through safety switch is installed near the main panel to support a portable generator. Our one-car garage is an oasis for anyone looking for a workshop with Gladiator GEARWALL and built-in Husky Wall Cabinets for additional storage and security. Smart upgrades include Cync dimmable lighting, Schlage keyed entry + MyQ garage access, and custom Hunter Douglas blinds. Coastal colors include Platinum, Sea Salt, Ice Sculpture, and Snowbound. The HOA includes all exterior maintenance, wind, and hail insurance. Multiple places offer access to the Cape Fear River for kayaking, hiking, fishing, and our favorite: watching large container ships. Combining the benefits of Riverlights and our townhome creates a maintenance-free lifestyle that allows you to live your best life in our riverfront community. Our new Riverhouse fitness and pool facility opened earlier this year and features a pool, outdoor gas fire pit, pickleball courts, fitness room, and gathering place with an indoor fireplace, screened-in porch, and entertaining area. All of this is just minutes from historic downtown Wilmington, area beaches, shopping, dining, and medical facilities.
For sale by owner
$430,000
4421 Indigo Slate Way, Wilmington, NC 28412
3beds
1,668sqft
Townhouse
Built in 2018
1,742 Square Feet Lot
$-- Zestimate®
$258/sqft
$486/mo HOA
What's special
Galley kitchenGranite countertopsAttic accessFirst-floor laundryWhirlpool stainless steel appliancesPrimary bedroomGreat room
What the owner loves about this home
Maintenance-free living in a resort-style community with great social events for people of all ages and families. Food Truck Friday and Coffee Truck Mondays cap the week and kick off the next one strong.
- 6 days |
- 866 |
- 15 |
Listed by:
Property Owner (614) 686-4409
Facts & features
Interior
Bedrooms & bathrooms
- Bedrooms: 3
- Bathrooms: 3
- Full bathrooms: 2
- 1/2 bathrooms: 1
Heating
- Heat pump, Other, Electric
Cooling
- Central
Appliances
- Included: Dishwasher, Garbage disposal, Microwave, Range / Oven, Refrigerator
Features
- 1st Floor Master, Ceiling - Vaulted, 9Ft+ Ceilings, Ceiling - Trey, Walk-In Closet
- Flooring: Tile, Carpet, Laminate
- Basement: None
- Attic: Access Only
Interior area
- Total interior livable area: 1,668 sqft
Property
Parking
- Parking features: Garage - Detached, Off-street, On-street
Features
- Exterior features: Wood
- Fencing: Fully
- Has view: Yes
- View description: Water
- Has water view: Yes
- Water view: Water
Lot
- Size: 1,742 Square Feet
Details
- Parcel number: R07000006822000
Construction
Type & style
- Home type: Townhouse
Materials
- Frame
- Roof: Asphalt
Condition
- New construction: No
- Year built: 2018
Community & HOA
Community
- Features: Fitness Center
HOA
- Has HOA: Yes
- HOA fee: $486 monthly
Location
- Region: Wilmington
Financial & listing details
- Price per square foot: $258/sqft
- Tax assessed value: $362,000
- Annual tax amount: $2,130
- Date on market: 8/19/2026
Estimated market value
Not available
Estimated sales range
Not available
$2,352/mo
Price history
| Date | Event | Price |
|---|---|---|
| 8/19/2026 | Listed for sale | $430,000+54%$258/sqft |
Source: Owner Report a problem | ||
| 8/20/2019 | Sold | $279,300$167/sqft |
Source:  Hive MLS #100087302 Report a problem Hive MLS #100087302 Report a problem | ||
Public tax history
| Year | Property taxes | Tax assessment |
|---|---|---|
| 2025 | $2,130 -7.9% | $362,000 +36.1% |
| 2024 | $2,314 +3% | $266,000 |
| 2023 | $2,248 -0.6% | $266,000 |
| 2022 | $2,261 -0.7% | $266,000 |
| 2021 | $2,276 -5.2% | $266,000 +16.7% |
| 2020 | $2,402 +43.1% | $228,000 +43.1% |
| 2019 | $1,678 | $159,300 |
Find assessor info on the county website
Monthly payment
Est. payment
Payment breakdown
Explore the cost of this home by adjusting the details. Changes won't be saved.Climate risks
Neighborhood: Silver Lake
Nearby schools
GreatSchools rating
- 5/10Mary C Williams ElementaryGrades: K-5Distance: 0.9 mi
- 9/10Myrtle Grove MiddleGrades: 6-8Distance: 2.6 mi
- 3/10New Hanover HighGrades: 9-12Distance: 6.4 mi
Schools provided by the listing agent
- Elementary: Williams
- Middle: Williston
- High: New Hanover
- District: New Hanover
Source: The MLS. This data may not be complete. We recommend contacting the local school district to confirm school assignments for this home.
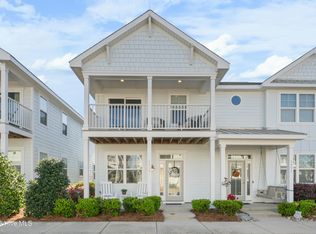
- $357,0002 bd3 ba1.5k sqft4419 Indigo Slate Way, Wilmington, NC 28412Sold
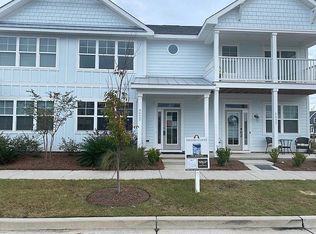
- $355,7003 bd3 ba1.5k sqft4423 Indigo Slate Way, Wilmington, NC 28412Off Market
- $353,0002 bd3 ba1.5k sqft4425 Indigo Slate Way, Wilmington, NC 28412Sold

- $355,0002 bd3 ba1.5k sqft4417 Indigo Slate Way, Wilmington, NC 28412Sold
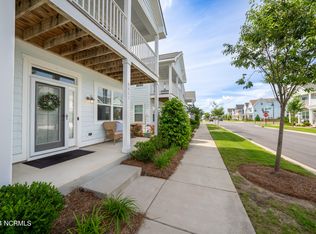
- $415,0003 bd3 ba1.5k sqft4415 Indigo Slate Way, Wilmington, NC 28412Sold
- $360,7003 bd3 ba1.5k sqft4413 Indigo Slate Way, Wilmington, NC 28412Off Market
- $557,8004 bd3 ba2.5k sqft715 Edgerton Dr, Wilmington, NC 28412Off Market
- $340,8002 bd3 ba1.5k sqft4411 Indigo Slate Way, Wilmington, NC 28412Off Market
A local agent can set up tours, give advice and negotiate with sellers.
Similar homes
- $389,9004 bd3 ba1.8k sqft521 Lyrebird Ave, Wilmington, NC 28412For Sale
 Hubzu
Hubzu - $--3 bd2 ba1.6k sqft4801 Salix Dr, Wilmington, NC 28412Auction
 ServiceLink Auction
 - $548,0003 bd3 ba2.1k sqft4421 Old Towne Street, Wilmington, NC 28412For Sale
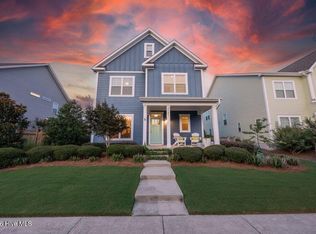
 MLS ID #100598098, Kim Sweeney, Intracoastal Realty Corporation. Hive MLS
 - $429,0003 bd3 ba2.3k sqft4342 Peeble Drive, Wilmington, NC 28412For Sale
 MLS ID #100572161, Shane Register Team, Coldwell Banker Sea Coast Advantage-Midtown. Hive MLS
 - $408,0002 bd2 ba1.5k sqft1110 Snowden Road, Wilmington, NC 28412For SaleMLS ID #100584052, Tidal Realty Partners, REAL Broker LLC. Hive MLS
- $444,0002 bd2 ba1.3k sqft1140 Snowden Road, Wilmington, NC 28412For SaleMLS ID #100590095, Mary F Kruszon, BlueCoast Realty Corporation. Hive MLS
- $450,0004 bd3 ba1.5k sqft171 Raye Dr, Wilmington, NC 28412For Sale By Owner
- from $459,8503 bd2 ba1.6k sqftThe Clay Plan, Riverlights, Wilmington, NC 28412New ConstructionNew Leaf Builders
- $459,2353 bd4 ba2.1k sqft237 Pelican Flight Loop, Wilmington, NC 28412New ConstructionHive MLS
- $440,0002 bd2 ba1.5k sqft1159 Snowden Road, Wilmington, NC 28412For SaleMLS ID #100567827, Ryan Hall, Hall Property Specialists, INC. Hive MLS
- $409,5002 bd3 ba1.5k sqft919 Everlong Lane, Wilmington, NC 28412New ConstructionMLS ID #100594776, Savannah Stewart, Coldwell Banker Sea Coast Advantage-Leland. Hive MLS
- $421,3953 bd3 ba1.6k sqft5442 Folklore Way, Wilmington, NC 28412New ConstructionMLS ID #100597089, Tyler Henrikson, O'Shaughnessy New Homes LLC. Hive MLS
- $404,0003 bd3 ba1.7k sqft912 Fresnel Run, Wilmington, NC 28412For SaleMLS ID #100553259, Olivia Morris, Fathom Realty NC LLC. Hive MLS
- $440,0003 bd2 ba1.6k sqft4113 Rounding Bend Lane, Wilmington, NC 28412For SaleMLS ID #100577717, Mayra J Zaldivar, REAL Broker LLC. Hive MLS
- $450,0002 bd2 ba1.5k sqft1136 Snowden Road, Wilmington, NC 28412For SaleMLS ID #100557915, Jane Dodd, Intracoastal Realty Corporation. Hive MLS
- $420,0004 bd2 ba1.7k sqft617 Hunting Ridge Road, Wilmington, NC 28412For SaleMLS ID #100589517, Alison J Keller, Coldwell Banker Sea Coast Advantage-CB. Hive MLS
- $414,6353 bd3 ba2.1k sqft233 Pelican Flight Loop, Wilmington, NC 28412New ConstructionPulte
- $412,2753 bd3 ba1.5k sqft5443 Folklore Way, Wilmington, NC 28412New ConstructionMLS ID #100596460, Tyler Henrikson, O'Shaughnessy New Homes LLC. Hive MLS
- $469,5104 bd4 ba2.1k sqft225 Pelican Flight Loop, Wilmington, NC 28412New ConstructionHive MLS
- $519,9953 bd2 ba1.6k sqft725 Wharton Avenue, Wilmington, NC 28412For SaleMLS ID #100560920, The Cameron Team, Coldwell Banker Sea Coast Advantage. Hive MLS
