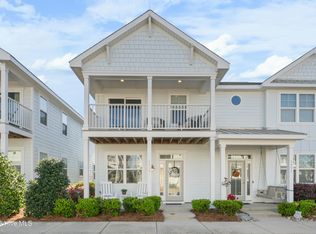
This end unit townhome has a bright and open main living area. The upper level primary bedroom features ensuite bath, walk-in tile shower, cathedral ceiling, w/ walk-in closet, as well as a covered porch. The secondary bedroom also has an ensuite bath, and large closet. A gorgeous upgraded kitchen features granite counter tops, soft close cabinets topped with crown molding, pantry cabinet, large island w/glass cooktop and stainless hood, Appliances include a Bosch refrigerator and Wi-Fi compatible built in microwave and wall oven. LVP throughout the main living area. 12x24 Tile in Wet Locations. Pretty cottage style trim accents the windows, doorways and dining area, with mission style doors throughout. This home has custom blinds and will include the side by side washer and dryer. Great lighting with views of the 38 acre lake. There is a 3.4 mile walking trail that runs adjacent to the lake which is a convenient one block away. There is a fully fenced in rear living space with gate. Move in and enjoy all of the natural light and open living space! Riverlights is conveniently centrally located between Pleasure Island and Historic Downtown Wilmington! Exterior Maintenance and Master Insurance (wind & hail) included in the reasonable HOA fees. Turn-key Townhome Ideal for Taking Advantage of all the Amenities Offered- Biking & Walking Paths, Pool, Fitness Center, Clubhouse, Dog Parks, Playgrounds, with more to come. Also enjoy the Fire Pits, the Lake, Boardwalk on the Cape Fear River- Riverlights voted Best Sunset in Wilmington. Mixed-Use Commercial Areas include Restaurants, Nail Salon, Bike Shop and Financial Services and Hosts Farmer's Markets, Movies, Events and More. There are trails, sidewalks, and street lights throughout the neighborhood. Min. 6 month lease per HOA rules.
Sold for $355,000
$355,000
4417 Indigo Slate Way, Wilmington, NC 28412
2beds
1,519sqft
Townhouse
Built in 2019
1,742 Square Feet Lot
$347,800 Zestimate®
$234/sqft
$2,144 Estimated rent
Home value
$347,800
$330,000 - $365,000
$2,144/mo
Zestimate® history
Owner options
List your home for rent
$2,144/mo
Rent Zestimate®
Find your next renter with Zillow Rental Manager. Plus, with online applications, you can quickly screen prospective tenants – for free.
$2,144/mo
Rent Zestimate®
Refinance and save
$7,740/mo
Est. payment
Refinancing to a lower rate could help reduce your monthly payments and save thousands over the life of the loan.
$7,740/mo
Est. payment
Explore your selling options
Work with a Zillow partner agent
Leverage their expertise and Zillow's premium Showcase listings to get your home seen by more buyers.
Get startedList with your own agent
Get your home in front of millions of buyers by listing it on Zillow.
Learn how to do itSell it yourself
Take full control of how buyers see your home on Zillow by listing For Sale by Owner (FSBO).
List your homeWhat's special
Zillow last checked:
Listing updated:
Listed by:
Simone & Tinder Real Estate Group 910-617-7743,
Intracoastal Realty Corp
Bought with:
The Domenico Grillo Real Estate Team
Keller Williams Innovate-Wilmington
Source: Hive MLS,MLS#: 100445424 Originating MLS: Cape Fear Realtors MLS, Inc.
Originating MLS: Cape Fear Realtors MLS, Inc.Facts & features
Interior
Bedrooms & bathrooms
- Bedrooms: 2
- Bathrooms: 3
- Full bathrooms: 2
- 1/2 bathrooms: 1
Rooms
- Room types: Living Room, Kitchen, Dining Room, Master Bedroom, Bedroom 2
Primary bedroom
- Level: Second
- Dimensions: 17 x 16.7
Bedroom 2
- Level: Second
- Dimensions: 11.75 x 13.75
Dining room
- Level: First
- Dimensions: 17 x 11.3
Kitchen
- Level: First
- Dimensions: 13.3 x 14.8
Living room
- Level: First
- Dimensions: 17 x 15.2
Heating
- Heat Pump, Electric
Cooling
- Central Air
Appliances
- Included: Vented Exhaust Fan, Electric Cooktop, Built-In Microwave, Washer, Refrigerator, Dryer, Disposal, Dishwasher
- Laundry: Dryer Hookup, Washer Hookup, Laundry Closet
Features
- Walk-in Closet(s), Vaulted Ceiling(s), High Ceilings, Solid Surface, Kitchen Island, Ceiling Fan(s), Walk-in Shower, Blinds/Shades, Walk-In Closet(s)
- Flooring: Carpet, LVT/LVP, Tile
- Doors: Thermal Doors
- Attic: Scuttle
- Has fireplace: No
Interior area
- Total structure area: 1,519
- Total interior livable area: 1,519 sqft
Property
Parking
- Parking features: Off Street
Features
- Levels: Two
- Stories: 2
- Patio & porch: Porch, Balcony
- Exterior features: Cluster Mailboxes, DP50 Windows, Thermal Doors
- Fencing: Back Yard,Wood
- Has view: Yes
- View description: See Remarks
Lot
- Size: 1,742 Square Feet
- Dimensions: 23 x 80 x 23 x 80
Details
- Parcel number: R07000006820000
- Zoning: R-7
- Special conditions: Standard
Construction
Type & style
- Home type: Townhouse
- Property subtype: Townhouse
Materials
- Fiber Cement, Wood Frame
- Foundation: Slab
- Roof: Architectural Shingle
Condition
- New construction: No
- Year built: 2019
Utilities & green energy
- Sewer: Public Sewer
- Water: Public
- Utilities for property: Sewer Available, Water Available
Community & HOA
Community
- Security: Smoke Detector(s)
- Subdivision: Riverlights
HOA
- Has HOA: Yes
- Amenities included: Billiard Room, Boat Dock, Clubhouse, Pool, Dog Park, Fitness Center, Maintenance Common Areas, Maintenance Grounds, Maintenance Roads, Marina, Master Insure, Park, Pest Control, Playground, Restaurant, Sewer, Sidewalks, Street Lights, Taxes, Termite Bond, Trail(s)
- HOA fee: $5,664 annually
- HOA name: Riverlights Community Association
- HOA phone: 910-679-3012
Location
- Region: Wilmington
Financial & listing details
- Price per square foot: $234/sqft
- Tax assessed value: $257,800
- Annual tax amount: $2,178
- Date on market: 5/19/2024
- Cumulative days on market: 8 days
- Listing agreement: Exclusive Right To Sell
- Listing terms: Cash,Conventional,FHA,VA Loan
Price history
| Date | Event | Price |
|---|---|---|
| 7/2/2024 | Sold | $355,000-1.4%$234/sqft |
Source:  Hive MLS #100445424 Report a problem Hive MLS #100445424 Report a problem | ||
| 5/26/2024 | Pending sale | $360,000$237/sqft |
Source: Hive MLS #100445424 Report a problem | ||
| 5/19/2024 | Listed for sale | $360,000+45.6%$237/sqft |
Source: Hive MLS #100445424 Report a problem | ||
| 1/13/2020 | Sold | $247,314$163/sqft |
Source: Hive MLS #100087239 Report a problem | ||
Public tax history
| Year | Property taxes | Tax assessment |
|---|---|---|
| 2025 | $2,135 -4.8% | $362,700 +40.7% |
| 2024 | $2,243 +3% | $257,800 |
| 2023 | $2,178 -0.6% | $257,800 |
| 2022 | $2,191 -0.7% | $257,800 |
| 2021 | $2,206 +7.2% | $257,800 +31.9% |
| 2020 | $2,058 +199.2% | $195,400 +199.2% |
| 2019 | $688 | $65,300 |
Find assessor info on the county website
Neighborhood: Silver Lake
Nearby homes
- $415,0003 bd3 ba1.5k sqft4415 Indigo Slate Way, Wilmington, NC 28412Sold

- $357,0002 bd3 ba1.5k sqft4419 Indigo Slate Way, Wilmington, NC 28412Sold
- $358,3003 bd3 ba1.5k sqft4413 Indigo Slate Way, Wilmington, NC 28412Off Market
- $355,5003 bd2 ba1.6k sqft4421 Indigo Slate Way, Wilmington, NC 28412Off Market
- $338,3002 bd3 ba1.5k sqft4411 Indigo Slate Way, Wilmington, NC 28412Off Market
- $353,5003 bd3 ba1.5k sqft4423 Indigo Slate Way, Wilmington, NC 28412Off Market
- $325,0002 bd3 ba1.5k sqft4409 Indigo Slate Way, Wilmington, NC 28412Sold
- $353,0002 bd3 ba1.5k sqft4425 Indigo Slate Way, Wilmington, NC 28412Sold
Nearby schools
GreatSchools rating
- 5/10Mary C Williams ElementaryGrades: K-5Distance: 0.9 mi
- 9/10Myrtle Grove MiddleGrades: 6-8Distance: 2.6 mi
- 3/10New Hanover HighGrades: 9-12Distance: 6.3 mi
Schools provided by the listing agent
- Elementary: Williams
- Middle: Myrtle Grove
- High: New Hanover
Source: Hive MLS. This data may not be complete. We recommend contacting the local school district to confirm school assignments for this home.
Get a cash offer in 3 minutes
Find out how much your home could sell for in as little as 3 minutes with a no-obligation cash offer.
Estimated market value
$347,800
Get a cash offer in 3 minutes
Find out how much your home could sell for in as little as 3 minutes with a no-obligation cash offer.
Estimated market value
$347,800
- North Carolina
- New Hanover County
- Wilmington
- 28412
- Silver Lake
- 4417 Indigo Slate Way
Nearby cities
Nearby neighborhoods
Nearby zip codes
Other Wilmington Topics
