Welcome Home!
Step into this exceptional townhome in the highly sought-after Riverlights community. This home truly checks all the boxes! Featuring a primary suite on the main floor, this residence is bathed in natural light and boasts numerous upgrades throughout.
Inside, you'll find engineered hardwood flooring on the main level, complemented by plush, upgraded carpet and padding upstairs. The kitchen and bathrooms are outfitted with soft-close cabinetry, while custom window and door treatments add a touch of elegance to every room. The primary bath is a luxurious retreat, featuring a frameless glass shower, full tile surround, and a tiled walk-in closet for added convenience.
Enjoy indoor-outdoor living with a storm door and screen at the front and a slider screen at the back. The flex space loft, beautifully accented with shiplap, overlooks the living area with soaring 20-ft vaulted ceilings and two rows of windows, flooding the space with sunlight.
The primary suite on the main level offers a tray ceiling, recessed lighting, and a ceiling fan, creating a private sanctuary, while two spacious guest rooms are located upstairs. A detached one-car garage provides additional storage and parking convenience.
Live the Riverlights Lifestyle
Located in one of Wilmington's most desirable communities, Riverlights offers an unparalleled lifestyle with amenities designed for relaxation and adventure. Enjoy:
38-acre lake with kayak & paddleboard launch
Over 8 miles of scenic walking trails
Saltwater pool and fitness center
Multiple playgrounds, green spaces & gathering areas
Exciting future amenities on the way!
With Master Maintenance and Insurance included in HOA fees, this home is truly low-maintenance and move-in ready—just in time for summer!
(Note: No short-term rentals allowed; minimum rental term is six months.)
Don't miss your chance to own in Riverlights! Schedule your showing today.
Sold for $415,000
$415,000
4415 Indigo Slate Way, Wilmington, NC 28412
3beds
1,579sqft
Townhouse
Built in 2019
1,742 Square Feet Lot
$415,700 Zestimate®
$263/sqft
$2,228 Estimated rent
Home value
$415,700
$382,000 - $453,000
$2,228/mo
Zestimate® history
Owner options
List your home for rent
$2,228/mo
Rent Zestimate®
Find your next renter with Zillow Rental Manager. Plus, with online applications, you can quickly screen prospective tenants – for free.
$2,228/mo
Rent Zestimate®
Refinance and save
$8,232/mo
Est. payment
Refinancing to a lower rate could help reduce your monthly payments and save thousands over the life of the loan.
$8,232/mo
Est. payment
Explore your selling options
Work with a Zillow partner agent
Leverage their expertise and Zillow's premium Showcase listings to get your home seen by more buyers.
Get startedList with your own agent
Get your home in front of millions of buyers by listing it on Zillow.
Learn how to do itSell it yourself
Take full control of how buyers see your home on Zillow by listing For Sale by Owner (FSBO).
List your homeWhat's special
Zillow last checked:
Listing updated:
Listed by:
Simone & Tinder Real Estate Group 910-617-7743,
Intracoastal Realty Corp
Bought with:
Tidewater Property Group, 292227
Intracoastal Realty Corp
Source: Hive MLS,MLS#: 100495985 Originating MLS: Cape Fear Realtors MLS, Inc.
Originating MLS: Cape Fear Realtors MLS, Inc.Facts & features
Interior
Bedrooms & bathrooms
- Bedrooms: 3
- Bathrooms: 3
- Full bathrooms: 2
- 1/2 bathrooms: 1
Rooms
- Room types: Master Bedroom, Dining Room, Living Room, Bedroom 2, Bedroom 3, Other
Primary bedroom
- Level: First
- Dimensions: 12.6 x 12.3
Bedroom 2
- Level: Second
- Dimensions: 15.2 x 9.5
Bedroom 3
- Level: Second
- Dimensions: 11.3 x 11.3
Dining room
- Level: First
- Dimensions: 9.5 x 7.2
Kitchen
- Level: First
- Dimensions: 18.7 x 8.3
Living room
- Level: First
- Dimensions: 21 x 16.7
Other
- Level: Second
- Dimensions: 6.9 x 17
Heating
- Electric, Heat Pump
Cooling
- Zoned
Appliances
- Included: Electric Oven, Built-In Microwave, Washer, Refrigerator, Dryer, Disposal, Dishwasher
- Laundry: Dryer Hookup, Washer Hookup, Laundry Closet
Features
- Master Downstairs, Walk-in Closet(s), Tray Ceiling(s), Solid Surface, Ceiling Fan(s), Furnished, Pantry, Walk-In Closet(s)
- Flooring: Carpet, Tile, Wood
- Windows: Thermal Windows
- Basement: None
- Attic: Access Only
- Has fireplace: No
- Furnished: Yes
Interior area
- Total structure area: 1,579
- Total interior livable area: 1,579 sqft
Property
Parking
- Total spaces: 1
- Parking features: Off Street
- Garage spaces: 1
Accessibility
- Accessibility features: None
Features
- Levels: Two
- Stories: 2
- Patio & porch: Patio, Porch
- Pool features: None
- Fencing: Wood
Lot
- Size: 1,742 Square Feet
- Dimensions: 22 x 80 x 22 x 80
Details
- Parcel number: R07000006819000
- Zoning: R-7
- Special conditions: Standard
Construction
Type & style
- Home type: Townhouse
- Property subtype: Townhouse
Materials
- Fiber Cement, Wood Frame
- Foundation: Slab
- Roof: Shingle
Condition
- New construction: No
- Year built: 2019
Utilities & green energy
- Sewer: Public Sewer
- Water: Public
- Utilities for property: Sewer Available, Water Available
Green energy
- Green verification: None
- Energy efficient items: Lighting
Community & HOA
Community
- Security: Smoke Detector(s)
- Subdivision: Riverlights
HOA
- Has HOA: Yes
- Amenities included: Roof Maintenance, Clubhouse, Pool, Fitness Center, Maintenance Common Areas, Maintenance Grounds, Maintenance Roads, Maintenance Structure, Management, Master Insure, Picnic Area, Playground, Restaurant, Sidewalks, Street Lights, Taxes, Termite Bond, Trail(s)
- HOA fee: $5,784 annually
- HOA name: Riverlights Community Assocication
- HOA phone: 910-679-3012
Location
- Region: Wilmington
Financial & listing details
- Price per square foot: $263/sqft
- Tax assessed value: $263,300
- Annual tax amount: $2,290
- Date on market: 3/21/2025
- Cumulative days on market: 12 days
- Listing agreement: Exclusive Right To Sell
- Listing terms: Cash,Conventional,FHA,VA Loan
Price history
| Date | Event | Price |
|---|---|---|
| 9/23/2025 | Listing removed | $2,350$1/sqft |
Source: Zillow Rentals Report a problem | ||
| 8/8/2025 | Listed for rent | $2,350$1/sqft |
Source: Zillow Rentals Report a problem | ||
| 4/28/2025 | Sold | $415,000-0.7%$263/sqft |
Source:  Hive MLS #100495985 Report a problem Hive MLS #100495985 Report a problem | ||
| 4/1/2025 | Pending sale | $418,000$265/sqft |
Source: Hive MLS #100495985 Report a problem | ||
| 3/21/2025 | Listed for sale | $418,000+0.7%$265/sqft |
Source: Hive MLS #100495985 Report a problem | ||
| 6/8/2022 | Sold | $415,000-1.2%$263/sqft |
Source: Hive MLS #100320126 Report a problem | ||
| 5/12/2022 | Pending sale | $419,900$266/sqft |
Source: Hive MLS #100320126 Report a problem | ||
| 5/3/2022 | Listed for sale | $419,900$266/sqft |
Source: Hive MLS #100320126 Report a problem | ||
| 4/15/2022 | Pending sale | $419,900$266/sqft |
Source: Hive MLS #100320126 Report a problem | ||
| 4/1/2022 | Listed for sale | $419,900+54.4%$266/sqft |
Source: Hive MLS #100320126 Report a problem | ||
| 1/14/2020 | Sold | $272,000$172/sqft |
Source: Intracoastal Realty Corp. #100083745_28412 Report a problem | ||
Public tax history
| Year | Property taxes | Tax assessment |
|---|---|---|
| 2025 | $2,132 -6.9% | $362,300 +37.6% |
| 2024 | $2,291 +3% | $263,300 |
| 2023 | $2,225 -0.3% | $263,300 +0.3% |
| 2022 | $2,231 -0.7% | $262,500 |
| 2021 | $2,246 +4.6% | $262,500 +28.7% |
| 2020 | $2,148 +213.2% | $203,900 +213.2% |
| 2019 | $686 | $65,100 |
Find assessor info on the county website
Neighborhood: Silver Lake
Nearby homes
- $360,5003 bd3 ba1.5k sqft4413 Indigo Slate Way, Wilmington, NC 28412Off Market
- $355,0002 bd3 ba1.5k sqft4417 Indigo Slate Way, Wilmington, NC 28412Sold
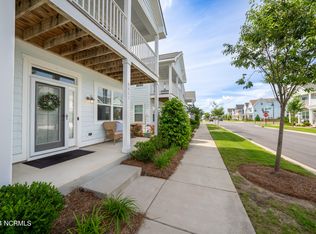
- $340,7002 bd3 ba1.5k sqft4411 Indigo Slate Way, Wilmington, NC 28412Off Market
- $357,0002 bd3 ba1.5k sqft4419 Indigo Slate Way, Wilmington, NC 28412Sold
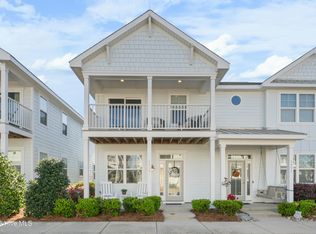
- $325,0002 bd3 ba1.5k sqft4409 Indigo Slate Way, Wilmington, NC 28412Sold
- $358,4003 bd3 ba1.5k sqft4421 Indigo Slate Way, Wilmington, NC 28412Off Market
- $365,5003 bd3 ba1.5k sqft4407 Indigo Slate Way, Wilmington, NC 28412Off Market
- $355,6003 bd3 ba1.5k sqft4423 Indigo Slate Way, Wilmington, NC 28412Off Market
Nearby schools
GreatSchools rating
- 5/10Mary C Williams ElementaryGrades: K-5Distance: 0.9 mi
- 9/10Myrtle Grove MiddleGrades: 6-8Distance: 2.6 mi
- 3/10New Hanover HighGrades: 9-12Distance: 6.3 mi
Schools provided by the listing agent
- Elementary: Williams
- Middle: Myrtle Grove
- High: New Hanover
Source: Hive MLS. This data may not be complete. We recommend contacting the local school district to confirm school assignments for this home.
Get a cash offer in 3 minutes
Find out how much your home could sell for in as little as 3 minutes with a no-obligation cash offer.
Estimated market value
$415,700
Get a cash offer in 3 minutes
Find out how much your home could sell for in as little as 3 minutes with a no-obligation cash offer.
Estimated market value
$415,700
- North Carolina
- New Hanover County
- Wilmington
- 28412
- Silver Lake
- 4415 Indigo Slate Way
Nearby cities
Nearby neighborhoods
Nearby zip codes
Other Wilmington Topics
