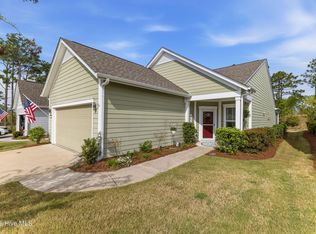
Priced to sell and move-in ready! This pristine, low-maintenance townhome offers a highly desirable end-unit configuration, maximizing your privacy and flooding the 1,749 square foot open layout with beautiful natural light. The standout feature is a private in-home elevator providing effortless access to both levels, making multi-story coastal living accessible for everyone. The main floor showcases a gourmet kitchen with a large island and premium finishes that flow seamlessly into the living spaces, while the upstairs primary suite serves as a luxury retreat with an expansive, modern walk-in shower. Complete with a convenient 1-car attached garage and space to add a fenced in patio, this home delivers unmatched value. Walk or bike to the Riverlights community lake, resort-style pool, fitness center, and Marina Village for sunset dining and shopping along the Cape Fear River. Skip the construction delays and schedule your tour today!
For sale
Price cut: $11K (6/6)
$415,995
912 Fresnel Run, Wilmington, NC 28412
3beds
1,749sqft
:
Get pre-qualified$2,925/mo
Townhouse
Built in 2024
1,742 Square Feet Lot
$412,400 Zestimate®
$238/sqft
$500/mo HOA
What's special
Expansive modern walk-in showerPristine low-maintenance townhomeHighly desirable end-unit configurationLiving spaces
- 172 days |
- 442 |
- 12 |
Zillow last checked:
Listing updated:
Listed by:
Olivia Morris 740-703-1272,
Fathom Realty NC LLC
Source: Hive MLS,MLS#: 100553259 Originating MLS: Cape Fear Realtors MLS, Inc.
Originating MLS: Cape Fear Realtors MLS, Inc.Facts & features
Interior
Bedrooms & bathrooms
- Bedrooms: 3
- Bathrooms: 3
- Full bathrooms: 2
- 1/2 bathrooms: 1
Rooms
- Room types: Living Room, Laundry, Master Bedroom, Bedroom 1, Bedroom 2
Primary bedroom
- Level: Second
- Dimensions: 16 x 14
Bedroom 1
- Level: Second
- Dimensions: 10 x 11
Bedroom 2
- Level: Second
- Dimensions: 18 x 11
Laundry
- Level: First
- Dimensions: 5 x 8
Living room
- Level: First
- Dimensions: 14 x 17
Heating
- Heat Pump, Electric
Cooling
- Heat Pump
Appliances
- Included: Built-In Microwave, Disposal, Dishwasher, Electric Range
Features
- Vaulted Ceiling(s), High Ceilings, Mud Room, Solid Surface, Kitchen Island, Elevator, Ceiling Fan(s), Pantry, Walk-in Shower, Blinds/Shades, Eat-in Kitchen
- Flooring: LVT/LVP, Carpet, Tile
- Basement: None
- Attic: Access Only
Interior area
- Total structure area: 1,749
- Total interior livable area: 1,749 sqft
Property
Parking
- Total spaces: 1
- Parking features: Garage Faces Rear, Garage Door Opener, Off Street, Tandem, Garage
- Attached garage spaces: 1
Accessibility
- Accessibility features: Accessible Full Bath, Accessible Elevator Installed
Features
- Levels: Two
- Patio & porch: Front Porch
- Fencing: None
- Has view: Yes
- View description: See Remarks
- Frontage type: See Remarks
Lot
- Size: 1,742 Square Feet
- Dimensions: 18 x 90
Details
- Parcel number: R07000007568000
- Zoning: R-7
- Special conditions: Standard
Construction
Type & style
- Home type: Townhouse
- Property subtype: Townhouse
Materials
- Fiber Cement, Wood Frame
- Foundation: Slab
- Roof: Architectural Shingle
Condition
- New construction: No
- Year built: 2024
Utilities & green energy
- Sewer: Public Sewer
- Water: Public
- Utilities for property: Cable Available, Sewer Connected, Water Connected
Community & HOA
Community
- Subdivision: Riverlights
HOA
- Has HOA: Yes
- Amenities included: Waterfront Community, Billiard Room, Boat Dock, Clubhouse, Comm Garden, Pool, Dog Park, Game Room, Jogging Path, Maintenance Grounds, Management, Master Insure, Meeting Room, Party Room, Pickleball, Picnic Area, Playground, Restaurant, Sidewalks, Street Lights, Trail(s), Water
- HOA fee: $6,000 annually
- HOA name: Riverlights HOA
- HOA phone: 910-679-3012
Location
- Region: Wilmington
Financial & listing details
- Price per square foot: $238/sqft
- Tax assessed value: $406,700
- Annual tax amount: $2,393
- Date on market: 2/11/2026
- Cumulative days on market: 173 days
- Listing agreement: Exclusive Right To Sell
- Listing terms: Cash,Conventional,FHA,VA Loan
Estimated market value
$412,400
$392,000 - $433,000
$2,690/mo
Price history
| Date | Event | Price |
|---|---|---|
| 6/6/2026 | Price change | $415,995-2.6%$238/sqft |
Source:  Hive MLS #100553259 Report a problem Hive MLS #100553259 Report a problem | ||
| 5/20/2026 | Price change | $427,000-4.5%$244/sqft |
Source: Hive MLS #100553259 Report a problem | ||
| 2/11/2026 | Listed for sale | $447,000+11.8%$256/sqft |
Source: Hive MLS #100553259 Report a problem | ||
| 2/28/2025 | Sold | $399,900$229/sqft |
Source: Hive MLS #100441316 Report a problem | ||
| 2/7/2025 | Pending sale | $399,900$229/sqft |
Source: Hive MLS #100441316 Report a problem | ||
| 12/29/2024 | Price change | $399,900-0.8%$229/sqft |
Source: Hive MLS #100441316 Report a problem | ||
| 11/15/2024 | Price change | $403,300-4.5%$231/sqft |
Source: Hive MLS #100441316 Report a problem | ||
| 5/1/2024 | Price change | $422,400-3.8%$242/sqft |
Source: Hive MLS #100441316 Report a problem | ||
| 4/27/2024 | Listed for sale | $439,000+3.3%$251/sqft |
Source: Hive MLS #100441316 Report a problem | ||
| 12/5/2023 | Listing removed | -- |
Source: Hive MLS #100381873 Report a problem | ||
| 4/30/2023 | Listed for sale | $425,000$243/sqft |
Source: Hive MLS #100381873 Report a problem | ||
Public tax history
| Year | Property taxes | Tax assessment |
|---|---|---|
| 2025 | $2,393 +17.5% | $406,700 +73.7% |
| 2024 | $2,038 +139.7% | $234,200 +132.8% |
| 2023 | $850 | $100,600 |
Find assessor info on the county website
Monthly payment
Est. payment
Payment breakdown
Explore the cost of this home by adjusting the details. Changes won't be saved.Climate risks
Neighborhood: Silver Lake
Nearby schools
GreatSchools rating
- 5/10Mary C Williams ElementaryGrades: K-5Distance: 0.7 mi
- 9/10Myrtle Grove MiddleGrades: 6-8Distance: 2.4 mi
- 3/10New Hanover HighGrades: 9-12Distance: 6.8 mi
Schools provided by the listing agent
- Elementary: Williams
- Middle: Myrtle Grove
- High: New Hanover
Source: Hive MLS. This data may not be complete. We recommend contacting the local school district to confirm school assignments for this home.
- $383,5003 bd2 ba1.8k sqft916 Fresnel Run, Wilmington, NC 28412Sold
- $395,0002 bd3 ba1.5k sqft920 Fresnel Run, Wilmington, NC 28412For Sale
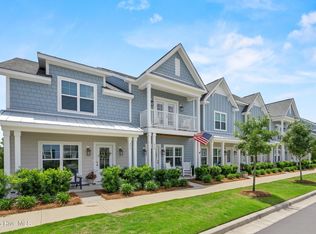
- $380,2002 bd3 ba1.5k sqft904 Fresnel Run, Wilmington, NC 28412Sold
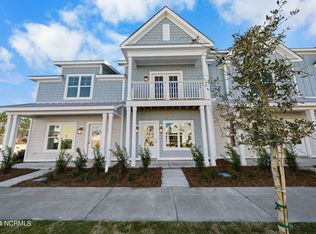
- $409,8203 bd3 ba1.8k sqft918 Fresnel Run, Wilmington, NC 28412Sold
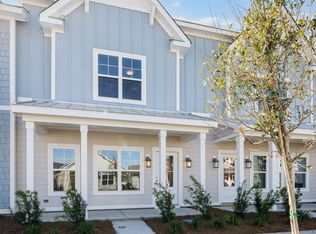
- $86,3001,873 Square Feet913 Everlong Ln, Wilmington, NC 28412Off Market
- $86,3001,611 Square Feet915 Everlong Ln, Wilmington, NC 28412Off Market
- $86,3001,873 Square Feet909 Everlong Ln, Wilmington, NC 28412Off Market
- $86,3001,873 Square Feet917 Everlong Ln, Wilmington, NC 28412Off Market
A local agent can set up tours, give advice and negotiate with sellers.
A local lender can help you make sure your offer is ready when you are.
Similar homes
- $395,0002 bd3 ba1.5k sqft920 Fresnel Run, Wilmington, NC 28412For Sale
 MLS ID #100576066, Katy M Sanger, New Roots Realty. Hive MLS
 - $420,0002 bd2 ba1.5k sqft1110 Snowden Road, Wilmington, NC 28412For Sale
 MLS ID #100584052, Tidal Realty Partners, REAL Broker LLC. Hive MLS
 - $409,9002 bd2 ba1.5k sqft3640 Old Sand Mine Drive, Wilmington, NC 28412For Sale
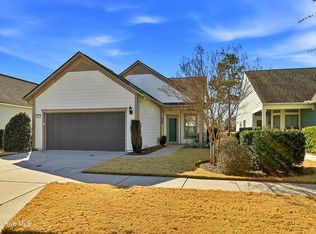 MLS ID #100549696, Creekmore Realty Group, eXp Realty. Hive MLS
 - $425,0002 bd2 ba1.3k sqft3308 Laughing Gull Terrace, Wilmington, NC 28412For Sale
 MLS ID #100565858, Tidal Realty Partners, REAL Broker LLC. Hive MLS
 - $349,9903 bd3 ba1.5k sqft6660 Lemon Lane, Wilmington, NC 28412For SaleMLS ID #100555549, Dawn Lagomarsino, Nest Realty. Hive MLS
- $575,0003 bd3 ba2.3k sqft5236 Shoal Bay Run, Wilmington, NC 28412For SaleMLS ID #100568538, Christian Tinder, Lantern Room Realty LLC. Hive MLS
- $459,9003 bd3 ba2.1k sqft339 Lehigh Road, Wilmington, NC 28412For SaleMLS ID #100567137, Shellee Brunn, Intracoastal Realty Corporation. Hive MLS
- $343,0002 bd2 ba1.3k sqft4325 Ashley Park Drive, Wilmington, NC 28412For SaleMLS ID #100578610, Peggy J Stone, Terra Realty Group Inc. Hive MLS
- $365,0003 bd2 ba1.3k sqft1002 Summerlin Falls Court, Wilmington, NC 28412For SaleMLS ID #100582218, Tammy M Ebersole, Coldwell Banker Sea Coast Advantage-CB. Hive MLS
- $575,0003 bd3 ba2.2k sqft1104 Trisail Terrace, Wilmington, NC 28412For SaleMLS ID #100584352, David and Francisca Oller Team, Intracoastal Realty Corporation. Hive MLS
- $279,5003 bd3 ba1.5k sqft3970 Echo Farms Boulevard, Wilmington, NC 28412For SaleMLS ID #100580518, Steveson Realty Group, Coldwell Banker Sea Coast Advantage. Hive MLS
- $600,0003 bd3 ba1.7k sqft233 River Gate Lane, Wilmington, NC 28412For SaleMLS ID #100572539, Wendy G Thompson, REAL Broker LLC. Hive MLS
- $515,0003 bd3 ba1.9k sqft4429 Old Towne Street, Wilmington, NC 28412For SaleMLS ID #100572145, Landon Biehl, Keller Williams Innovate-Wilmington. Hive MLS
- $329,0003 bd2 ba1.3k sqft9306 Long Putt Court, Wilmington, NC 28412For SaleMLS ID #100576444, Karen B Berry, BlueCoast Realty Corporation. Hive MLS
- $539,0003 bd3 ba1.8k sqft443 Deveraux Drive, Wilmington, NC 28412For SaleMLS ID #100553140, Bill Knott, Intracoastal Realty Corporation. Hive MLS
- $570,0003 bd3 ba2k sqft1155 Snowden Road, Wilmington, NC 28412For SaleMLS ID #100561107, Bill Knott, Intracoastal Realty Corporation. Hive MLS
- $535,0002 bd2 ba1.6k sqft665 Folsom Avenue, Wilmington, NC 28412For SaleMLS ID #100586124, Janet C Byrd, Intracoastal Realty Corporation. Hive MLS
- $275,0003 bd3 ba1.4k sqft4540 Exuma Lane, Wilmington, NC 28412For SaleMLS ID #100525009, Team Thirty 4 North, Coldwell Banker Sea Coast Advantage. Hive MLS
- $497,9003 bd3 ba1.8k sqft8504 Lakeview Drive, Wilmington, NC 28412For SaleMLS ID #100571990, Wendy G Thompson, REAL Broker LLC. Hive MLS
- $495,0004 bd2 ba1.9k sqft7947 Huron Drive, Wilmington, NC 28412For SaleMLS ID #100579170, Emily J Ervin, Coldwell Banker Sea Coast Advantage-Midtown. Hive MLS
