Have you been dreaming of affordable, low-maintenance living AND an active lifestyle complete with all the amenities you could ever wish for? Finding a home in a community full of clubs, activities, and planned social events? A place where it's easy to meet people and feel connected? Look no further than 920 Fresnel Run in Riverlights.
This 2 bedroom, 2.5 bath townhome is nearly brand new, absolutely spotless, and totally move-in ready. With an open-concept living area complete with bright, modern finishes, 2 bedrooms BOTH with private full bathrooms and walk-in closets, tons of usable and practical storage options and an upstairs balcony! This home stands out as the most affordable option offering one of the community's rare oversized 1.5-car garages. Not only would this home make a great primary residence, but it's also the ideal setup for a low-maintenance second home.
When you're not heading to one of our nearby beaches, you don't even have to leave your neighborhood to enjoy a great day! Riverlights offers resort-style pools, gyms, a waterslide, splash pad, playground, pickleball courts, billiards, dog parks, and a 3-mile scenic trail around the community lake. After a day spent with friends at the pool, playing Mahjong at the clubhouse, or celebrating that pickleball victory, take a bike or golf cart ride over to Marina Village, where you can grab a drink and watch the most incredible sunset over the water, meet friends for dinner, and browse local shops.
Ditch the hot summer afternoons spent mowing the lawn for days spent doing whatever you want because the HOA not only covers a master insurance plan but all exterior maintenance including lawn care!
This incredible townhome is ready and waiting for you! Reach out today to start living the life you deserve!
For sale
Price cut: $4.9K (7/10)
$395,000
920 Fresnel Run, Wilmington, NC 28412
2beds
1,548sqft
:
Get pre-qualified$2,827/mo
Townhouse
Built in 2024
1,307 Square Feet Lot
$390,400 Zestimate®
$255/sqft
$524/mo HOA
What's special
Bright modern finishesPickleball courtsSplash padUpstairs balconyResort-style poolsWalk-in closetsDog parks
- 66 days |
- 360 |
- 24 |
Zillow last checked:
Listing updated:
Listed by:
Katy M Sanger 919-961-1797,
New Roots Realty
Source: Hive MLS,MLS#: 100576066 Originating MLS: Cape Fear Realtors MLS, Inc.
Originating MLS: Cape Fear Realtors MLS, Inc.Facts & features
Interior
Bedrooms & bathrooms
- Bedrooms: 2
- Bathrooms: 3
- Full bathrooms: 2
- 1/2 bathrooms: 1
Rooms
- Room types: Master Bedroom, Bedroom 1, Living Room
Heating
- Electric, Forced Air, Heat Pump
Cooling
- Central Air
Appliances
- Included: Electric Oven, Built-In Microwave, Washer, Refrigerator, Dryer, Disposal, Dishwasher, Cooktop
Features
- Solid Surface, Kitchen Island, Pantry
- Flooring: LVT/LVP
Interior area
- Total structure area: 1,548
- Total interior livable area: 1,548 sqft
Property
Parking
- Total spaces: 1.5
- Parking features: Garage Faces Rear, Garage Door Opener, Paved, Garage
- Attached garage spaces: 1.5
Features
- Levels: Two
- Patio & porch: Patio, Balcony, Front Porch
- Fencing: Other
- Has view: Yes
- View description: See Remarks
- Frontage type: See Remarks
Lot
- Size: 1,307 Square Feet
Details
- Parcel number: R07000007572000
- Zoning: R-7
- Special conditions: Standard
Construction
Type & style
- Home type: Townhouse
- Property subtype: Townhouse
Materials
- Fiber Cement, Wood Frame
- Foundation: Slab
- Roof: Architectural Shingle
Condition
- New construction: No
- Year built: 2024
Utilities & green energy
- Sewer: Public Sewer
- Water: Public
- Utilities for property: Sewer Connected, Water Connected
Community & HOA
Community
- Subdivision: Riverlights
HOA
- Has HOA: Yes
- Amenities included: Roof Maintenance, Waterfront Community, Barbecue, Clubhouse, Pool, Dog Park, Fitness Center, Game Room, Jogging Path, Maintenance Common Areas, Maintenance Grounds, Maintenance Roads, Maintenance Structure, Management, Master Insure, Meeting Room, Park, Party Room, Pickleball, Picnic Area, Playground, Sidewalks, Termite Bond, Trail(s)
- HOA fee: $6,288 annually
- HOA name: Riverlights Community Association
- HOA phone: 910-442-2844
Location
- Region: Wilmington
Financial & listing details
- Price per square foot: $255/sqft
- Tax assessed value: $385,800
- Annual tax amount: $2,270
- Date on market: 5/22/2026
- Cumulative days on market: 66 days
- Listing agreement: Exclusive Right To Sell
- Listing terms: Cash,Conventional,FHA,VA Loan
- Road surface type: Paved
Estimated market value
$390,400
$371,000 - $410,000
$2,481/mo
Price history
| Date | Event | Price |
|---|---|---|
| 7/10/2026 | Price change | $395,000-1.2%$255/sqft |
Source:  Hive MLS #100576066 Report a problem Hive MLS #100576066 Report a problem | ||
| 5/22/2026 | Listed for sale | $399,900+0.2%$258/sqft |
Source: Hive MLS #100576066 Report a problem | ||
| 4/8/2026 | Listing removed | $399,000+1.3%$258/sqft |
Source: Hive MLS #100381657 Report a problem | ||
| 4/18/2024 | Sold | $394,000+1.3%$255/sqft |
Source: Hive MLS #100423292 Report a problem | ||
| 3/25/2024 | Pending sale | $389,000$251/sqft |
Source: Hive MLS #100423292 Report a problem | ||
| 1/22/2024 | Listed for sale | $389,000-2.5%$251/sqft |
Source: Hive MLS #100423292 Report a problem | ||
| 12/5/2023 | Listing removed | -- |
Source: Hive MLS #100381657 Report a problem | ||
| 4/28/2023 | Listed for sale | $399,000$258/sqft |
Source: Hive MLS #100381657 Report a problem | ||
Public tax history
| Year | Property taxes | Tax assessment |
|---|---|---|
| 2025 | $2,270 +22.2% | $385,800 +80.7% |
| 2024 | $1,857 +119.6% | $213,500 +113.3% |
| 2023 | $846 | $100,100 |
Find assessor info on the county website
Monthly payment
Est. payment
Payment breakdown
Explore the cost of this home by adjusting the details. Changes won't be saved.Climate risks
Neighborhood: Silver Lake
Nearby schools
GreatSchools rating
- 5/10Mary C Williams ElementaryGrades: K-5Distance: 0.6 mi
- 9/10Myrtle Grove MiddleGrades: 6-8Distance: 2.4 mi
- 3/10New Hanover HighGrades: 9-12Distance: 6.8 mi
Schools provided by the listing agent
- Elementary: Williams
- Middle: Myrtle Grove
- High: New Hanover
Source: Hive MLS. This data may not be complete. We recommend contacting the local school district to confirm school assignments for this home.
- $383,5003 bd2 ba1.8k sqft916 Fresnel Run, Wilmington, NC 28412Sold
- $430,0003 bd3 ba1.7k sqft922 Fresnel Run, Wilmington, NC 28412Sold
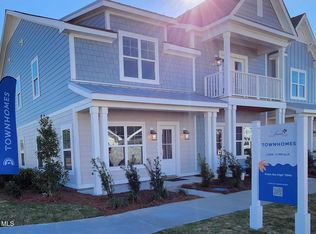
- $415,9953 bd3 ba1.7k sqft912 Fresnel Run, Wilmington, NC 28412For Sale

- $86,3001,611 Square Feet921 Everlong Ln, Wilmington, NC 28412Off Market
- $479,6303 bd2 ba1.6k sqft913 Fresnel Run, Wilmington, NC 28412Sold
- $86,3001,873 Square Feet919 Everlong Ln, Wilmington, NC 28412Off Market
- $86,3002,787 Square Feet923 Everlong Ln, Wilmington, NC 28412Off Market
- $86,3001,873 Square Feet917 Everlong Ln, Wilmington, NC 28412Off Market
A local agent can set up tours, give advice and negotiate with sellers.
A local lender can help you make sure your offer is ready when you are.
Similar homes
- $325,0002 bd3 ba1.5k sqft4410 Indigo Slate Way, Wilmington, NC 28412For Sale
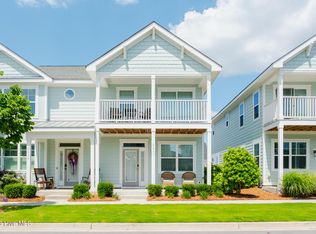
 MLS ID #100571853, Emma Crabb, Intracoastal Realty Corporation. Hive MLS
 - $420,0002 bd2 ba1.5k sqft1110 Snowden Road, Wilmington, NC 28412For Sale
 MLS ID #100584052, Tidal Realty Partners, REAL Broker LLC. Hive MLS
 - $425,0002 bd2 ba1.3k sqft3308 Laughing Gull Terrace, Wilmington, NC 28412For Sale
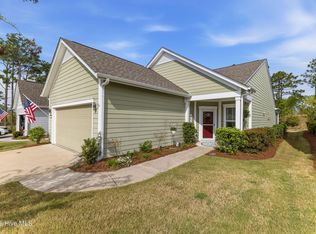 MLS ID #100565858, Tidal Realty Partners, REAL Broker LLC. Hive MLS
 - $445,0002 bd2 ba1.5k sqft1159 Snowden Road, Wilmington, NC 28412For Sale
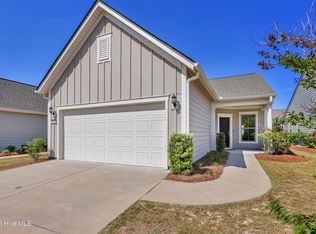 MLS ID #100567827, Ryan Hall, Hall Property Specialists, INC. Hive MLS
 - $349,9903 bd3 ba1.5k sqft6660 Lemon Lane, Wilmington, NC 28412For SaleMLS ID #100555549, Dawn Lagomarsino, Nest Realty. Hive MLS
- $440,0003 bd2 ba1.6k sqft4113 Rounding Bend Lane, Wilmington, NC 28412For SaleMLS ID #100577717, Mayra J Zaldivar, REAL Broker LLC. Hive MLS
- $349,9003 bd3 ba1.4k sqft4610 Sweet Jasmine Run, Wilmington, NC 28412New ConstructionMLS ID #100584619, Mary J Johnson, Coldwell Banker Sea Coast Advantage. Hive MLS
- $349,9003 bd3 ba1.4k sqft4620 Sweet Jasmine Run, Wilmington, NC 28412New ConstructionMLS ID #100556793, Mary J Johnson, Coldwell Banker Sea Coast Advantage. Hive MLS
- $575,0003 bd3 ba2.2k sqft1104 Trisail Terrace, Wilmington, NC 28412For SaleMLS ID #100584352, David and Francisca Oller Team, Intracoastal Realty Corporation. Hive MLS
- from $572,0003 bd3 ba1.7k sqftOakley Plan, Riverlights, Wilmington, NC 28412New ConstructionLegacy Homes By Bill Clark
- $519,9953 bd2 ba1.6k sqft725 Wharton Avenue, Wilmington, NC 28412For SaleMLS ID #100560920, The Cameron Team, Coldwell Banker Sea Coast Advantage. Hive MLS
- $459,9003 bd3 ba2.1k sqft339 Lehigh Road, Wilmington, NC 28412For SaleMLS ID #100567137, Shellee Brunn, Intracoastal Realty Corporation. Hive MLS
- from $559,0003 bd3 ba2.2k sqftBrunswick Plan, Riverlights, Wilmington, NC 28412New ConstructionLegacy Homes By Bill Clark
- $385,0003 bd3 ba1.9k sqft534 Orbison Drive, Wilmington, NC 28411For SaleMLS ID #100585767, Jennifer M Farmer, Coldwell Banker Sea Coast Advantage. Hive MLS
- $379,0003 bd2 ba1.5k sqft6512 Pinnacle Point, Winnabow, NC 28479For SaleMLS ID #100587997, Kathy Q Knight, Intracoastal Realty Corporation. Hive MLS
- $570,0003 bd3 ba2k sqft1155 Snowden Road, Wilmington, NC 28412For SaleMLS ID #100561107, Bill Knott, Intracoastal Realty Corporation. Hive MLS
- $539,0003 bd3 ba1.8k sqft443 Deveraux Drive, Wilmington, NC 28412For SaleMLS ID #100553140, Bill Knott, Intracoastal Realty Corporation. Hive MLS
- $555,0003 bd2 ba1.6k sqft4008 Ruddy Duck Way, Wilmington, NC 28412For SaleMLS ID #100558560, Bill Knott, Intracoastal Realty Corporation. Hive MLS
- $499,9994 bd3 ba1.9k sqft7959 Huron Drive, Wilmington, NC 28412For SaleMLS ID #100577926, Adam Hashem, East Atlantic Realty LLC. Hive MLS
- $518,5003 bd2 ba2k sqft6036 Meadowgrove Loop, Wilmington, NC 28409For SaleMLS ID #100590835, Robin Perron, Keller Williams Innovate-Wilmington. Hive MLS
