Selling Sunsets! This is one of only two homes in River Pointe with unobstructed water views from virtually every room.
Wake up to breathtaking water views and end your day with indescribable sunsets from this beautifully maintained coastal retreat tucked at the very end of the street in one of the area's most desirable waterfront communities. Perfectly positioned directly across from the community pool, this home offers the ideal blend of privacy, convenience, and luxury living. Designed to maximize the stunning natural surroundings, the bright and airy open-concept floor plan features expansive windows, beautiful hardwood floors, and incredible marsh and water views from the main living areas. The spacious living room flows seamlessly into the kitchen and dining area, creating an inviting space for entertaining or simply relaxing while soaking in the scenery. The kitchen offers granite countertops, abundant cabinetry, stainless steel appliances, beverage refrigeration, and a large peninsula with seating. A wall of bay windows in the dining area frames the picturesque waterfront backdrop while filling the home with natural light. The first-floor windows have been professionally tinted to help protect the interior from UV light while still allowing the views to overwhelm the senses. Step outside onto the enlarged Trex deck to enjoy comforting coastal breezes, panoramic marsh views providing a haven of biodiversity followed by some of the most spectacular sunsets to be found anywhere. Upstairs, the spacious primary suite is a true retreat, boasting incredible water views from both the bedroom and the spa-like bath. The Jacuzzi tub provides the perfect place to unwind while enjoying the peacefulness and beauty. The suite offers abundant closet space and additional storage. The generously sized secondary bedrooms feature views of the community pool and northern exposure of the Cape Fear River, while a full bath comfortably accommodates family and guests. Additional features include a one-car garage with an epoxied floor and built-in cabinetry for exceptional storage. Your comfort is enhanced by a brand-new HVAC system providing peace of mind for years to come. Whether you're looking for a primary residence, second home, or coastal getaway, this impeccably maintained property delivers an exceptional waterfront lifestyle in a truly remarkable setting. This is the Southern Tip of Heaven!
For sale
Price cut: $25K (9/11)
$550,000
233 River Gate Lane, Wilmington, NC 28412
3beds
1,744sqft
Townhouse
Built in 2004
1,307 Square Feet Lot
$-- Zestimate®
$315/sqft
$375/mo HOA
What's special
Enlarged trex deckComforting coastal breezesPicturesque waterfront backdropBeautiful hardwood floorsLarge peninsula with seatingGranite countertopsExpansive windows
- 152 days
- 858
- 62
Zillow last checked:
Listing updated:
Listed by:
Wendy G Thompson 910-508-8376,
REAL Broker LLC
Source: Hive MLS,MLS#: 100572539 Originating MLS: Cape Fear Realtors MLS, Inc.
Originating MLS: Cape Fear Realtors MLS, Inc.Facts & features
Interior
Bedrooms & bathrooms
- Bedrooms: 3
- Bathrooms: 3
- Full bathrooms: 2
- 1/2 bathrooms: 1
Rooms
- Room types: Living Room, Dining Room, Master Bedroom, Bedroom 2, Bedroom 3
Primary bedroom
- Level: Second
- Dimensions: 12.8 x 14.6
Bedroom 2
- Level: Second
- Dimensions: 11.11 x 10.1
Bedroom 3
- Level: Second
- Dimensions: 10.4 x 14.4
Dining room
- Level: Main
- Dimensions: 10.1 x 10.5
Kitchen
- Level: Main
- Dimensions: 10.1 x 11.8
Living room
- Level: Main
- Dimensions: 11.9 x 21.7
Heating
- Electric, Forced Air, Heat Pump
Cooling
- Central Air
Appliances
- Included: Mini Refrigerator, Built-In Microwave, Water Softener, Washer, Refrigerator, Dryer, Dishwasher, Electric Range
- Laundry: In Hall
Features
- Walk-in Closet(s), Ceiling Fan(s), Pantry, Walk-in Shower, Blinds/Shades, Walk-In Closet(s)
- Flooring: Carpet, Tile, Hardwood
- Basement: None
- Attic: Partially Floored,Scuttle
- Has fireplace: No
- Common walls with other units/homes: End Unit
Interior area
- Total structure area: 1,744
- Total interior livable area: 1,744 sqft
Video & virtual tour
Property
Parking
- Total spaces: 1
- Parking features: Garage Faces Front, Concrete, Garage Door Opener, Garage, Storage
- Attached garage spaces: 1
Features
- Levels: Two
- Patio & porch: Covered, Deck, Porch
- Exterior features: DP50 Windows, End Unit
- Fencing: None
- Has view: Yes
- View description: River
- Has water view: Yes
- Water view: River
- Waterfront features: None
- Frontage type: River
Lot
- Size: 1,307 Square Feet
- Dimensions: 24 x 58 x 24 x 58
- Features: Dead End
Details
- Parcel number: R07800005038000
- Zoning: R-15
- Special conditions: Standard
Construction
Type & style
- Home type: Townhouse
- Property subtype: Townhouse
Materials
- Composition, Wood Frame
- Foundation: Crawl Space
- Roof: Shingle
Condition
- New construction: No
- Year built: 2004
Utilities & green energy
- Sewer: Public Sewer
- Water: Public
Green energy
- Green verification: None
Community & HOA
Community
- Subdivision: River Pointe
HOA
- Has HOA: Yes
- Amenities included: Roof Maintenance, Waterfront Community, Pool, Maintenance Common Areas, Maintenance Grounds, Master Insure, Street Lights
- HOA fee: $4,500 annually
- HOA name: Blue Atlantic
- HOA phone: 910-392-3130
Location
- Region: Wilmington
Financial & listing details
- Price per square foot: $315/sqft
- Tax assessed value: $349,600
- Annual tax amount: $1,323
- Date on market: 5/22/2026
- Cumulative days on market: 152 days
- Listing agreement: Exclusive Right To Sell
- Listing terms: Cash,Conventional,FHA,VA Loan
- Road surface type: Paved
Estimated market value
Not available
Estimated sales range
Not available
$2,200/mo
Price history
| Date | Event | Price |
|---|---|---|
| 9/11/2026 | Price change | $550,000-4.3%$315/sqft |
Source:  Hive MLS #100572539 Report a problem Hive MLS #100572539 Report a problem | ||
| 8/5/2026 | Price change | $575,000-4.2%$330/sqft |
Source: Hive MLS #100572539 Report a problem | ||
| 7/17/2026 | Price change | $600,000-0.8%$344/sqft |
Source: Hive MLS #100572539 Report a problem | ||
| 7/7/2026 | Price change | $605,000-3.2%$347/sqft |
Source: Hive MLS #100572539 Report a problem | ||
| 6/10/2026 | Price change | $625,000-1.6%$358/sqft |
Source: Hive MLS #100572539 Report a problem | ||
| 5/22/2026 | Listed for sale | $635,000+99.1%$364/sqft |
Source: Hive MLS #100572539 Report a problem | ||
| 4/8/2005 | Sold | $319,000$183/sqft |
Source: Public Record Report a problem | ||
Public tax history
| Year | Property taxes | Tax assessment |
|---|---|---|
| 2025 | $1,397 +3.1% | $349,600 +42.6% |
| 2024 | $1,355 +0.4% | $245,200 |
| 2023 | $1,349 -0.9% | $245,200 |
| 2022 | $1,361 +0.5% | $245,200 |
| 2021 | $1,354 +22.4% | $245,200 +40.2% |
| 2020 | $1,106 | $174,900 |
| 2019 | $1,106 | $174,900 |
| 2018 | $1,106 | $174,900 |
| 2017 | $1,106 -6.8% | $174,900 +2.2% |
| 2016 | $1,186 +7.6% | $171,200 |
| 2015 | $1,103 +1.7% | $171,200 |
| 2014 | $1,084 | $171,200 |
| 2013 | -- | $171,200 |
| 2012 | -- | $171,200 -36.5% |
| 2011 | -- | $269,556 |
| 2010 | -- | $269,556 |
| 2009 | -- | -- |
| 2008 | -- | -- |
| 2007 | -- | -- |
| 2005 | -- | $139,741 |
Find assessor info on the county website
Monthly payment
Est. payment
Payment breakdown
Explore the cost of this home by adjusting the details. Changes won't be saved.Climate risks
Neighborhood: 28412
Nearby schools
Schools provided by the listing agent
- Elementary: Bellamy
- Middle: Murray
- High: Ashley
Source: Hive MLS. This data may not be complete. We recommend contacting the local school district to confirm school assignments for this home.


Similar homes
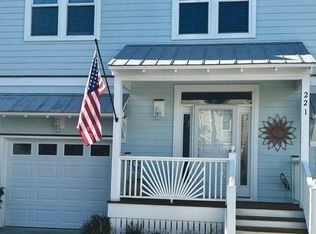
- $645,0003 bd3 ba1.7k sqft162 Dugger Lane, Wilmington, NC 28412For Sale
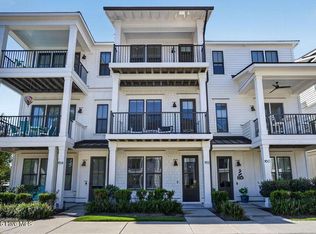
 MLS ID #100607579, The Cameron Team, Coldwell Banker Sea Coast Advantage. Hive MLS
 - $449,0003 bd2 ba2k sqft7768 Cypress Island Drive, Wilmington, NC 28412For Sale
 MLS ID #100607845, Sharon C Stout, Coldwell Banker Sea Coast Advantage-CB. Hive MLS
 - $494,5003 bd3 ba1.8k sqft8504 Lakeview Drive, Wilmington, NC 28412For Sale
 MLS ID #100571990, Wendy G Thompson, REAL Broker LLC. Hive MLS
 - $550,0003 bd2 ba1.6k sqft4204 Passerine Avenue, Wilmington, NC 28412For Sale
 MLS ID #100604155, Tracey Hart, Intracoastal Realty Corporation. Hive MLS
 - $605,0004 bd3 ba2.5k sqft712 The Cape Boulevard, Wilmington, NC 28412For SaleMLS ID #100592997, Gregory K Flores, Berkshire Hathaway HomeServices Carolina Premier Properties. Hive MLS
- $540,0003 bd3 ba2k sqft106 Lighthouse Drive, Carolina Beach, NC 28428For SaleMLS ID #100602705, Alison J Keller, Coldwell Banker Sea Coast Advantage-CB. Hive MLS
- $475,0004 bd2 ba1.9k sqft7947 Huron Drive, Wilmington, NC 28412For SaleMLS ID #100579170, Emily J Ervin, Coldwell Banker Sea Coast Advantage-Midtown. Hive MLS
- $599,9003 bd3 ba1.9k sqft205 Silver Sloop Way, Carolina Beach, NC 28428For SaleMLS ID #100572530, Heather N Archer, Intracoastal Realty Corporation. Hive MLS
- $404,0003 bd3 ba1.7k sqft912 Fresnel Run, Wilmington, NC 28412For SaleMLS ID #100553259, Olivia Morris, Fathom Realty NC LLC. Hive MLS
- $535,0004 bd3 ba2.2k sqft5521 Mt Pleasant Circle, Leland, NC 28451For SaleMLS ID #100572475, Andra L Browning, Nest Realty. Hive MLS
- $575,0003 bd2 ba1.6k sqft833 Cutter Court, Kure Beach, NC 28449For SaleMLS ID #100603453, Meredith Merrill, Coldwell Banker Sea Coast Advantage. Hive MLS
- $650,0004 bd3 ba1.7k sqft400 Canal Drive Unit 1, Carolina Beach, NC 28428For SaleMLS ID #100607998, Kathy M Marcinowski, Coldwell Banker Sea Coast Advantage-CB. Hive MLS
- $540,0004 bd3 ba2.4k sqft1052 Stonebridge Lane, Leland, NC 28451For SaleMLS ID #100607764, Brandon A Thomas, Coldwell Banker Sea Coast Advantage-Leland. Hive MLS
- $589,0004 bd3 ba2.2k sqft310 Bayshore Drive, Wilmington, NC 28411For SaleMLS ID #100572116, Kevin Deane, Keller Williams Innovate-Wilmington. Hive MLS
- $531,5003 bd3 ba1.4k sqft1617 Mackerel Lane #A, Carolina Beach, NC 28428For SaleMLS ID #100600082, Michael Urti, Nest Realty. Hive MLS
- $625,0003 bd3 ba2.4k sqft5427 Reserve Drive, Wilmington, NC 28409For SaleMLS ID #100582665, Lisa C Pridgen, Coldwell Banker Sea Coast Advantage. Hive MLS
- $499,0003 bd3 ba1.9k sqft2412 Meridian Road NE, Leland, NC 28451For SaleMLS ID #100580687, Uncharted Realty Group, Keller Williams Innovate-Wilmington. Hive MLS
- $549,9002 bd2 ba1.1k sqft712 Saint Joseph Street Unit 203, Carolina Beach, NC 28428For SaleMLS ID #100567123, Jessica M Keenan, Nest Realty. Hive MLS
- $283,6232 bd2 ba1.4k sqft207 Fullford Lane #203, Wilmington, NC 28412For SaleMLS ID #100588943, Ricks Realty Team, Berkshire Hathaway HomeServices Carolina Premier Properties. Hive MLS
- $509,9004 bd3 ba2k sqft1326 Star Grass Way, Leland, NC 28451For SaleMLS ID #100570946, Living By the Coast Realty Group, RE/MAX Executive. Hive MLS
