Salt air, ocean breezes and an easy walk to the beach--Welcome to 833 Cutter Court! This bright, beautifully cared-for 3-bedroom, 2-bath, single-level home sits at the end of a cul-de-sac in desirable Kure Beach Village, offering a generous lot, split-bedroom floor plan, warm cork flooring and a two-car garage with plenty of room for all the beach gear. An on-site well provides an additional water source, ideal for watering the lawn and landscaping. What really sets this home apart is the thoughtful care and significant improvements already invested. The professionally encapsulated crawl space features a dehumidifier, condensation pump and dedicated electrical circuit, and a 10-year termite bond is in place. Other major updates include a Trane HVAC system with smart thermostat and new ductwork, water heater with tank booster, HVAC ultraviolet light, attic fan, and electrical and safety updates. The sellers even completed a pre-listing inspection and addressed additional items identified, helping prepare the home for its next owner. A detailed Home Updates & Improvements sheet is available. And the lifestyle is hard to beat! For HOA dues of just $475 per year, Kure Beach Village offers two pools, clubhouse, fitness room and tennis courts, plus private oceanfront parking with gated beach access, beachfront gazebo, restrooms and outdoor showers. Exceptional amenities, easy coastal living and a home that has been cared for where it counts. Sellers including a home warranty for additional peace of mind. 833 Cutter Court is ready to enjoy.
Under contract
Price cut: $85K (10/4)
$575,000
833 Cutter Court, Kure Beach, NC 28449
3beds
1,670sqft
Single Family Residence
Built in 1991
0.26 Acres Lot
$554,900 Zestimate®
$344/sqft
$40/mo HOA
What's special
Hvac ultraviolet lightElectrical and safety updatesSplit-bedroom floor planGenerous lotEnd of a cul-de-sacAttic fanWarm cork flooring
- 43 days
- 716
- 43
Likely to sell faster than
Zillow last checked:
Listing updated:
Listed by:
Meredith Merrill 910-262-7272,
Coldwell Banker Sea Coast Advantage
Source: Hive MLS,MLS#: 100603453 Originating MLS: Cape Fear Realtors MLS, Inc.
Facts & features
Interior
Bedrooms & bathrooms
- Bedrooms: 3
- Bathrooms: 2
- Full bathrooms: 2
Rooms
- Room types: Dining Room, Living Room, Breakfast Nook, Master Bedroom, Bedroom 2, Bedroom 3
Primary bedroom
- Level: First
- Dimensions: 12.1 x 14
Bedroom 2
- Level: First
- Dimensions: 11 x 11.6
Bedroom 3
- Level: First
- Dimensions: 11 x 11.9
Breakfast nook
- Level: First
- Dimensions: 7.6 x 10.4
Dining room
- Level: First
- Dimensions: 11.7 x 12.1
Kitchen
- Level: First
- Dimensions: 10.4 x 11.5
Living room
- Level: First
- Dimensions: 15.1 x 18.1
Heating
- Electric, Forced Air
Cooling
- Central Air, Attic Fan
Appliances
- Included: Disposal, Dishwasher
Features
- Blinds/Shades
- Flooring: Cork, Tile
- Basement: None
- Attic: Attic Fan
- Has fireplace: Yes
Interior area
- Total structure area: 1,670
- Total interior livable area: 1,670 sqft
Property
Parking
- Total spaces: 2
- Parking features: Garage
- Attached garage spaces: 2
Features
- Levels: One
- Patio & porch: Deck, Front Porch
- Fencing: None
- View description: None
- Frontage type: See Remarks
Lot
- Size: 0.26 Acres
- Dimensions: 46 x 106 x 60 x 161 x 136
- Features: Cul-De-Sac
Details
- Parcel number: R09205020010000
- Zoning: RA-1A
- Special conditions: Standard
Construction
Type & style
- Home type: SingleFamily
- Property subtype: Single Family Residence
Materials
- Vinyl Siding, Wood Frame
- Foundation: Crawl Space
- Roof: Shingle
Condition
- New construction: No
- Year built: 1991
Details
- Warranty included: Yes
Utilities & green energy
- Sewer: Public Sewer
- Water: Public, Well
- Utilities for property: Sewer Available, Water Available
Community & HOA
Community
- Subdivision: Kure Beach Village
HOA
- Has HOA: Yes
- Amenities included: Clubhouse, Pool, Tennis Court(s)
- HOA fee: $475 annually
- HOA name: Kure Beach Village HOA
- HOA phone: 910-707-0843
Location
- Region: Kure Beach
Financial & listing details
- Price per square foot: $344/sqft
- Tax assessed value: $800,400
- Annual tax amount: $3,825
- Date on market: 9/14/2026
- Cumulative days on market: 43 days
- Listing agreement: Exclusive Right To Sell
- Listing terms: Cash,Conventional,FHA,USDA Loan,VA Loan
- Road surface type: Paved
Estimated market value
$554,900
$527,000 - $583,000
$2,819/mo
Price history
| Date | Event | Price |
|---|---|---|
| 10/8/2026 | Contingent | $575,000$344/sqft |
Source:  Hive MLS #100603453 Report a problem | ||
| 10/4/2026 | Price change | $575,000-12.9%$344/sqft |
Source: Hive MLS #100603453 Report a problem | ||
| 9/28/2026 | Price change | $660,000-2.2%$395/sqft |
Source: Hive MLS #100603453 Report a problem | ||
| 9/14/2026 | Listed for sale | $675,000+299.4%$404/sqft |
Source: Hive MLS #100603453 Report a problem | ||
| 2/27/2001 | Sold | $169,000$101/sqft |
Source: Hive MLS #30244718 Report a problem | ||
Public tax history
| Year | Property taxes | Tax assessment |
|---|---|---|
| 2025 | $3,826 +19.7% | $800,400 +85.3% |
| 2024 | $3,197 +3.4% | $432,000 |
| 2023 | $3,092 -0.7% | $432,000 |
| 2022 | $3,114 -10% | $432,000 |
| 2021 | $3,462 +19.3% | $432,000 +33.3% |
| 2020 | $2,901 | $324,100 |
| 2019 | $2,901 +33.3% | $324,100 |
| 2018 | $2,176 +1.1% | $324,100 |
| 2017 | $2,151 +0.3% | $324,100 +2.9% |
| 2016 | $2,144 -18.5% | $314,900 |
| 2015 | $2,631 +2.5% | $314,900 |
| 2014 | $2,568 | $314,900 |
| 2013 | -- | $314,900 |
| 2012 | -- | $314,900 -21.2% |
| 2011 | -- | $399,770 |
| 2010 | -- | $399,770 |
| 2009 | -- | -- |
| 2008 | -- | -- |
| 2007 | -- | -- |
| 2005 | -- | $163,521 |
| 2004 | -- | $163,521 |
| 2003 | -- | $163,521 |
| 2002 | -- | $163,521 |
| 2001 | -- | $163,521 |
| 2000 | -- | $163,521 |
Find assessor info on the county website
Monthly payment
Est. payment
Payment breakdown
Explore the cost of this home by adjusting the details. Changes won't be saved.Climate risks
Neighborhood: 28449
Nearby schools
Schools provided by the listing agent
- Elementary: Carolina Beach
- Middle: Murray
- High: Ashley
Source: Hive MLS. This data may not be complete. We recommend contacting the local school district to confirm school assignments for this home.


Similar homes
- $775,0004 bd3 ba2.2k sqft721 Sloop Pointe Lane, Kure Beach, NC 28449For Sale

 MLS ID #100604098, Lexi Pate, Nest Realty. Hive MLS
- $491,0003 bd3 ba1.8k sqft8504 Lakeview Drive, Wilmington, NC 28412For Sale
 MLS ID #100571990, Wendy G Thompson, REAL Broker LLC. Hive MLS
- $630,0003 bd2 ba1.2k sqft1202 Canal Drive, Carolina Beach, NC 28428For Sale
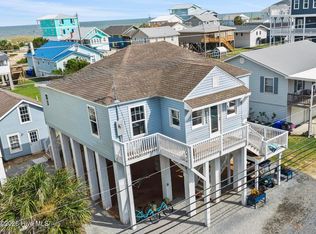 MLS ID #100591199, Jaci H Ponzoni, Coldwell Banker Sea Coast Advantage-CB. Hive MLS
- $750,0003 bd2 ba1.7k sqft814 Cape Fear Boulevard, Carolina Beach, NC 28428For Sale
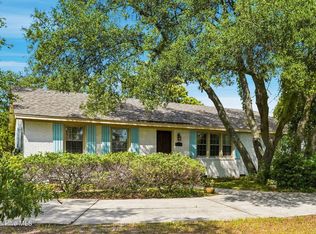 MLS ID #100596087, Brigitte Simone Hendy, Lantern Room Realty LLC. Hive MLS
- $449,0003 bd2 ba2k sqft7768 Cypress Island Drive, Wilmington, NC 28412For SaleMLS ID #100607845, Sharon C Stout, Coldwell Banker Sea Coast Advantage-CB. Hive MLS
- $599,9003 bd2 ba1.6k sqft306 Lake Park Boulevard S Unit 102, Carolina Beach, NC 28428For SaleMLS ID #100565367, Matt Cedrun, Intracoastal Realty Corporation. Hive MLS
- $684,0003 bd4 ba1.9k sqft1508 Pinfish Lane Unit 2, Carolina Beach, NC 28428For SaleMLS ID #100591152, Paul D Allsup, Coldwell Banker Sea Coast Advantage-Midtown. Hive MLS
- $699,0005 bd3 ba2k sqft618 S Fourth Avenue #1, Kure Beach, NC 28449For SaleMLS ID #100561242, Rouse & Jones Property Group, Coldwell Banker Sea Coast Advantage-CB. Hive MLS
- $589,5004 bd2 ba1.7k sqft417 Sellers Street, Oak Island, NC 28465For SaleMLS ID #100601325, Kim Skipper Anderson, Art Skipper Realty Inc.. Hive MLS
- $515,0003 bd3 ba2.2k sqft3501 Kyle Court, Wilmington, NC 28409For SaleMLS ID #100605546, Mary M Bridges, The Saltwater Agency LLC. Hive MLS
- $559,0003 bd2 ba2k sqft4387 Gauntlet Drive SE, Southport, NC 28461For SaleMLS ID #100581405, Team Rosie and Denise, St James Properties LLC. Hive MLS
- $575,0003 bd3 ba1.3k sqft228 NE 52nd Street, Oak Island, NC 28465For SaleMLS ID #100603746, Team Selling Sand, Coldwell Banker Sea Coast Advantage. Hive MLS
- $597,5003 bd2 ba1.6k sqft315 NE 40th Street, Oak Island, NC 28465For SaleMLS ID #100603123, Karen Bolton, Coastal Lights Realty. Hive MLS
- $569,9003 bd2 ba1.9k sqft1207 E Oak Island Drive, Oak Island, NC 28465For SaleMLS ID #100598133, Team Selling Sand, Coldwell Banker Sea Coast Advantage. Hive MLS
- $549,0003 bd2 ba2k sqft3583 W Medinah Avenue SE, Southport, NC 28461For SaleMLS ID #100591498, Nolan K Formalarie, Discover NC Homes. Hive MLS
- $599,9002 bd1 ba937 sqft101 Delaware Avenue, Carolina Beach, NC 28428For SaleMLS ID #100566548, Rob R Good, BlueCoast Realty Corporation. Hive MLS
- $499,0004 bd4 ba2.1k sqft341 Fox Squirel Road, Southport, NC 28461For SaleMLS ID #100590549, Hamilton Realty Group, eXp Realty. Hive MLS
- $559,9003 bd3 ba2.2k sqft2947 Trailwood Drive SE, Southport, NC 28461For SaleMLS ID #100564291, Ken Keegan, Coldwell Banker Sea Coast Advantage. Hive MLS
- $475,0003 bd2 ba1.7k sqft3409 Bragg Drive, Wilmington, NC 28409For SaleMLS ID #100602796, Jason N Wenger, Berkshire Hathaway HomeServices Carolina Premier Properties. Hive MLS
- $598,5003 bd3 ba1.5k sqft1304 Two Mile Circle E, Wilmington, NC 28405For SaleMLS ID #100606283, Denise R Brasser, Coastal Properties. Hive MLS
