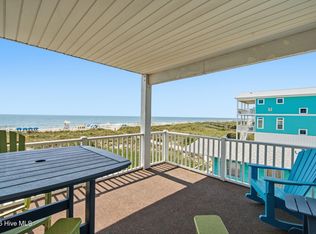
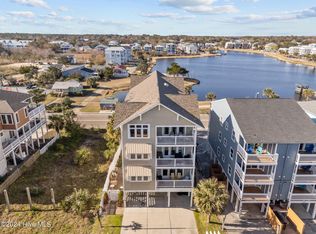
SELLERS NOW OFFERING A $10,000 USE-AS-YOU-CHOOSE CREDIT FOR THE BUYER! Welcome to your perfect coastal retreat in the heart of Carolina Beach! Ideally located in the sought-after Lake Park Villas. 306 Lake Park Blvd S unit 101 offers the ultimate beachside lifestyle--just a short stroll to the sandy shores, the vibrant Carolina Beach Boardwalk, Carolina Beach Lake, and an array of local restaurants, bars, and entertainment.
This beautifully updated condo blends comfort and style with thoughtful upgrades throughout. Step inside to find newer LVP flooring flowing seamlessly through the space, complemented by fresh paint and modern finishes. The kitchen features warm butcher block countertops, creating a perfect balance of charm and functionality, while the bathrooms shine with cultured marble surfaces, newer tubs, updated tile work, and stylish faucets and hardware.
Enjoy the convenience of your own private garage along with additional dedicated parking--an incredible bonus this close to the beach. Whether you're looking for a full-time residence, vacation getaway, or investment opportunity, this move-in-ready condo delivers on location, updates, and coastal charm.
Don't miss your chance to own a slice of paradise at Carolina Beach!
For sale
Price cut: $5K (6/18)
$624,900
306 Lake Park Boulevard S Unit 102, Carolina Beach, NC 28428
3beds
1,690sqft
Condominium
Built in 1985
-- sqft lot
$612,300 Zestimate®
$370/sqft
$625/mo HOA
What's special
- 145 days
- 122
- 3
Zillow last checked:
Listing updated:
Listed by:
Matt Cedrun 910-515-3823,
Intracoastal Realty Corporation,
Amber Harris 910-200-3723,
Intracoastal Realty Corporation
Source: Hive MLS,MLS#: 100565367 Originating MLS: Cape Fear Realtors MLS, Inc.
Originating MLS: Cape Fear Realtors MLS, Inc.Facts & features
Interior
Bedrooms & bathrooms
- Bedrooms: 3
- Bathrooms: 2
- Full bathrooms: 2
Rooms
- Room types: Living Room, Office, Master Bedroom, Bedroom 1, Bedroom 2
Primary bedroom
- Level: First
- Dimensions: 17 x 10
Bedroom 1
- Level: First
- Dimensions: 14 x 11
Bedroom 2
- Level: First
- Dimensions: 17 x 7
Kitchen
- Level: First
- Dimensions: 17 x 10
Living room
- Level: First
- Dimensions: 17 x 15
Office
- Level: First
- Dimensions: 12 x 11
Heating
- Electric, Heat Pump
Cooling
- Central Air
Appliances
- Included: Electric Oven, Electric Cooktop, Built-In Microwave, Refrigerator, Disposal, Dishwasher
- Laundry: Laundry Room
Features
- Walk-in Closet(s), Entrance Foyer, Elevator, Ceiling Fan(s), Pantry, Walk-In Closet(s)
- Flooring: Tile, Wood
- Basement: None
- Attic: None
- Has fireplace: No
Interior area
- Total structure area: 1,690
- Total interior livable area: 1,690 sqft
Property
Parking
- Total spaces: 2
- Parking features: Assigned, Off Street, On Site, Paved
- Attached garage spaces: 2
Accessibility
- Accessibility features: Accessible Elevator Installed
Features
- Levels: One
- Patio & porch: Covered, Balcony
- Exterior features: None
- Pool features: None
- Fencing: None
- Has view: Yes
- View description: Lake
- Has water view: Yes
- Water view: Lake
- Waterfront features: None
- Frontage type: See Remarks
Details
- Parcel number: R09010002002004
- Zoning: MX
- Special conditions: Standard
Construction
Type & style
- Home type: Condo
- Property subtype: Condominium
Materials
- Shake Siding, Wood Siding, Wood Frame
- Foundation: Slab
- Roof: Shingle
Condition
- New construction: No
- Year built: 1985
Details
- Warranty included: Yes
Utilities & green energy
- Sewer: Public Sewer
- Water: Public
- Utilities for property: Sewer Available, Water Available
Green energy
- Green verification: None
Community & HOA
Community
- Subdivision: Park View Villas
HOA
- Has HOA: Yes
- Amenities included: Maintenance Common Areas, Maintenance Grounds, Maintenance Structure, Master Insure, Sewer, Street Lights, Termite Bond, Trash, Water
- HOA fee: $7,500 annually
- HOA name: Park View Villas
- HOA phone: 704-699-1969
Location
- Region: Carolina Beach
Financial & listing details
- Price per square foot: $370/sqft
- Tax assessed value: $624,700
- Annual tax amount: $2,796
- Date on market: 4/7/2026
- Cumulative days on market: 145 days
- Listing agreement: Exclusive Right To Sell
- Listing terms: Cash,Conventional,FHA,VA Loan
- Road surface type: Paved
Estimated market value
$612,300
$582,000 - $643,000
$2,650/mo
Price history
| Date | Event | Price |
|---|---|---|
| 6/18/2026 | Price change | $624,900-0.8%$370/sqft |
Source:  Hive MLS #100565367 Report a problem Hive MLS #100565367 Report a problem | ||
| 5/12/2026 | Price change | $629,900-3.1%$373/sqft |
Source: Hive MLS #100565367 Report a problem | ||
| 4/7/2026 | Listed for sale | $649,950+60.5%$385/sqft |
Source: Hive MLS #100565367 Report a problem | ||
| 3/17/2022 | Sold | $405,000-3.3%$240/sqft |
Source: Hive MLS #100280653 Report a problem | ||
| 2/5/2022 | Pending sale | $418,900$248/sqft |
Source: Hive MLS #100280653 Report a problem | ||
| 2/2/2022 | Listed for sale | $418,900$248/sqft |
Source: Hive MLS #100280653 Report a problem | ||
| 1/10/2022 | Pending sale | $418,900$248/sqft |
Source: Hive MLS #100280653 Report a problem | ||
| 9/20/2021 | Price change | $418,900-3.5%$248/sqft |
Source: Hive MLS #100280653 Report a problem | ||
| 8/19/2021 | Price change | $433,900-3.4%$257/sqft |
Source: Hive MLS #100280653 Report a problem | ||
| 7/12/2021 | Listed for sale | $449,000+220.7%$266/sqft |
Source: Hive MLS #100280653 Report a problem | ||
| 5/7/2010 | Sold | $140,000-29.6%$83/sqft |
Source: Public Record Report a problem | ||
| 12/2/2009 | Listed for sale | $199,000-35.8%$118/sqft |
Source: CENTURY 21 Sweyer & Associates #441407 Report a problem | ||
| 10/30/2008 | Listing removed | $310,000$183/sqft |
Source: Listhub #421044 Report a problem | ||
| 8/23/2008 | Price change | $310,000+15.2%$183/sqft |
Source: Listhub #421044 Report a problem | ||
| 5/25/2008 | Listed for sale | $269,000$159/sqft |
Source: Listhub #421044 Report a problem | ||
Public tax history
| Year | Property taxes | Tax assessment |
|---|---|---|
| 2025 | $2,797 +49.2% | $624,700 +128.2% |
| 2024 | $1,875 +3% | $273,700 |
| 2023 | $1,820 -0.7% | $273,700 |
| 2022 | $1,834 -2.9% | $273,700 |
| 2021 | $1,889 -5.9% | $273,700 +9% |
| 2020 | $2,008 | $251,000 |
| 2019 | $2,008 | $251,000 |
| 2018 | $2,008 +2.6% | $251,000 |
| 2017 | $1,958 +18.4% | $251,000 +30.3% |
| 2016 | $1,653 +6.1% | $192,700 |
| 2015 | $1,559 +2.5% | $192,700 |
| 2014 | $1,520 | $192,700 |
| 2013 | -- | $192,700 |
| 2012 | -- | $192,700 |
Find assessor info on the county website
Monthly payment
Est. payment
Payment breakdown
Explore the cost of this home by adjusting the details. Changes won't be saved.Climate risks
Neighborhood: 28428
Nearby schools
Schools provided by the listing agent
- Elementary: Carolina Beach
- Middle: Murray
- High: Ashley
Source: Hive MLS. This data may not be complete. We recommend contacting the local school district to confirm school assignments for this home.
- $619,9003 bd2 ba1.7k sqft306 Lake Park Blvd S APT 101, Carolina Beach, NC 28428Sold

- $644,0002 bd2 ba1.7k sqft306 Lake Park Blvd S APT 302, Carolina Beach, NC 28428For Sale

- $559,3002 bd2 ba1.8k sqft306 Lake Park Blvd S APT 202, Carolina Beach, NC 28428Off Market
- $534,6002 bd2 ba1.7k sqft306 S Lake Park Blvd APT 301, Carolina Beach, NC 28428Off Market

Similar homes
- $644,0002 bd2 ba1.7k sqft306 Lake Park Boulevard S #302, Carolina Beach, NC 28428For Sale
 MLS ID #100569323, Jessica M Keenan, Nest Realty. Hive MLS
 - $640,0003 bd2 ba1.3k sqft1202 Carolina Beach Avenue N Apt 3, Carolina Beach, NC 28428For Sale
 MLS ID #100593123, Rouse & Jones Property Group, Coldwell Banker Sea Coast Advantage-CB. Hive MLS
 - $630,0002 bd2 ba980 sqft608 S Carolina Beach Avenue S Unit 101, Carolina Beach, NC 28428For Sale
 MLS ID #100562990, Harold Chappell, NextHome Cape Fear. Hive MLS
 - $714,9003 bd2 ba1.1k sqft504 S Carolina Beach Avenue S Unit J3, Carolina Beach, NC 28428For Sale
 MLS ID #100562079, Chip W Moore, Hanover Real Estate Partners. Hive MLS
 - $650,0003 bd2 ba1k sqft313 Greenville Avenue, Carolina Beach, NC 28428For SaleMLS ID #100574151, Tidal Realty Partners, REAL Broker LLC. Hive MLS
- $644,9003 bd2 ba1.1k sqft1308 Carolina Beach Avenue N Apt 3c, Carolina Beach, NC 28428For SaleMLS ID #100551094, Tidal Realty Partners, REAL Broker LLC. Hive MLS
- $750,0003 bd2 ba1.7k sqft814 Cape Fear Boulevard, Carolina Beach, NC 28428For SaleMLS ID #100596087, Brigitte Simone Hendy, Lantern Room Realty LLC. Hive MLS
- $630,0003 bd2 ba1.2k sqft1202 Canal Drive, Carolina Beach, NC 28428For SaleMLS ID #100591199, Jaci H Ponzoni, Coldwell Banker Sea Coast Advantage-CB. Hive MLS
- $535,0003 bd3 ba1.3k sqft1711 Carolina Beach Avenue N Unit B, Carolina Beach, NC 28428For SaleMLS ID #100583557, Donna Waller, Corcoran HM Properties. Hive MLS
- $540,0003 bd2 ba1.1k sqft1013 Carolina Beach Avenue N #3d, Carolina Beach, NC 28428For SaleMLS ID #100570328, Craig Tribus, Beycome Brokerage Realty LLC. Hive MLS
- $749,0004 bd3 ba1.7k sqft1318 Snapper Lane Unit 1, Carolina Beach, NC 28428For SaleMLS ID #100596987, Bea Desmond, BlueCoast Realty Corporation. Hive MLS
- $599,9003 bd3 ba1.9k sqft205 Silver Sloop Way, Carolina Beach, NC 28428For SaleMLS ID #100572530, Heather N Archer, Intracoastal Realty Corporation. Hive MLS
- $739,0004 bd4 ba2.1k sqft1317 Snapper Lane Unit 2, Carolina Beach, NC 28428For SaleMLS ID #100587136, Lynne M Galloway, Landmark Sotheby's International Realty. Hive MLS
- $739,9004 bd3 ba2k sqft1502 Bertram Drive, Carolina Beach, NC 28428For SaleMLS ID #100592962, English Seward Real Estate Group, Berkshire Hathaway HomeServices Carolina Premier Properties. Hive MLS
- $745,9003 bd3 ba1.4k sqft1200 Saint Joseph Street #41, Carolina Beach, NC 28428For SaleMLS ID #100584217, The Rising Tide Team, Intracoastal Realty Corporation. Hive MLS
- $449,0002 bd2 ba853 sqft505 N Carolina Beach Avenue Unit 1c, Carolina Beach, NC 28428For SaleMLS ID #100555200, Chris J Santucci, Coldwell Banker Sea Coast Advantage-CB. Hive MLS
- $619,0002 bd1 ba937 sqft101 Delaware Avenue, Carolina Beach, NC 28428For SaleMLS ID #100566548, Rob R Good, BlueCoast Realty Corporation. Hive MLS
- $524,9002 bd2 ba1k sqft111 Florida Avenue Apt 3, Carolina Beach, NC 28428For SaleMLS ID #100580081, Renee W Reitzel, Nest Realty. Hive MLS
- $440,0002 bd2 ba1.1k sqft105 Teakwood Drive Apt 702, Carolina Beach, NC 28428For SaleMLS ID #100568885, Cori L McQueen, Coldwell Banker Sea Coast Advantage-CB. Hive MLS
- $777,0003 bd2 ba1.1k sqft805 Carolina Beach Avenue N, Carolina Beach, NC 28428For SaleMLS ID #100577587, Bob Hestikind, Coldwell Banker Sea Coast Advantage. Hive MLS
