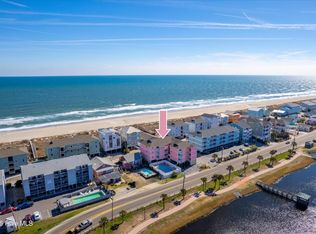
Experience refined coastal living in this beautifully appointed condominium at 504 Carolina Beach Ave S, Unit J3, ideally situated along the sought-after shoreline of Carolina Beach. Resting along the ocean's edge, this exceptional residence offers a harmonious blend of sophistication, comfort, and effortless seaside charm.
Thoughtfully designed, the interior showcases a light-filled open floor plan that seamlessly connects the living, dining, and kitchen areas, creating an inviting atmosphere ideal for both intimate relaxation and elegant entertaining. Expansive windows invite natural light and coastal breezes, enhancing the home's serene ambiance.
The well-equipped kitchen features ample cabinetry and workspace, making it perfectly suited for both casual meals and hosting gatherings. The bedrooms provide a quiet and private retreat, offering comfort and tranquility, while the tastefully designed bath spaces reflect both style and functionality.
Step outside to your private balcony, where you can savor morning coffee as the sun rises over the coast or unwind in the evening to the soothing rhythm of nearby waves as the sunsets over Carolina Beach Lake. This residence captures the essence of relaxed luxury living.
Additional conveniences include dedicated parking and close proximity to Carolina Beach's vibrant local amenities, including dining, boutique shopping, and entertainment. Whether you are seeking a primary residence, a luxurious coastal escape, or a high-performing investment property, this offering presents an exceptional opportunity.
Discover elevated coastal living at its finest. Schedule your private showing today and experience all that Carolina Beach has to offer.
For sale
Price cut: $24.1K (6/20)
$714,900
504 S Carolina Beach Avenue S Unit J3, Carolina Beach, NC 28428
3beds
1,133sqft
Condominium
Built in 1983
-- sqft lot
$-- Zestimate®
$631/sqft
$525/mo HOA
What's special
- 163 days
- 659
- 28
Zillow last checked:
Listing updated:
Listed by:
Chip W Moore 910-279-6584,
Hanover Real Estate Partners
Source: Hive MLS,MLS#: 100562079 Originating MLS: Cape Fear Realtors MLS, Inc.
Originating MLS: Cape Fear Realtors MLS, Inc.Facts & features
Interior
Bedrooms & bathrooms
- Bedrooms: 3
- Bathrooms: 2
- Full bathrooms: 2
Rooms
- Room types: Living Room, Dining Room, Master Bedroom, Bedroom 2, Bedroom 3
Primary bedroom
- Description: En Suite Bath & Balcony
- Level: Main
- Dimensions: 18 x 12
Bedroom 2
- Level: Main
- Dimensions: 11 x 10
Bedroom 3
- Level: Main
- Dimensions: 11 x 10
Dining room
- Description: Open Floor Plan
- Level: Main
- Dimensions: 16 x 9
Kitchen
- Description: Open Floor Plan
- Level: Main
- Dimensions: 12 x 9
Living room
- Description: Open Floor Plan
- Level: Main
- Dimensions: 11 x 12
Heating
- Electric, Heat Pump
Cooling
- Central Air
Appliances
- Included: Electric Oven, Electric Cooktop, Built-In Microwave, Washer, Refrigerator, Ice Maker, Dryer, Disposal, Dishwasher
Features
- Walk-in Closet(s), Ceiling Fan(s), Furnished, Walk-in Shower, Blinds/Shades, Walk-In Closet(s)
- Flooring: LVT/LVP
- Basement: None
- Attic: Access Only
- Has fireplace: No
- Furnished: Yes
- Common walls with other units/homes: End Unit
Interior area
- Total structure area: 1,133
- Total interior livable area: 1,133 sqft
Property
Parking
- Parking features: Asphalt, Assigned, Off Street, Paved
- Details: 2 assigned spaces
Accessibility
- Accessibility features: None
Features
- Levels: One
- Patio & porch: Open, Deck, Balcony, Side Porch
- Exterior features: End Unit
- Pool features: In Ground
- Fencing: None
- Has view: Yes
- View description: Ocean
- Has water view: Yes
- Water view: Ocean
- Waterfront features: Second Row, Ocean Front
- Frontage type: Oceanfront
Lot
- Features: Corner Lot, Ocean Side, Second Row, Landscaped
Details
- Parcel number: R09010007007010
- Zoning: T-1
- Special conditions: Standard
Construction
Type & style
- Home type: Condo
- Property subtype: Condominium
Materials
- Fiber Cement, Wood Frame
- Foundation: Other, Pilings
- Roof: Architectural Shingle
Condition
- New construction: No
- Year built: 1983
Utilities & green energy
- Sewer: Public Sewer
- Water: Public
- Utilities for property: Sewer Connected, Water Connected
Community & HOA
Community
- Subdivision: Sands II
HOA
- Has HOA: Yes
- Amenities included: Pool, Flood Insurance, Maintenance Common Areas, Maintenance Grounds, Maintenance Structure, Management, Master Insure, Pest Control, Termite Bond, Trash, No Tenant Pets
- HOA fee: $6,300 annually
- HOA name: Sands at Carolina Beach II Owners, Inc
- HOA phone: 910-395-1500
Location
- Region: Carolina Beach
Financial & listing details
- Price per square foot: $631/sqft
- Tax assessed value: $693,400
- Annual tax amount: $3,104
- Date on market: 3/28/2026
- Cumulative days on market: 164 days
- Listing agreement: Exclusive Agency
- Listing terms: Cash,Conventional
- Road surface type: Paved
Estimated market value
Not available
Estimated sales range
Not available
$2,515/mo
Price history
| Date | Event | Price |
|---|---|---|
| 6/20/2026 | Price change | $714,900-3.3%$631/sqft |
Source:  Hive MLS #100562079 Report a problem Hive MLS #100562079 Report a problem | ||
| 3/28/2026 | Listed for sale | $739,000+21.1%$652/sqft |
Source: Hive MLS #100562079 Report a problem | ||
| 5/1/2023 | Sold | $610,000+6.1%$538/sqft |
Source: Hive MLS #100375747 Report a problem | ||
| 3/27/2023 | Pending sale | $575,000$508/sqft |
Source: Hive MLS #100375747 Report a problem | ||
| 3/24/2023 | Listed for sale | $575,000+154.4%$508/sqft |
Source: Hive MLS #100375747 Report a problem | ||
| 11/6/2014 | Sold | $226,000-1.7%$199/sqft |
Source: Hive MLS #30511287 Report a problem | ||
| 9/9/2014 | Price change | $229,900+0.4%$203/sqft |
Source: Laney Real Estate Co. #511287 Report a problem | ||
| 9/4/2014 | Listed for sale | $229,000$202/sqft |
Source: Laney Real Estate Co. #511287 Report a problem | ||
Public tax history
| Year | Property taxes | Tax assessment |
|---|---|---|
| 2025 | $3,104 +14.6% | $693,400 +75.4% |
| 2024 | $2,708 +3% | $395,300 |
| 2023 | $2,629 -0.7% | $395,300 |
| 2022 | $2,649 -2.9% | $395,300 |
| 2021 | $2,728 +46.6% | $395,300 +69.9% |
| 2020 | $1,861 | $232,600 |
| 2019 | $1,861 +33.3% | $232,600 |
| 2018 | $1,396 -23.1% | $232,600 |
| 2017 | $1,814 +4.7% | $232,600 +15.2% |
| 2016 | $1,732 +6.1% | $201,900 |
| 2015 | $1,633 +2.5% | $201,900 |
| 2014 | $1,593 | $201,900 |
| 2013 | -- | $201,900 |
| 2012 | -- | $201,900 -40.4% |
| 2011 | -- | $338,963 |
| 2010 | -- | $338,963 |
| 2009 | -- | -- |
| 2008 | -- | -- |
| 2007 | -- | -- |
| 2005 | -- | $83,042 |
| 2004 | -- | $83,042 |
| 2003 | -- | $83,042 |
| 2002 | -- | $83,042 |
| 2001 | -- | $83,042 |
| 2000 | -- | $83,042 |
Find assessor info on the county website
Monthly payment
Est. payment
Payment breakdown
Explore the cost of this home by adjusting the details. Changes won't be saved.Climate risks
Neighborhood: 28428
Nearby schools
Schools provided by the listing agent
- Elementary: Carolina Beach
- Middle: Murray
- High: Ashley
Source: Hive MLS. This data may not be complete. We recommend contacting the local school district to confirm school assignments for this home.
- $515,0002 bd2 ba880 sqft504 Carolina Beach Ave S APT 3K, Carolina Beach, NC 28428Sold
- $515,0002 bd2 ba840 sqft504 Carolina Beach Ave South #2L, Carolina Beach, NC 28428Sold

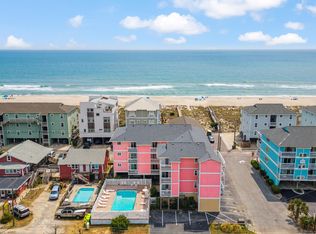
- $388,6002 bd2 ba900 sqft507 S Lake Park Blvd, Carolina Beach, NC 28428Off Market
- $515,0002 bd2 ba866 sqft504 Lake Park Blvd S #3L, Carolina Beach, NC 28428Sold
Similar homes
- $624,9003 bd2 ba1.6k sqft306 Lake Park Boulevard S Unit 102, Carolina Beach, NC 28428For Sale
 MLS ID #100565367, Matt Cedrun, Intracoastal Realty Corporation. Hive MLS
 - $630,0002 bd2 ba980 sqft608 S Carolina Beach Avenue S Unit 101, Carolina Beach, NC 28428For Sale
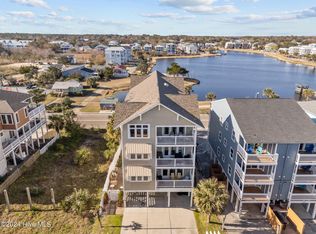 MLS ID #100562990, Harold Chappell, NextHome Cape Fear. Hive MLS
 - $775,0003 bd2 ba1.1k sqft1800 Canal Drive #307, Carolina Beach, NC 28428For Sale
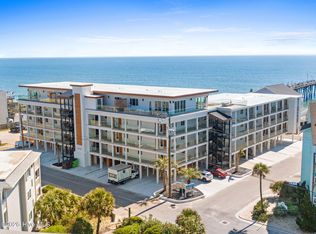 MLS ID #100599800, Matthew C Costin, Nest Realty. Hive MLS
 - $640,0003 bd2 ba1.3k sqft1202 Carolina Beach Avenue N Apt 3, Carolina Beach, NC 28428For Sale
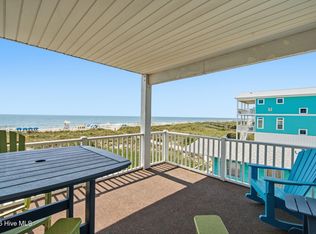 MLS ID #100593123, Rouse & Jones Property Group, Coldwell Banker Sea Coast Advantage-CB. Hive MLS
 - $650,0003 bd2 ba1k sqft313 Greenville Avenue, Carolina Beach, NC 28428For SaleMLS ID #100574151, Tidal Realty Partners, REAL Broker LLC. Hive MLS
- $644,9003 bd2 ba1.1k sqft1308 Carolina Beach Avenue N Apt 3c, Carolina Beach, NC 28428For SaleMLS ID #100551094, Tidal Realty Partners, REAL Broker LLC. Hive MLS
- $499,0002 bd2 ba824 sqft1101 Lake Park Boulevard S Unit C5, Carolina Beach, NC 28428For SaleMLS ID #100599230, Jeremiah Barnett, Keller Williams Innovate-Wilmington. Hive MLS
- $745,9003 bd3 ba1.4k sqft1200 Saint Joseph Street #41, Carolina Beach, NC 28428For SaleMLS ID #100584217, The Rising Tide Team, Intracoastal Realty Corporation. Hive MLS
- $589,0003 bd2 ba1.2k sqft609 Spartanburg Avenue, Carolina Beach, NC 28428For SaleMLS ID #100596542, Cisco Cardoso, Cardoso & Company. Hive MLS
- $620,0003 bd2 ba1.1k sqft1308 Carolina Beach Avenue N Apt 2c, Carolina Beach, NC 28428For SaleMLS ID #100577150, Tidal Realty Partners, REAL Broker LLC. Hive MLS
- $900,0003 bd4 ba1.2k sqft811 Carolina Beach Avenue S, Carolina Beach, NC 28428For SaleMLS ID #100591668, Barbara J Bass, Coldwell Banker Sea Coast Advantage-CB. Hive MLS
- $765,0003 bd4 ba1.6k sqft309 Ivy Lane, Carolina Beach, NC 28428For SaleMLS ID #100596421, Katie L Goodwin, Intracoastal Realty Corporation. Hive MLS
- $745,0003 bd3 ba1.5k sqft510 Canal Drive, Carolina Beach, NC 28428For SaleMLS ID #100559910, Alicia Devereaux, Nest Realty. Hive MLS
- $650,0002 bd2 ba821 sqft1800 Canal Drive Unit 101, Carolina Beach, NC 28428For SaleMLS ID #100593475, The Cameron Team, Coldwell Banker Sea Coast Advantage. Hive MLS
- $777,0003 bd2 ba1.1k sqft805 Carolina Beach Avenue N, Carolina Beach, NC 28428For SaleMLS ID #100577587, Bob Hestikind, Coldwell Banker Sea Coast Advantage. Hive MLS
- $540,0003 bd2 ba1.1k sqft1013 Carolina Beach Avenue N #3d, Carolina Beach, NC 28428For SaleMLS ID #100570328, Craig Tribus, Beycome Brokerage Realty LLC. Hive MLS
- $630,0003 bd2 ba1.2k sqft1202 Canal Drive, Carolina Beach, NC 28428For SaleMLS ID #100591199, Jaci H Ponzoni, Coldwell Banker Sea Coast Advantage-CB. Hive MLS
- $465,0003 bd3 ba1.3k sqft1314 Lake Park Boulevard S #A4, Carolina Beach, NC 28428For SaleMLS ID #100554809, Michael Urti, Nest Realty. Hive MLS
- $450,0002 bd2 ba785 sqft1101 Lake Park Boulevard S #A5, Carolina Beach, NC 28428For SaleMLS ID #100592934, Debbie E Lariviere, Nest Realty. Hive MLS
- $542,0002 bd2 ba1k sqft1518 S Lake Park Boulevard #4b, Carolina Beach, NC 28428For SaleMLS ID #100571781, Scott Shapiro, RE/MAX Essential. Hive MLS
