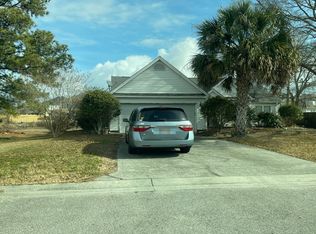
Welcome to 4855 Gate Post Lane, a 2022 Windsor Home build set on a premium corner lot in the sought-after Fortune Place section of Johnson Farm. With neighbors on just one side and a tranquil community pond view from both the front entrance and the dining room, this is one of the more private and picturesque lots in the neighborhood, and residents enjoy convenient access to the community pool as well.
This 4-bedroom, 3-bath home lives bright and comfortable behind a massive, open modern floor plan, with high ceilings throughout and natural light pouring in from every angle. Rich custom millwork sets the tone: crown molding runs throughout, while wainscoting, picture molding, and a chair rail wrap the elegant dining room. Durable LVP flooring flows through the main living areas, and full vinyl plantation shutters dress every window in the home.
The kitchen and living spaces open to one another for easy everyday living and effortless entertaining. Unwind in the bright sunroom, or head upstairs to the finished room over the garage, a flexible fourth bedroom, home office, or media space. Bathrooms are finished with designer tile flooring and a full tile shower.
Out back, a brand-new, fully fenced yard offers privacy and room to relax, all with the peace of mind of a nearly-new home.
Ideally located in an established Johnson Farm community, you are just minutes from Carolina Beach, Wrightsville Beach, and Downtown Wilmington, with shopping and dining close at hand. Move-in ready and thoughtfully finished from top to bottom. Schedule your private showing today.
Sold for $495,000
Zillow last checked:
Listing updated:
Bought with:
The Summers Real Estate Team
Keller Williams Innovate-Wilmington
Erin R Hogston, 299506
Keller Williams Innovate-Wilmington
Source: Hive MLS,MLS#: 100593990 Originating MLS: Cape Fear Realtors MLS, Inc.
Originating MLS: Cape Fear Realtors MLS, Inc.Price history
| Date | Event | Price |
|---|---|---|
| 10/13/2026 | Sold | $495,000-1%$233/sqft |
Source:  Hive MLS #100593990 Report a problem Hive MLS #100593990 Report a problem | ||
| 9/14/2026 | Contingent | $499,900$236/sqft |
Source: Hive MLS #100593990 Report a problem | ||
| 8/5/2026 | Listed for sale | $499,900+5.2%$236/sqft |
Source: Hive MLS #100593990 Report a problem | ||
| 8/29/2024 | Sold | $475,000$224/sqft |
Source: Hive MLS #100454842 Report a problem | ||
| 7/12/2024 | Contingent | $475,000$224/sqft |
Source: Hive MLS #100454842 Report a problem | ||
| 7/9/2024 | Listed for sale | $475,000+34.9%$224/sqft |
Source: Hive MLS #100454842 Report a problem | ||
| 8/25/2022 | Sold | $352,000+0.9%$166/sqft |
Source: Public Record Report a problem | ||
| 4/7/2021 | Pending sale | $348,900$164/sqft |
Source: Hive MLS #100259706 Report a problem | ||
| 3/17/2021 | Listing removed | -- |
Source: Hive MLS #100259706 Report a problem | ||
| 3/5/2021 | Listed for sale | $348,900+398.4%$164/sqft |
Source: Hive MLS #100259706 Report a problem | ||
| 8/26/2020 | Sold | $70,000$33/sqft |
Source: Public Record Report a problem | ||
Nearby homes
Get a cash offer in 3 minutes
Find out how much your home could sell for in as little as 3 minutes with a no-obligation cash offer.
Estimated market value
$492,200
