Welcome to this well-kept 3-bedroom, 2.5-bath home in Riverlights. With a functional two-story layout, inviting outdoor spaces, and a bright open main living area, this home offers a comfortable mix of style and everyday livability.
The first floor and second features LVP flooring, recessed lighting, and an open kitchen, dining, and living space that flows nicely for both daily life and entertaining. The kitchen includes quartz countertops, a large island, pantry, and stainless steel appliances, including a gas stove. A half bath is also conveniently located on the main level. Ceiling fans in Living room, Primary bedroom and guest bedroom. Upstairs, all three bedrooms and two full bathrooms are tucked away for privacy. The primary suite includes double vanities and a walk-in shower, and one of the guest bedrooms has access to the covered balcony.
Outside, you'll find a covered front porch, covered balcony, back patio, fenced backyard, and detached garage. Located in the Riverlights community, this home also offers access to neighborhood amenities including a pool, pickleball, and community center, with convenient access to downtown Wilmington and Carolina Beach.
Sold for $431,900
$431,900
342 Longhill Drive, Wilmington, NC 28412
3beds
1,657sqft
Single Family Residence
Built in 2025
3,484 Square Feet Lot
$431,800 Zestimate®
$261/sqft
$2,705 Estimated rent
Home value
$431,800
$402,000 - $462,000
$2,705/mo
Zestimate® history
Owner options
List your home for rent
$2,705/mo
Rent Zestimate®
Find your next renter with Zillow Rental Manager. Plus, with online applications, you can quickly screen prospective tenants – for free.
$2,705/mo
Rent Zestimate®
Refinance and save
$4,412/mo
Est. payment
Refinancing to a lower rate could help reduce your monthly payments and save thousands over the life of the loan.
$4,412/mo
Est. payment
Explore your selling options
Work with a Zillow partner agent
Leverage their expertise and Zillow's premium Showcase listings to get your home seen by more buyers.
Get startedList with your own agent
Get your home in front of millions of buyers by listing it on Zillow.
Learn how to do itSell it yourself
Take full control of how buyers see your home on Zillow by listing For Sale by Owner (FSBO).
List your homeWhat's special
Covered front porchRecessed lightingDetached garageLarge islandFenced backyardCovered balconyLvp flooring
Zillow last checked:
Listing updated:
Listed by:
Ricks Realty Team 910-262-0905,
Berkshire Hathaway HomeServices Carolina Premier Properties,
Art Ricks 910-262-0905,
Berkshire Hathaway HomeServices Carolina Premier Properties
Bought with:
Tiffany Williamson, 279179
Navigate Realty
Carrie Reger, 201757
Navigate Realty
Source: Hive MLS,MLS#: 100566807 Originating MLS: Cape Fear Realtors MLS, Inc.
Originating MLS: Cape Fear Realtors MLS, Inc.Facts & features
Interior
Bedrooms & bathrooms
- Bedrooms: 3
- Bathrooms: 3
- Full bathrooms: 2
- 1/2 bathrooms: 1
Rooms
- Room types: Living Room, Dining Room, Master Bedroom, Bedroom 2, Bedroom 3
Primary bedroom
- Level: Second
Bedroom 2
- Level: Second
Bedroom 3
- Level: Second
Dining room
- Level: First
Kitchen
- Level: First
Living room
- Level: First
Heating
- Electric, Heat Pump
Cooling
- Central Air
Appliances
- Included: Gas Oven, Built-In Microwave, Disposal, Dishwasher
- Laundry: Dryer Hookup, Washer Hookup, In Hall
Features
- Walk-in Closet(s), High Ceilings, Kitchen Island, Ceiling Fan(s), Pantry, Walk-in Shower, Blinds/Shades, Walk-In Closet(s)
- Flooring: LVT/LVP, Laminate, Tile
- Basement: None
Interior area
- Total structure area: 1,657
- Total interior livable area: 1,657 sqft
Property
Parking
- Total spaces: 1
- Parking features: Garage Faces Rear, Concrete, Garage Door Opener, Paved, Garage
- Garage spaces: 1
Features
- Levels: Two
- Patio & porch: Patio, Balcony
- Fencing: Metal/Ornamental,Back Yard
- Has view: Yes
- View description: See Remarks
- Frontage type: See Remarks
Lot
- Size: 3,484 Square Feet
- Dimensions: 31 x 120 x 31 x 120
Details
- Parcel number: R07000007755000
- Zoning: R-7
- Special conditions: Standard
Construction
Type & style
- Home type: SingleFamily
- Property subtype: Single Family Residence
Materials
- Fiber Cement, Wood Frame
- Foundation: Raised, Slab
- Roof: Architectural Shingle
Condition
- New construction: No
- Year built: 2025
Utilities & green energy
- Water: Public
- Utilities for property: Natural Gas Available, Sewer Connected, Water Connected
Community & HOA
Community
- Security: Smoke Detector(s)
- Subdivision: Riverlights
HOA
- Has HOA: Yes
- Amenities included: Waterfront Community, Boat Dock, Clubhouse, Pool, Dog Park, Fitness Center, Jogging Path, Maintenance Common Areas, Park, Picnic Area, Playground, Restaurant, Sidewalks, Street Lights, Trail(s)
- HOA fee: $1,860 annually
- HOA name: Premier Managment
- HOA phone: 910-679-3012
Location
- Region: Wilmington
Financial & listing details
- Price per square foot: $261/sqft
- Tax assessed value: $221,400
- Annual tax amount: $1,303
- Date on market: 4/13/2026
- Cumulative days on market: 10 days
- Listing agreement: Exclusive Right To Sell
- Listing terms: Cash,Conventional,FHA,VA Loan
- Road surface type: Paved
Price history
| Date | Event | Price |
|---|---|---|
| 6/3/2026 | Sold | $431,900+0.5%$261/sqft |
Source:  Hive MLS #100566807 Report a problem Hive MLS #100566807 Report a problem | ||
| 4/22/2026 | Pending sale | $429,900$259/sqft |
Source: BHHS broker feed #100566807 Report a problem | ||
| 4/22/2026 | Contingent | $429,900$259/sqft |
Source: Hive MLS #100566807 Report a problem | ||
| 4/13/2026 | Listed for sale | $429,900+2.4%$259/sqft |
Source: Hive MLS #100566807 Report a problem | ||
| 7/22/2025 | Sold | $419,900$253/sqft |
Source: Hive MLS #100494695 Report a problem | ||
| 7/8/2025 | Contingent | $419,900$253/sqft |
Source: Hive MLS #100494695 Report a problem | ||
| 6/28/2025 | Price change | $419,900-3.3%$253/sqft |
Source: Hive MLS #100494695 Report a problem | ||
| 3/15/2025 | Listed for sale | $434,275$262/sqft |
Source: Hive MLS #100494695 Report a problem | ||
Public tax history
| Year | Property taxes | Tax assessment |
|---|---|---|
| 2025 | $1,303 | $221,400 |
Find assessor info on the county website
Neighborhood: Silver Lake
Nearby homes
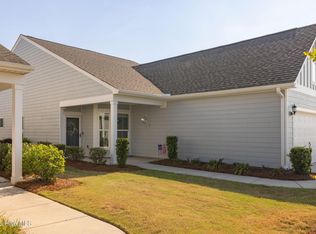
- $465,0003 bd2 ba1.5k sqft3124 Laughing Gull Ter, Wilmington, NC 28412For Sale
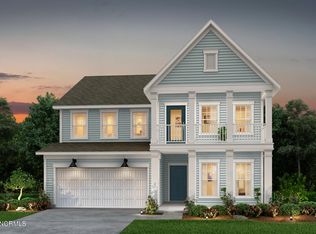
- $667,0185 bd4 ba2.9k sqft1372 Trisail Ter, Wilmington, NC 28412Sold
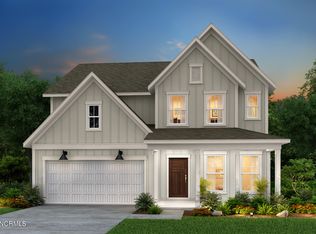
- $712,8656 bd5 ba2.9k sqft601 Cobalt Lane Riverlights, Wilmington, NC 28412Sold

- $636,7305 bd4 ba3k sqft1365 Trisail Ter, Wilmington, NC 28412Sold
- $629,8505 bd3 ba3k sqft1361 Trisail Ter, Riverlights Wilmington, NC 28412Sold
- $609,6003 bd3 ba2.6k sqft518 Fox Sedge Pl LOT 499, Wilmington, NC 28412Off Market
- $626,2273 bd3 ba2.3k sqft205 Longhill Dr, Wilmington, NC 28412Sold
- $771,0003 bd3 ba2.9k sqft624 Craddock Dr, Wilmington, NC 28412Sold
Nearby schools
GreatSchools rating
- 5/10Mary C Williams ElementaryGrades: K-5Distance: 0.8 mi
- 9/10Myrtle Grove MiddleGrades: 6-8Distance: 2.5 mi
- 3/10New Hanover HighGrades: 9-12Distance: 6.7 mi
Schools provided by the listing agent
- Elementary: Williams
- Middle: Myrtle Grove
- High: New Hanover
Source: Hive MLS. This data may not be complete. We recommend contacting the local school district to confirm school assignments for this home.
Get a cash offer in 3 minutes
Find out how much your home could sell for in as little as 3 minutes with a no-obligation cash offer.
Estimated market value
$431,800
Get a cash offer in 3 minutes
Find out how much your home could sell for in as little as 3 minutes with a no-obligation cash offer.
Estimated market value
$431,800
- North Carolina
- New Hanover County
- Wilmington
- 28412
- Silver Lake
- 342 Longhill Drive
Nearby cities
Nearby neighborhoods
Nearby zip codes
Other Wilmington Topics
