Welcome to the Continental. 5 Bedrooms 4 bathrooms. Dedicated Dinning room, Kitchen with butlers pantry area, open to gathering room. Guest suite and full bath on 1st floor. Primary bedroom with additional sitting room located on 2nd floor. 3 bedrooms and 2 full baths also located on 2nd floor. Screened porch and patio on back of home.
Sold for $667,018
$667,018
1372 Trisail Terrace #Riverlights, Wilmington, NC 28412
5beds
2,983sqft
Single Family Residence
Built in 2023
6,534 Square Feet Lot
$670,800 Zestimate®
$224/sqft
$3,586 Estimated rent
Home value
$670,800
$637,000 - $704,000
$3,586/mo
Zestimate® history
Owner options
List your home for rent
$3,586/mo
Rent Zestimate®
Find your next renter with Zillow Rental Manager. Plus, with online applications, you can quickly screen prospective tenants – for free.
$3,586/mo
Rent Zestimate®
Refinance and save
$3,826/mo
Est. payment
Refinancing to a lower rate could help reduce your monthly payments and save thousands over the life of the loan.
$3,826/mo
Est. payment
Explore your selling options
Work with a Zillow partner agent
Leverage their expertise and Zillow's premium Showcase listings to get your home seen by more buyers.
Get startedList with your own agent
Get your home in front of millions of buyers by listing it on Zillow.
Learn how to do itSell it yourself
Take full control of how buyers see your home on Zillow by listing For Sale by Owner (FSBO).
List your homeWhat's special
Zillow last checked:
Listing updated:
Listed by:
Alex E Lilly 910-467-0200,
Pulte Home Company LLC
Bought with:
Julie W Chappell, 270540
Coldwell Banker Sea Coast Advantage
Source: Hive MLS,MLS#: 100429718 Originating MLS: Cape Fear Realtors MLS, Inc.
Originating MLS: Cape Fear Realtors MLS, Inc.Facts & features
Interior
Bedrooms & bathrooms
- Bedrooms: 5
- Bathrooms: 4
- Full bathrooms: 4
Rooms
- Room types: Dining Room, Family Room, Office, Master Bedroom, Bedroom 2, Bedroom 3, Bedroom 4, Bonus Room, Other
Primary bedroom
- Level: Second
- Dimensions: 16 x 14
Bedroom 2
- Level: Second
- Dimensions: 11 x 11.1
Bedroom 3
- Level: Second
- Dimensions: 11 x 15.2
Bedroom 4
- Level: Second
- Dimensions: 12 x 15.2
Bonus room
- Level: Second
- Dimensions: 13.7 x 15.1
Dining room
- Level: First
- Dimensions: 11 x 12.11
Family room
- Level: First
- Dimensions: 14.8 x 22.8
Office
- Level: First
- Dimensions: 11 x 12.7
Other
- Description: Patio
- Level: First
- Dimensions: 12.3 x 11.3
Heating
- None
Cooling
- Central Air
Features
- Tray Ceiling(s)
- Has fireplace: No
- Fireplace features: None
Interior area
- Total structure area: 2,983
- Total interior livable area: 2,983 sqft
Property
Parking
- Total spaces: 2
- Parking features: Attached
- Has attached garage: Yes
Features
- Levels: Two
- Stories: 2
- Patio & porch: Porch, Balcony
- Fencing: None
Lot
- Size: 6,534 Square Feet
Details
- Parcel number: R07000007591000
- Zoning: R-7
- Special conditions: Standard
Construction
Type & style
- Home type: SingleFamily
- Property subtype: Single Family Residence
Materials
- Fiber Cement
- Foundation: Slab
- Roof: Shingle
Condition
- New construction: Yes
- Year built: 2023
Utilities & green energy
- Utilities for property: Natural Gas Connected
Community & HOA
Community
- Subdivision: Riverlights
HOA
- Has HOA: Yes
- Amenities included: Clubhouse, Pool, Fitness Center, Sidewalks, Trail(s)
- HOA fee: $1,500 monthly
- HOA name: Premier Management Company
- HOA phone: 910-679-3012
Location
- Region: Wilmington
Financial & listing details
- Price per square foot: $224/sqft
- Tax assessed value: $683,900
- Annual tax amount: $4,025
- Date on market: 10/16/2025
- Cumulative days on market: 1 day
- Listing agreement: Exclusive Right To Sell
- Listing terms: Cash,Conventional
- Road surface type: Paved
Price history
| Date | Event | Price |
|---|---|---|
| 3/22/2024 | Sold | $667,018$224/sqft |
Source:  Hive MLS #100429718 Report a problem Hive MLS #100429718 Report a problem | ||
| 2/27/2024 | Pending sale | $667,018$224/sqft |
Source: Hive MLS #100429718 Report a problem | ||
Public tax history
| Year | Property taxes | Tax assessment |
|---|---|---|
| 2025 | $4,025 +84.9% | $683,900 +173.3% |
| 2024 | $2,177 | $250,200 |
Find assessor info on the county website
Neighborhood: Silver Lake
Nearby homes
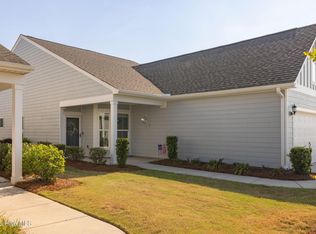
- $465,0003 bd2 ba1.5k sqft3124 Laughing Gull Ter, Wilmington, NC 28412For Sale
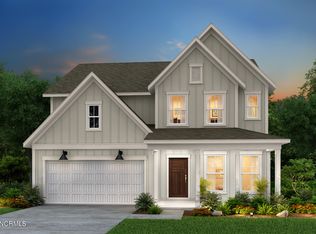
- $712,8656 bd5 ba2.9k sqft601 Cobalt Lane Riverlights, Wilmington, NC 28412Sold

- $636,7305 bd4 ba3k sqft1365 Trisail Ter, Wilmington, NC 28412Sold
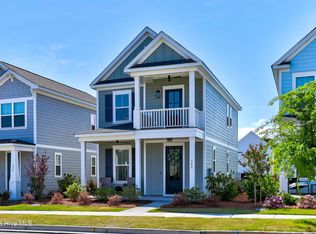
- $431,9003 bd3 ba1.6k sqft342 Longhill Dr, Wilmington, NC 28412Sold
- $629,8505 bd3 ba3k sqft1361 Trisail Ter, Riverlights Wilmington, NC 28412Sold
- $609,6003 bd3 ba2.6k sqft518 Fox Sedge Pl LOT 499, Wilmington, NC 28412Off Market
- $626,2273 bd3 ba2.3k sqft205 Longhill Dr, Wilmington, NC 28412Sold
- $771,0003 bd3 ba2.9k sqft624 Craddock Dr, Wilmington, NC 28412Sold
Nearby schools
GreatSchools rating
- 5/10Mary C Williams ElementaryGrades: K-5Distance: 0.8 mi
- 9/10Myrtle Grove MiddleGrades: 6-8Distance: 2.5 mi
- 3/10New Hanover HighGrades: 9-12Distance: 6.7 mi
Get a cash offer in 3 minutes
Find out how much your home could sell for in as little as 3 minutes with a no-obligation cash offer.
Estimated market value
$670,800
Get a cash offer in 3 minutes
Find out how much your home could sell for in as little as 3 minutes with a no-obligation cash offer.
Estimated market value
$670,800
- North Carolina
- New Hanover County
- Wilmington
- 28412
- Silver Lake
- 1372 Trisail Terrace Unit Riverlights
Nearby cities
Nearby neighborhoods
Nearby zip codes
Other Wilmington Topics
