WELCOME HOME TO THE HIGHLY SOUGHT AFTER RESORT STYLE 55+ DEL WEBB COMMUNITY AT RIVERLIGHTS. WE PROUDLY PRESENT TO YOU THIS SHOWSTOPPER THAT COULD GRACE THE COVER OF ARCHITECTURAL DIGEST ON ANY GIVEN DAY AND IS LOCATED IN ONE OF THE MOST PRESTIGIOUS RESORT STYLE RETIREMENT COMMUNITIES ON THE EAST COAST.
This gorgeous Show Home by Pulte Homes at 624 Craddock Drive, Wilmington, NC, which perfectly combines state-of-the-art architecture and exquisite engineering and design and merges Coastal elegance with hints of NYC and global trends is situated on a beautiful property that has been carefully maintained. As you make your way into Del Webb at Riverlights, you will be greeted with a grand entrance where you will immediately know that you have arrive somewhere special. As you drive through this gorgeous community, the beautiful landscape, ponds and parks will take your breath away. Follow these winding roads that will lead you to this stunning home tucked away on Craddock Drive.
This stately home which pays nod to the coast with its exterior finish boasts over 2900 sq ft with an open floor-plan and too many custom appointments to count! This SHOWSTOPPER is a must see to appreciate every careful detail that was meticulously planned to please anyone with an eye for perfection! As you pull into the driveway of this estate, you will be welcomed with a charming entrance into your new home. You will also immediately notice the carriage style 2-car garage and the golf cart garage.
Upon entering this home, you will be captivated by the bright, airy and open floor-plan and you will immediately begin to envision filling the home with your family and guests. Once inside your new forever home, you will be in awe of your grand foyer that will lead you to your formal dining area with the perfect view of mature landscaping, chef's kitchen featuring white cabinets, white quartz countertops, double oven and stainless appliances, 2 guests bedrooms with one
Sold for $771,000
$771,000
624 Craddock Drive, Wilmington, NC 28412
3beds
2,904sqft
Single Family Residence
Built in 2022
7,840 Square Feet Lot
$746,800 Zestimate®
$265/sqft
$3,284 Estimated rent
Home value
$746,800
$709,000 - $784,000
$3,284/mo
Zestimate® history
Owner options
List your home for rent
$3,284/mo
Rent Zestimate®
Find your next renter with Zillow Rental Manager. Plus, with online applications, you can quickly screen prospective tenants – for free.
$3,284/mo
Rent Zestimate®
Refinance and save
$4,423/mo
Est. payment
Refinancing to a lower rate could help reduce your monthly payments and save thousands over the life of the loan.
$4,423/mo
Est. payment
Explore your selling options
Work with a Zillow partner agent
Leverage their expertise and Zillow's premium Showcase listings to get your home seen by more buyers.
Get startedList with your own agent
Get your home in front of millions of buyers by listing it on Zillow.
Learn how to do itSell it yourself
Take full control of how buyers see your home on Zillow by listing For Sale by Owner (FSBO).
List your homeWhat's special
Exquisite engineeringExquisite tile workHigh ceilingsGorgeous pergolaPrivate stairwellOutdoor poolWhite quartz countertops
Zillow last checked:
Listing updated:
Listed by:
Kathy Ross 910-279-2613,
Palm Realty, Inc.,
Kelli J Pratt 910-274-4867,
Palm Realty, Inc.
Bought with:
Laura Mathis, 275989
Coldwell Banker Sea Coast Advantage-Leland
Source: Hive MLS,MLS#: 100404333 Originating MLS: Brunswick County Association of Realtors
Originating MLS: Brunswick County Association of RealtorsFacts & features
Interior
Bedrooms & bathrooms
- Bedrooms: 3
- Bathrooms: 3
- Full bathrooms: 3
Primary bedroom
- Level: Primary Living Area
Dining room
- Features: Combination
Heating
- Other, Electric
Cooling
- Central Air
Appliances
- Included: Built-In Microwave, Washer, Refrigerator, Dryer, Double Oven, Dishwasher
Features
- Master Downstairs, Walk-in Closet(s), High Ceilings, Entrance Foyer, Kitchen Island, Ceiling Fan(s), Pantry, Blinds/Shades, Walk-In Closet(s)
- Has fireplace: No
- Fireplace features: None
Interior area
- Total structure area: 2,904
- Total interior livable area: 2,904 sqft
Property
Parking
- Total spaces: 2
- Parking features: Golf Cart Parking, Assigned, On Site, Paved
Features
- Levels: One and One Half
- Stories: 2
- Patio & porch: Covered, Patio, Porch, Screened
- Exterior features: Irrigation System
- Fencing: Back Yard,Metal/Ornamental,Partial
Lot
- Size: 7,840 Square Feet
Details
- Parcel number: R07000007316000
- Zoning: R-7
- Special conditions: Standard
Construction
Type & style
- Home type: SingleFamily
- Property subtype: Single Family Residence
Materials
- Brick Veneer, Fiber Cement
- Foundation: Slab
- Roof: Shingle
Condition
- New construction: No
- Year built: 2022
Utilities & green energy
- Sewer: Public Sewer
- Water: Public
- Utilities for property: Sewer Available, Water Available
Community & HOA
Community
- Subdivision: Riverlights - Del Webb
HOA
- Has HOA: Yes
- Amenities included: Barbecue, Clubhouse, Pool, Dog Park, Fitness Center, Indoor Pool, Maintenance Common Areas, Maintenance Grounds, Meeting Room, Party Room, Pickleball, Picnic Area, Sidewalks, Spa/Hot Tub, Street Lights, Tennis Court(s), Trail(s), Senior Community
- HOA fee: $2,472 monthly
- HOA name: Associated Asset Management
- HOA phone: 910-726-3100
- Second HOA name: Premier Management Association
- Second HOA phone: 910-679-3012
Location
- Region: Wilmington
Financial & listing details
- Price per square foot: $265/sqft
- Tax assessed value: $300,100
- Annual tax amount: $2,535
- Date on market: 9/17/2025
- Cumulative days on market: 30 days
- Listing agreement: Exclusive Right To Sell
- Listing terms: Cash,Conventional,FHA,VA Loan
- Road surface type: Paved
Price history
| Date | Event | Price |
|---|---|---|
| 6/3/2025 | Listing removed | $799,000$275/sqft |
Source:  Hive MLS #100505158 Report a problem Hive MLS #100505158 Report a problem | ||
| 5/12/2025 | Price change | $799,000-3.2%$275/sqft |
Source: Hive MLS #100505158 Report a problem | ||
| 5/3/2025 | Listed for sale | $825,000+7%$284/sqft |
Source: Hive MLS #100505158 Report a problem | ||
| 11/13/2023 | Sold | $771,000-0.5%$265/sqft |
Source: Hive MLS #100404333 Report a problem | ||
| 10/11/2023 | Pending sale | $775,000$267/sqft |
Source: Hive MLS #100404333 Report a problem | ||
| 9/21/2023 | Price change | $775,000-1.3%$267/sqft |
Source: Hive MLS #100404333 Report a problem | ||
| 9/11/2023 | Listed for sale | $785,000+19.4%$270/sqft |
Source: Hive MLS #100404333 Report a problem | ||
| 12/28/2022 | Sold | $657,500$226/sqft |
Source: Public Record Report a problem | ||
Public tax history
| Year | Property taxes | Tax assessment |
|---|---|---|
| 2024 | $4,102 +61.8% | $471,500 +57.1% |
| 2023 | $2,536 +167.3% | $300,100 +168.9% |
| 2022 | $949 | $111,600 |
Find assessor info on the county website
Neighborhood: Silver Lake
Nearby homes
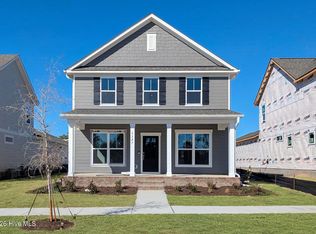
- $525,0003 bd3 ba2.3k sqft5327 Folklore Way, Wilmington, NC 28412Sold
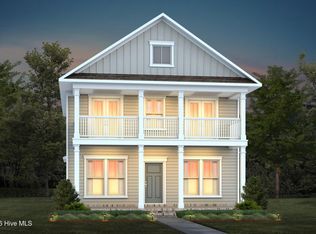
- $524,5503 bd3 ba2.3k sqft5305 Folklore Way, Wilmington, NC 28412Sold
- $515,0003 bd3 ba2.3k sqft258 Longhill Dr, Wilmington, NC 28412Sold

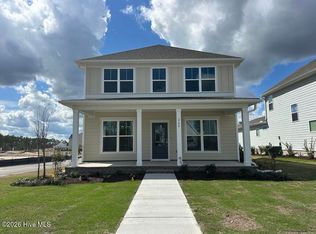
- $545,5653 bd3 ba2.3k sqft262 Longhill Dr, Wilmington, NC 28412Sold
- $465,0003 bd2 ba1.5k sqft3124 Laughing Gull Ter, Wilmington, NC 28412For Sale
- $667,0185 bd4 ba2.9k sqft1372 Trisail Ter, Wilmington, NC 28412Sold
- $712,8656 bd5 ba2.9k sqft601 Cobalt Lane Riverlights, Wilmington, NC 28412Sold
- $636,7305 bd4 ba3k sqft1365 Trisail Ter, Wilmington, NC 28412Sold
Nearby schools
GreatSchools rating
- 5/10Mary C Williams ElementaryGrades: K-5Distance: 0.8 mi
- 9/10Myrtle Grove MiddleGrades: 6-8Distance: 2.5 mi
- 3/10New Hanover HighGrades: 9-12Distance: 6.7 mi
Get a cash offer in 3 minutes
Find out how much your home could sell for in as little as 3 minutes with a no-obligation cash offer.
Estimated market value
$746,800
Get a cash offer in 3 minutes
Find out how much your home could sell for in as little as 3 minutes with a no-obligation cash offer.
Estimated market value
$746,800
- North Carolina
- New Hanover County
- Wilmington
- 28412
- Silver Lake
- 624 Craddock Drive
Nearby cities
Nearby neighborhoods
Nearby zip codes
Other Wilmington Topics
