Skip main navigation
Sold for $525,000
  • $525,000

    5327 Folklore Way, Wilmington, NC 28412

    3beds
    2,354sqft
    Single Family Residence
    Built in 2025
    5,227.2 Square Feet Lot
    $521,500 Zestimate®
    $223/sqft
    $3,569 Estimated rent

    Home value

    $521,500

    $485,000 - $558,000

    $3,569/mo

    Zestimate® history
    Loading
    Loading...

    Owner options

    List your home for rent

    $3,569/mo

    Rent Zestimate®

    Find your next renter with Zillow Rental Manager. Plus, with online applications, you can quickly screen prospective tenants – for free.

    Learn more

    $3,569/mo

    Rent Zestimate®

    Refinance and save

    $4,774/mo

    Est. payment

    Refinancing to a lower rate could help reduce your monthly payments and save thousands over the life of the loan.

    See today's rates

    $4,774/mo

    Est. payment

    Explore your selling options

    Work with a Zillow partner agent

    Leverage their expertise and Zillow's premium Showcase listings to get your home seen by more buyers.

    Get started

    List with your own agent

    Get your home in front of millions of buyers by listing it on Zillow.

    Learn how to do it

    Sell it yourself

    Take full control of how buyers see your home on Zillow by listing For Sale by Owner (FSBO).

    List your home

    What's special

    Gourmet kitchenTwo-car rear-load garageBeautifully finished showerVersatile flex roomLight gray herringbone backsplashCovered and screened-in patioQuartz countertops
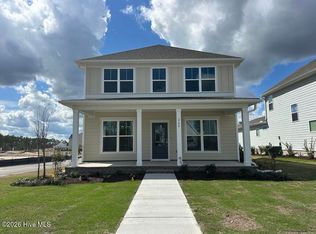
    Discover elevated living in the Royston at Riverlights, where thoughtful design blends seamlessly with modern comfort and style! This beautifully planned home offers three bedrooms and two and a half bathrooms in a layout that adapts seamlessly to today's lifestyles. A covered patio greets you at the entrance, setting a welcoming tone before you step inside. The interior opens to a bright, open-concept living space that connects the dining area, gathering room, kitchen, and staircase, creating a natural flow ideal for both everyday living and entertaining. Upgraded luxury vinyl plank flooring enhances the main living areas with a clean, contemporary look and long-lasting durability, while plush carpeting in the bedrooms adds warmth and comfort. The gourmet kitchen is a true centerpiece, featuring crisp white cabinetry, quartz countertops, and a light gray herringbone backsplash that adds subtle texture and elegance. Nickel hardware provides a refined finishing touch, making the space as functional as it is stylish for cooking, hosting, and casual gatherings. The owner's suite, conveniently located on the main level, serves as a relaxing retreat with direct access to the patio and easy entry to the two-car rear-load garage. The en-suite bathroom continues the upscale feel with quartz countertops, white cabinetry, and a beautifully finished shower, creating a spa-inspired setting. Just off the suite, a covered and screened-in patio offers a private outdoor escape perfect for unwinding or enjoying quiet mornings. Upstairs, a generous loft provides a flexible second living area that can be tailored as a media room, lounge, or play space. Two additional bedrooms and a full bathroom comfortably accommodate family or guests, while a versatile flex room offers endless possibilities, whether used as a home office, fitness area, guest space, or creative studio. Come visit today and discover why everyone loves Riverlights!

    Zillow last checked:

    Listing updated:

    Listed by:

    Kenneth J. Greenberg 704-778-1005,

    Pulte Home Company

    Bought with:

    Katy M Sanger, 292313

    New Roots Realty

    Source: Hive MLS,MLS#: 100551863MLS LogoOriginating MLS: Brunswick County Association of Realtors

    Facts & features

    Interior

    Bedrooms & bathrooms
    • Bedrooms: 3
    • Bathrooms: 3
    • Full bathrooms: 2
    • 1/2 bathrooms: 1
    Primary bedroom
    • Level: First
    • Dimensions: 15.5 x 15.1
    Bedroom 2
    • Level: Second
    • Dimensions: 11.1 x 12.9
    Bedroom 3
    • Level: Second
    • Dimensions: 11.1 x 12.9
    Dining room
    • Level: First
    • Dimensions: 13.9 x 15.1
    Living room
    • Level: First
    • Dimensions: 13.9 x 15.1
    Other
    • Description: Flex
    • Level: Second
    • Dimensions: 9.2 x 11.8
    Other
    • Description: Loft
    • Level: Second
    • Dimensions: 15.7 x 14
    Heating
    • Forced Air, Natural Gas
    Cooling
    • Central Air
    Appliances
    • Included: ENERGY STAR Qualified Appliances
    Features
    • Blinds/Shades
    • Flooring: LVT/LVP, Carpet
    • Basement: None
    Interior area
    • Total structure area: 2,354
    • Total interior livable area: 2,354 sqft

    Property

    Parking
    • Total spaces: 2
    • Parking features: Attached
    • Has attached garage: Yes
    Features
    • Levels: Two
    • Patio & porch: Porch, Screened
    • Fencing: None
    • Has view: Yes
    • View description: See Remarks
    • Frontage type: See Remarks
    Lot
    • Size: 5,227 sqft
    Details
    • Parcel number: R07000008159000
    • Zoning: R-7

    Construction

    Type & style
    • Home type: SingleFamily
    • Property subtype: Single Family Residence
    Materials
    • Fiber Cement, Wood Frame
    • Foundation: Slab
    • Roof: Shingle
    Condition
    • New construction: Yes
    • Year built: 2025

    Utilities & green energy

    • Water: Public
    • Utilities for property: Water Available
    Green energy
    • Green verification: ENERGY STAR Certified Homes

    Community & neighborhood

    Location
    • Region: Wilmington
    • Subdivision: Riverlights

    HOA & financial

    HOA
    • Has HOA: Yes
    • HOA fee: $1,740 annually
    • Amenities included: Pool, Dog Park, Fitness Center, Meeting Room, Pickleball, Sidewalks, Trail(s)
    • Association name: Prmier Mgt Company
    • Association phone: 910-679-3012

    Other

    Other facts
    • Listing agreement: Exclusive Right To Sell
    • Listing terms: Cash,Conventional,FHA,VA Loan,Seller not Owner

    Price history

    DateEventPrice
    4/24/2026Sold$525,000-5.3%$223/sqft
    Source: Hive MLS #100551863 Report a problem
    2/23/2026Contingent$554,240+16%$235/sqft
    Source: Hive MLS #100551863 Report a problem
    2/20/2026Price change$477,990-13.8%$203/sqft
    Source: Pulte Report a problem
    2/19/2026Price change$554,5900%$236/sqft
    Source: Pulte Report a problem
    2/12/2026Price change$554,615+0.1%$236/sqft
    Source: Pulte Report a problem
    2/6/2026Price change$554,240+15.5%$235/sqft
    Source: Hive MLS #100551863 Report a problem
    2/4/2026Price change$479,990-13.4%$204/sqft
    Source: Pulte Report a problem
    2/3/2026Pending sale$554,240$235/sqft
    Source: Hive MLS #100551863 Report a problem
    1/29/2026Price change$554,240-3.5%$235/sqft
    Source: Hive MLS #100551863 Report a problem
    1/26/2026Price change$574,240+0%$244/sqft
    Source: Pulte Report a problem
    12/21/2025Price change$574,090-0.1%$244/sqft
    Source: Pulte Report a problem
    11/16/2025Price change$574,490+1.7%$244/sqft
    Source: Pulte Report a problem
    8/10/2025Price change$564,990+2.7%$240/sqft
    Source: Pulte Report a problem
    6/17/2025Listed for sale$549,990$234/sqft
    Source: Pulte Report a problem

    Public tax history

    Tax history is unavailable.

    Neighborhood: Silver Lake

    Nearby schools

    GreatSchools rating
    Schools provided by the listing agent
    • Elementary: Williams
    • Middle: Myrtle Grove
    • High: New Hanover

    Source: Hive MLS. This data may not be complete. We recommend contacting the local school district to confirm school assignments for this home.

    Get a cash offer in 3 minutes
    Find out how much your home could sell for in as little as 3 minutes with a no-obligation cash offer.
    Estimated market value
    $521,500
    Get a cash offer in 3 minutes
    Find out how much your home could sell for in as little as 3 minutes with a no-obligation cash offer.
    Estimated market value
    $521,500