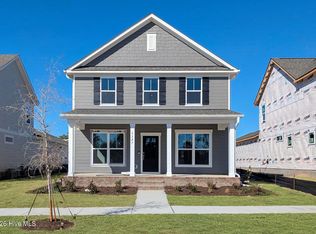
Experience elevated living in the Royston at Riverlights, where thoughtful design meets modern comfort and style. This well-designed home features three bedrooms and two-and-a-half bathrooms in a flexible layout suited for today's lifestyles. A covered front patio creates a warm welcome before you step inside to a bright, open-concept living space that seamlessly connects the dining area, gathering room, kitchen, and staircase--perfect for both everyday living and entertaining. Luxury vinyl plank flooring enhances the main areas with a sleek, durable finish, while soft carpeting in the bedrooms adds warmth and comfort. The gourmet kitchen serves as the heart of the home, showcasing crisp white cabinetry, quartz countertops, and a striking dark gray backsplash. Nickel hardware adds a polished finishing touch, creating a space that is as functional as it is stylish--ideal for cooking, hosting, and casual gatherings. Conveniently located on the main level, the owner's suite offers a private retreat with direct patio access and easy entry to the two-car rear-load garage. The en-suite bath continues the upscale feel with quartz countertops, white cabinetry, and a beautifully designed shower for a spa-like experience. Just outside, a covered, screened-in patio provides a peaceful outdoor escape--perfect for relaxing or enjoying quiet mornings. Upstairs, a spacious loft offers a versatile second living area that can serve as a media room, lounge, or play space. Two additional bedrooms and a full bathroom provide comfort for family or guests, while a flexible bonus room can be customized as a home office, fitness area, guest room, or creative studio. Come see for yourself what makes Riverlights such a sought-after community!
Sold for $524,550
Zillow last checked:
Listing updated:
Bought with:
LaChianti W. Bromell, 343122
Fathom Realty NC LLC
Source: Hive MLS,MLS#: 100561048 Originating MLS: Brunswick County Association of Realtors
Originating MLS: Brunswick County Association of RealtorsPrice history
| Date | Event | Price |
|---|---|---|
| 7/20/2026 | Sold | $524,550-5.5%$223/sqft |
Source:  Hive MLS #100561048 Report a problem Hive MLS #100561048 Report a problem | ||
| 4/10/2026 | Pending sale | $554,990$236/sqft |
Source: Hive MLS #100561048 Report a problem | ||
| 3/28/2026 | Price change | $554,990-6.2%$236/sqft |
Source: Hive MLS #100561048 Report a problem | ||
| 3/25/2026 | Pending sale | $591,765+18.8%$251/sqft |
Source: Hive MLS #100561048 Report a problem | ||
| 3/25/2026 | Price change | $497,990-15.8%$212/sqft |
Source:  Pulte Report a problem Pulte Report a problem | ||
| 2/27/2026 | Price change | $591,765+0.1%$251/sqft |
Source: Pulte Report a problem | ||
| 2/19/2026 | Price change | $591,390+0.3%$251/sqft |
Source: Pulte Report a problem | ||
| 2/12/2026 | Price change | $589,565+0.1%$250/sqft |
Source: Pulte Report a problem | ||
| 1/26/2026 | Price change | $589,190+0%$250/sqft |
Source: Pulte Report a problem | ||
| 11/26/2025 | Price change | $589,040+9.2%$250/sqft |
Source: Pulte Report a problem | ||
| 11/16/2025 | Price change | $539,540+13.4%$229/sqft |
Source: Pulte Report a problem | ||
| 8/10/2025 | Price change | $475,990+1.7%$202/sqft |
Source: Pulte Report a problem | ||
| 6/17/2025 | Listed for sale | $467,990$199/sqft |
Source: Pulte Report a problem | ||

Get a cash offer in 3 minutes
Find out how much your home could sell for in as little as 3 minutes with a no-obligation cash offer.
Estimated market value
$524,500
