Looking for your dream home? This custom brick ranch with an in-ground pool is ready for relaxing evenings and unforgettable gatherings with family and friends.
Situated on a spacious 0.44-acre corner lot, this well-maintained home offers more than 2,175 square feet of heated living space. The main level features three generously sized bedrooms and over 1,800 square feet of living space, while the 352-square-foot second level provides the perfect flex space for a home office, bonus room, fourth bedroom, or guest retreat.
Built in 1990, this home showcases many sought-after features, including beautiful hardwood floors, luxury vinyl plank (LVP), tile flooring, and custom plantation shutters throughout. The inviting layout is complemented by an oversized screened porch overlooking the private in-ground pool, creating the perfect setting for both everyday living and effortless entertaining.
Enjoy added peace of mind with a whole-house generator, ensuring comfort year-round during unexpected power outages. The kitchen is equipped with a propane gas range, making it a joy to prepare everything from weekend breakfasts to holiday feasts. Gather around the cozy fireplace on cool evenings, and host family dinners and special celebrations in the spacious formal dining room.
Conveniently located near shopping, dining, and schools, this exceptional home combines timeless charm, modern conveniences, and outstanding outdoor living.
Don't miss your opportunity to own this beautiful property--schedule your private showing today!
Pending
$550,000
4901 Northeaster Drive, Wilmington, NC 28409
3beds
2,175sqft
:
Get pre-qualified$3,152/mo
Single Family Residence
Built in 1990
0.44 Acres Lot
$549,500 Zestimate®
$253/sqft
$23/mo HOA
What's special
In-ground poolCozy fireplaceBeautiful hardwood floorsCustom brick ranchSpacious formal dining roomCustom plantation shutters throughoutTile flooring
- 11 days |
- 939 |
- 75 |
Likely to sell faster than
Zillow last checked:
Listing updated:
Listed by:
Allison B Horton 910-612-4488,
Coldwell Banker Sea Coast Advantage-Midtown
Source: Hive MLS,MLS#: 100594141 Originating MLS: Cape Fear Realtors MLS, Inc.
Originating MLS: Cape Fear Realtors MLS, Inc.Facts & features
Interior
Bedrooms & bathrooms
- Bedrooms: 3
- Bathrooms: 2
- Full bathrooms: 2
Rooms
- Room types: Dining Room, Living Room, Master Bedroom, Bedroom 2, Bedroom 3, Breakfast Nook, Fnshd Room over Garage
Primary bedroom
- Description: 13x15 Level:
- Level: First
- Dimensions: 13 x 15
Bedroom 2
- Description: 11x13 Level:
- Level: First
- Dimensions: 11 x 13
Bedroom 3
- Description: 11x13 Level:
- Level: First
- Dimensions: 11 x 13
Breakfast nook
- Description: 10x12 Level:
- Level: First
- Dimensions: 10 x 12
Dining room
- Description: 13x11 Level:
- Level: First
- Dimensions: 13 x 11
Other
- Description: 14x21 Level:
- Level: Second
- Dimensions: 14 x 21
Kitchen
- Description: 19x13 Level:
- Level: First
- Dimensions: 19 x 13
Living room
- Description: 16x22 Level:
- Level: First
- Dimensions: 16 x 22
Heating
- Propane, Electric, Forced Air
Cooling
- Central Air, Attic Fan, Ceiling Fan(s)
Appliances
- Included: Built-In Gas Oven, Refrigerator, Dishwasher
- Laundry: Laundry Room
Features
- Walk-in Closet(s), Whole-Home Generator, Ceiling Fan(s), Blinds/Shades, Gas Log, Walk-In Closet(s)
- Flooring: LVT/LVP, Tile, Wood
- Windows: Thermal Windows
- Basement: None
- Attic: Attic Fan,Partially Floored,Walk-In
- Has fireplace: Yes
- Fireplace features: Gas Log
Interior area
- Total structure area: 2,175
- Total interior livable area: 2,175 sqft
Property
Parking
- Total spaces: 2
- Parking features: Garage Faces Side, Garage
- Attached garage spaces: 2
Features
- Levels: One
- Patio & porch: Enclosed, Patio, Front Porch
- Exterior features: Irrigation System
- Pool features: In Ground
- Fencing: Back Yard,Wood
- Has view: Yes
- View description: None
- Waterfront features: None
- Frontage type: See Remarks
Lot
- Size: 0.44 Acres
- Features: Corner Lot
Details
- Parcel number: R07115010021000
- Zoning: R-15
- Special conditions: Standard
Construction
Type & style
- Home type: SingleFamily
- Property subtype: Single Family Residence
Materials
- Brick Veneer, Wood Frame
- Foundation: Crawl Space
- Roof: Architectural Shingle
Condition
- New construction: No
- Year built: 1990
Utilities & green energy
- Sewer: Public Sewer
- Water: Public
- Utilities for property: Sewer Connected, Underground Utilities, Water Connected
Community & HOA
Community
- Subdivision: Crosswinds
HOA
- Has HOA: Yes
- Amenities included: Maintenance Common Areas
- HOA fee: $280 annually
- HOA name: Crosswinds HOA
- HOA phone: 910-395-1500
Location
- Region: Wilmington
Financial & listing details
- Price per square foot: $253/sqft
- Tax assessed value: $552,000
- Annual tax amount: $2,089
- Date on market: 8/5/2026
- Cumulative days on market: 11 days
- Listing agreement: Exclusive Right To Sell
- Listing terms: Cash,Conventional,FHA,VA Loan
- Road surface type: Paved
Estimated market value
$549,500
$522,000 - $577,000
$3,497/mo
Price history
| Date | Event | Price |
|---|---|---|
| 8/10/2026 | Pending sale | $550,000$253/sqft |
Source:  Hive MLS #100594141 Report a problem Hive MLS #100594141 Report a problem | ||
| 8/5/2026 | Listed for sale | $550,000+163.2%$253/sqft |
Source: Hive MLS #100594141 Report a problem | ||
| 5/27/1999 | Sold | $209,000$96/sqft |
Source: Hive MLS #30231494 Report a problem | ||
Public tax history
| Year | Property taxes | Tax assessment |
|---|---|---|
| 2025 | $2,163 +18.6% | $552,000 +64.8% |
| 2024 | $1,824 +0.3% | $334,900 |
| 2023 | $1,818 -0.9% | $334,900 |
| 2022 | $1,834 -0.6% | $334,900 |
| 2021 | $1,846 +8.7% | $334,900 +24.8% |
| 2020 | $1,698 | $268,400 |
| 2019 | $1,698 | $268,400 |
| 2018 | -- | $268,400 |
| 2017 | -- | $268,400 +7.1% |
| 2016 | -- | $250,600 |
| 2015 | $1,614 +1.7% | $250,600 |
| 2014 | $1,586 | $250,600 |
| 2013 | -- | $250,600 |
| 2012 | -- | $250,600 -25.2% |
| 2011 | -- | $335,222 |
| 2010 | -- | $335,222 |
| 2009 | -- | -- |
| 2008 | -- | -- |
| 2007 | -- | -- |
| 2005 | -- | $196,210 |
| 2004 | -- | $196,210 |
| 2003 | -- | $196,210 |
| 2002 | -- | $196,210 |
| 2001 | -- | $196,210 |
| 2000 | -- | $196,210 |
Find assessor info on the county website
Monthly payment
Est. payment
Payment breakdown
Explore the cost of this home by adjusting the details. Changes won't be saved.Climate risks
Neighborhood: Myrtle Grove
Nearby schools
GreatSchools rating
- 7/10Pine Valley ElementaryGrades: K-5Distance: 2 mi
- 9/10Myrtle Grove MiddleGrades: 6-8Distance: 1.1 mi
- 5/10Eugene Ashley HighGrades: 9-12Distance: 4 mi
Schools provided by the listing agent
- Elementary: Pine Valley
- Middle: Myrtle Grove
- High: Ashley
Source: Hive MLS. This data may not be complete. We recommend contacting the local school district to confirm school assignments for this home.
- $461,8003 bd2 ba2k sqft4909 Northeaster Dr, Wilmington, NC 28409Off Market
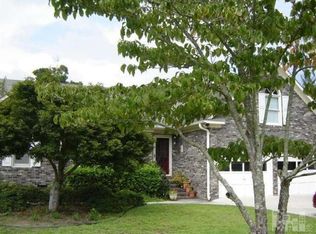
- $592,2004 bd3 ba2.7k sqft4904 Crosswinds Dr, Wilmington, NC 28409Off Market
- $496,2003 bd2 ba2k sqft4901 Crosswinds Dr, Wilmington, NC 28409Off Market
- $544,2003 bd3 ba2.5k sqft4900 Northeaster Dr, Wilmington, NC 28409Off Market
- $467,0003 bd2 ba2k sqft4904 Northeaster Dr, Wilmington, NC 28409Off Market
- $410,6003 bd2 ba1.6k sqft4911 Northeaster Dr, Wilmington, NC 28409Off Market
- $475,5003 bd2 ba2k sqft4906 Northeaster Dr, Wilmington, NC 28409Off Market
- $658,3005 bd2 ba2.9k sqft4908 Crosswinds Dr, Wilmington, NC 28409Off Market
A local agent can set up tours, give advice and negotiate with sellers.
A local lender can help you make sure your offer is ready when you are.
Similar homes
- $555,0003 bd3 ba2.3k sqft4809 Rushing Drive, Wilmington, NC 28409For Sale

 MLS ID #100585890, Steveson Realty Group, Coldwell Banker Sea Coast Advantage. Hive MLS
 - $544,5004 bd3 ba2.1k sqft102 Chelsea Lane, Wilmington, NC 28409For Sale
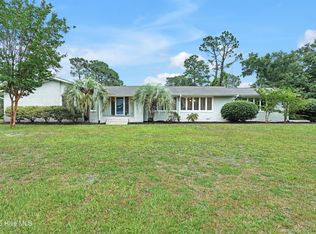 MLS ID #100587511, Carla D Lewis, Intracoastal Realty Corporation. Hive MLS
 - $587,5003 bd2 ba1.9k sqft4912 Lake Renaissance Circle, Wilmington, NC 28409For Sale
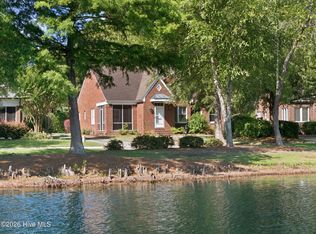 MLS ID #100588513, Tom A ONeill, Thomas ONeill. Hive MLS
 - $544,4953 bd3 ba2k sqft7004 Poplar Knoll Court, Wilmington, NC 28409For Sale
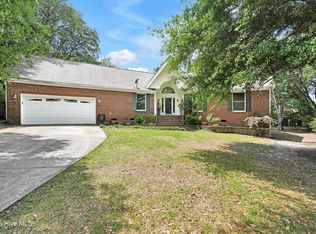 MLS ID #100573123, Carla D Lewis, Intracoastal Realty Corporation. Hive MLS
 - $554,9005 bd3 ba2.5k sqft3204 Bougainvillea Way, Wilmington, NC 28409For SaleMLS ID #100562340, Clayton Hamerski, Intracoastal Realty Corporation. Hive MLS
- $575,0005 bd4 ba3k sqft101 Doughton Road, Wilmington, NC 28409For SaleMLS ID #100571679, Michael G Rheel, Berkshire Hathaway HomeServices Carolina Premier Properties. Hive MLS
- $599,0004 bd4 ba2.8k sqft230 Greenwich Lane, Wilmington, NC 28409For SaleMLS ID #100572628, Caylin V Hawkins, Berkshire Hathaway HomeServices Carolina Premier Properties. Hive MLS
- $505,0004 bd3 ba1.7k sqft3110 Tottenham Court, Wilmington, NC 28409For SaleMLS ID #100586367, Cassie L Iventosch, The Saltwater Agency LLC. Hive MLS
- $625,0003 bd3 ba2.6k sqft5428 Dunmore Road, Wilmington, NC 28409For SaleMLS ID #100584986, Sloan Reese, Coastal Properties. Hive MLS
- $629,0004 bd4 ba2.7k sqft5141 Laurenbridge Lane, Wilmington, NC 28409For SaleMLS ID #100588415, Tony Brigman, Keller Williams Innovate-Wilmington. Hive MLS
- $575,0004 bd3 ba2.3k sqft5009 Montford Drive, Wilmington, NC 28409For SaleMLS ID #100587565, Lori S Speight, Masonboro Realty, Inc.. Hive MLS
- $400,0003 bd3 ba2.2k sqft3622 Sutton Drive, Wilmington, NC 28409For SaleMLS ID #100575167, Team KBT Realty, Keller Williams Innovate-KBT. Hive MLS
- $540,0004 bd3 ba2.2k sqft5904 Saltaire Village Court, Wilmington, NC 28412For SaleMLS ID #100587195, Espinosa Real Estate Group, Coldwell Banker Sea Coast Advantage-Midtown. Hive MLS
- $675,0004 bd3 ba2.4k sqft212 Dorchester Place, Wilmington, NC 28412For SaleMLS ID #100592199, Laura Mathis, Coldwell Banker Sea Coast Advantage-Leland. Hive MLS
- $695,0005 bd4 ba3.1k sqft101 Mackenzie Drive, Wilmington, NC 28409For SaleMLS ID #100591202, Kathy Greer, Nest Realty. Hive MLS
- $499,9003 bd3 ba1.9k sqft4225 Tillson Road, Wilmington, NC 28412For SaleMLS ID #100582951, Debbie Hopper, Debbie Hopper Real Estate Group LLC. Hive MLS
- $419,9993 bd2 ba1.5k sqft5335 Andover Road, Wilmington, NC 28403For SaleMLS ID #100595788, Timothy M Hearne, Cadence Realty Corporation. Hive MLS
- $619,9004 bd3 ba2.5k sqft4415 Grey Oaks Court, Wilmington, NC 28412For SaleMLS ID #100592584, Atlantic Edge Partners, Intracoastal Realty Corporation. Hive MLS
- $625,0004 bd3 ba2.9k sqft604 Van Dorn Court, Wilmington, NC 28412For SaleMLS ID #100570171, Lisa W Wayne, Intracoastal Realty Corporation. Hive MLS
- $385,0003 bd2 ba1.6k sqft105 Pine Valley Drive, Wilmington, NC 28412For SaleMLS ID #100593393, Mike D. Stutzenburg, REAL Broker LLC. Hive MLS
