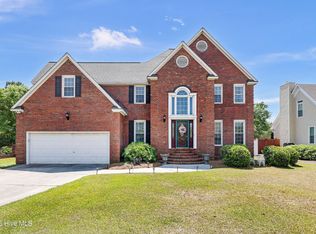
Tucked away on a quiet corner cul-de-sac in the desirable Preston Woods neighborhood, this 4BR/3BA, 2,900+ sq ft home offers a great combination of privacy, space, and convenience. Designed for relaxation and effortless entertaining, the home features an open floor plan with hardwood floors and custom moldings throughout the main living areas. The great room includes a gas fireplace, wet bar, and access to a bright sunroom with skylights. The kitchen offers a center island, vaulted ceiling, and comfortable breakfast nook, while the formal dining room with columns and bay window provides an ideal space for gatherings. Dual primary suites—main level with tray ceiling and dual closets, and upstairs with walk-in closet and sitting area—both with tiled ensuite baths and whirlpool tubs. A versatile bonus room is perfect for an office, game room, gym, or media room. Additional highlights include generous attic storage, spacious backyard, irrigation system and hurricane shutters. Preston Woods offers sidewalks, limited traffic, and a nearby park connected to the city-wide bike trail adding to the ease of access and desirability of the neighborhood.
Sold for $630,000
$630,000
601 John S Mosby Drive, Wilmington, NC 28412
4beds
2,965sqft
Single Family Residence
Built in 1991
0.41 Acres Lot
$624,100 Zestimate®
$212/sqft
$3,441 Estimated rent
Home value
$624,100
$580,000 - $668,000
$3,441/mo
Zestimate® history
Owner options
List your home for rent
$3,441/mo
Rent Zestimate®
Find your next renter with Zillow Rental Manager. Plus, with online applications, you can quickly screen prospective tenants – for free.
$3,441/mo
Rent Zestimate®
Refinance and save
$3,674/mo
Est. payment
Refinancing to a lower rate could help reduce your monthly payments and save thousands over the life of the loan.
$3,674/mo
Est. payment
Explore your selling options
Work with a Zillow partner agent
Leverage their expertise and Zillow's premium Showcase listings to get your home seen by more buyers.
Get startedList with your own agent
Get your home in front of millions of buyers by listing it on Zillow.
Learn how to do itSell it yourself
Take full control of how buyers see your home on Zillow by listing For Sale by Owner (FSBO).
List your homeWhat's special
Zillow last checked:
Listing updated:
Listed by:
Jesse A Canady 910-231-7377,
Salt and Stone Property Group
Bought with:
Arlene D Bethell, 319150
eXp Realty
Source: Hive MLS,MLS#: 100541075 Originating MLS: Cape Fear Realtors MLS, Inc.
Originating MLS: Cape Fear Realtors MLS, Inc.Facts & features
Interior
Bedrooms & bathrooms
- Bedrooms: 4
- Bathrooms: 3
- Full bathrooms: 3
Rooms
- Room types: Dining Room
Primary bedroom
- Level: Primary Living Area
Heating
- Electric, Heat Pump
Cooling
- Central Air
Appliances
- Included: Electric Oven, Electric Cooktop, Built-In Microwave, Washer, Range, Dryer, Dishwasher
- Laundry: Dryer Hookup, Washer Hookup
Features
- Master Downstairs, Walk-in Closet(s), Whirlpool, Kitchen Island, Ceiling Fan(s), Walk-in Shower, Blinds/Shades, Gas Log, Walk-In Closet(s)
- Flooring: Carpet, Tile, Wood
- Attic: Storage,Floored
- Has fireplace: Yes
- Fireplace features: Gas Log
Interior area
- Total structure area: 2,965
- Total interior livable area: 2,965 sqft
Property
Parking
- Total spaces: 2
- Parking features: Garage Faces Side, Garage Door Opener, Off Street, Paved
- Attached garage spaces: 2
Features
- Levels: Two
- Stories: 2
- Patio & porch: Patio, Porch
- Exterior features: Shutters - Board/Hurricane, Irrigation System
- Fencing: Back Yard
Lot
- Size: 0.41 Acres
- Dimensions: 114 x 148 x 110 x 144
- Features: Cul-De-Sac, Corner Lot
Details
- Parcel number: R06610006026000
- Zoning: R-15
- Special conditions: Standard
Construction
Type & style
- Home type: SingleFamily
- Property subtype: Single Family Residence
Materials
- Shake Siding, Wood Siding, Wood Frame
- Foundation: Crawl Space
- Roof: Architectural Shingle
Condition
- New construction: No
- Year built: 1991
Utilities & green energy
- Water: Public
- Utilities for property: Sewer Available, Water Available
Community & HOA
Community
- Security: Smoke Detector(s)
- Subdivision: Preston Woods
HOA
- Has HOA: No
Location
- Region: Wilmington
Financial & listing details
- Price per square foot: $212/sqft
- Tax assessed value: $644,200
- Annual tax amount: $3,791
- Date on market: 11/13/2025
- Cumulative days on market: 133 days
- Listing agreement: Exclusive Right To Sell
- Listing terms: Cash,Conventional,FHA,VA Loan
- Road surface type: Paved
Price history
| Date | Event | Price |
|---|---|---|
| 4/27/2026 | Sold | $630,000-1.4%$212/sqft |
Source:  Hive MLS #100541075 Report a problem Hive MLS #100541075 Report a problem | ||
| 3/25/2026 | Contingent | $639,000$216/sqft |
Source: Hive MLS #100541075 Report a problem | ||
| 3/23/2026 | Price change | $639,000-1.5%$216/sqft |
Source: Hive MLS #100541075 Report a problem | ||
| 11/13/2025 | Listed for sale | $649,000+113.5%$219/sqft |
Source: Hive MLS #100541075 Report a problem | ||
| 2/8/2013 | Sold | $304,000-5%$103/sqft |
Source: Hive MLS #30480757 Report a problem | ||
| 10/18/2012 | Price change | $320,000-4.5%$108/sqft |
Source: Coldwell Banker Sea Coast Advantage #480757 Report a problem | ||
| 8/25/2012 | Listed for sale | $335,000$113/sqft |
Source: Coldwell Banker Sea Coast Realty Report a problem | ||
Public tax history
| Year | Property taxes | Tax assessment |
|---|---|---|
| 2025 | $3,791 +9% | $644,200 +61.1% |
| 2024 | $3,478 +3% | $399,800 |
| 2023 | $3,378 -0.6% | $399,800 |
| 2022 | $3,398 -0.7% | $399,800 |
| 2021 | $3,421 -1.6% | $399,800 +21.2% |
| 2020 | $3,476 | $330,000 |
| 2019 | $3,476 | $330,000 |
| 2018 | $3,476 | $330,000 |
| 2017 | $3,476 -3.5% | $330,000 +1.5% |
| 2016 | $3,602 +4.6% | $325,100 |
| 2015 | $3,443 +4.4% | $325,100 |
| 2014 | $3,297 | $325,100 |
| 2013 | -- | $325,100 |
| 2012 | -- | $325,100 -9.4% |
| 2011 | -- | $358,956 |
| 2010 | -- | $358,956 |
| 2009 | -- | -- |
| 2008 | -- | -- |
| 2007 | -- | -- |
| 2005 | -- | $235,566 |
| 2004 | -- | $235,566 |
| 2003 | -- | $235,566 |
| 2002 | -- | $235,566 |
| 2001 | -- | $235,566 |
| 2000 | -- | $235,566 |
Find assessor info on the county website
Neighborhood: Pine Valley
Nearby homes
- $715,0004 bd4 ba3.3k sqft603 John S Mosby Dr, Wilmington, NC 28412Sold

- $661,5004 bd3 ba3.1k sqft519 John S Mosby Dr, Wilmington, NC 28412Off Market
- $734,2004 bd3 ba3k sqft602 Van Dorn Ct, Wilmington, NC 28412Off Market
- $625,0004 bd3 ba2.9k sqft604 Van Dorn Ct, Wilmington, NC 28412For Sale
- $832,0005 bd4 ba4.1k sqft605 John S Mosby Dr, Wilmington, NC 28412Off Market
- $530,3003 bd2 ba2.2k sqft602 John S Mosby Dr, Wilmington, NC 28412Off Market
- $620,1004 bd2 ba2.6k sqft514 Van Dorn Ct, Wilmington, NC 28412Off Market
- $667,0004 bd3 ba2.8k sqft517 John S Mosby Dr, Wilmington, NC 28412Off Market
Nearby schools
GreatSchools rating
- 7/10Pine Valley ElementaryGrades: K-5Distance: 0.3 mi
- 6/10Roland-Grise Middle SchoolGrades: 6-8Distance: 1.8 mi
- 6/10John T Hoggard HighGrades: 9-12Distance: 1.4 mi
Schools provided by the listing agent
- Elementary: Pine Valley
- Middle: Roland Grise
- High: Hoggard
Source: Hive MLS. This data may not be complete. We recommend contacting the local school district to confirm school assignments for this home.
Get a cash offer in 3 minutes
Find out how much your home could sell for in as little as 3 minutes with a no-obligation cash offer.
Estimated market value
$624,100
Get a cash offer in 3 minutes
Find out how much your home could sell for in as little as 3 minutes with a no-obligation cash offer.
Estimated market value
$624,100
- North Carolina
- New Hanover County
- Wilmington
- 28412
- Pine Valley
- 601 John S Mosby Drive
Nearby cities
Nearby neighborhoods
Nearby zip codes
Other Wilmington Topics
