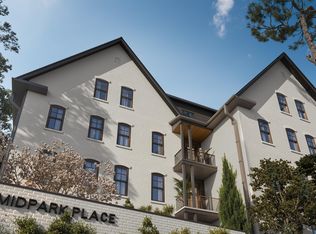
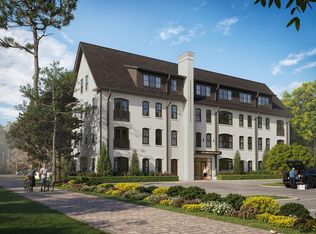
Introducing Midpark at Midtown and Main, a thoughtfully designed 4 story, brick condo building located in the very heart of town! This 24 unit building will consist of 17 one bedroom condos and 7 two bedroom condos at the corner of Independence Boulevard and Oleander Drive, a stones throw away from Independence Mall, Hanover Shopping Center and Cape Fear Country Club!
Midpark embodies Wilmington's quiet grace, a place that feels like it's always belonged here, yet designed for the way you live today. This concept celebrates heritage reimagined; Timeless Architecture, refined materials and calm familiarity of home. It's built for those who have crafted full lives and now seek ease, comfort and lasting quality without compromise. It's time to Settle In, not Down.
Available for presale now with two curated interior designs to choose from. Completion expected in June of 2027.
Under contract
$365,000
1480 Midpark Place #101, Wilmington, NC 28403
1beds
995sqft
Condominium
Built in 2027
-- sqft lot
$349,100 Zestimate®
$367/sqft
$411/mo HOA
What's special
Timeless architectureRefined materialsCalm familiarity of home
- 66 days
- 10
- 0
Zillow last checked:
Listing updated:
Listed by:
Beatty Pittman Real Estate Team LLC 910-509-1924,
Intracoastal Realty Corporation,
Drew Pittman 910-612-6825,
Intracoastal Realty Corporation
Source: Hive MLS,MLS#: 100551979 Originating MLS: Cape Fear Realtors MLS, Inc.
Originating MLS: Cape Fear Realtors MLS, Inc.Facts & features
Interior
Bedrooms & bathrooms
- Bedrooms: 1
- Bathrooms: 2
- Full bathrooms: 1
- 1/2 bathrooms: 1
Rooms
- Room types: Master Bedroom, Living Room, Dining Room
Primary bedroom
- Level: First
Dining room
- Level: First
Kitchen
- Level: First
Living room
- Level: First
Heating
- Heat Pump, Electric
Cooling
- Central Air, Heat Pump
Appliances
- Included: Electric Oven, Electric Cooktop, Built-In Microwave, Built-In Electric Oven, Washer, Refrigerator, Dryer, Disposal, Dishwasher
- Laundry: Laundry Closet
Features
- Walk-in Closet(s), Solid Surface, Elevator, Ceiling Fan(s), Pantry, Walk-in Shower, Built-in Features, Walk-In Closet(s)
- Flooring: LVT/LVP, Tile
- Has fireplace: No
Interior area
- Total structure area: 995
- Total interior livable area: 995 sqft
Property
Parking
- Total spaces: 1
- Parking features: Electric Vehicle Charging Station(s), Parking Lot, Asphalt
Accessibility
- Accessibility features: Accessible Elevator Installed
Features
- Levels: One
- Patio & porch: Side Porch
- Fencing: None
- View description: None
- Frontage type: See Remarks
Lot
- Features: See Remarks, Corner Lot
Details
- Parcel number: 0
- Zoning: R-15
- Special conditions: Standard
Construction
Type & style
- Home type: Condo
- Property subtype: Condominium
Materials
- Brick Veneer, Wood Frame
- Foundation: Slab
- Roof: Architectural Shingle
Condition
- To Be Built,Under Construction
- New construction: Yes
- Year built: 2027
Utilities & green energy
- Sewer: Public Sewer
- Water: Public
- Utilities for property: Sewer Connected, Water Connected
Community & HOA
Community
- Security: Fire Sprinkler System, Security Lights
- Subdivision: Midpark
HOA
- Has HOA: Yes
- Amenities included: Roof Maintenance, Elevator(s), Maintenance Common Areas, Maintenance Grounds, Maintenance Structure, Management, Master Insure, Meeting Room, Pest Control, Sewer, Sidewalks, Street Lights, Termite Bond, Trash, Water
- HOA fee: $4,927 annually
- HOA name: Midpark
- HOA phone: 910-679-3012
Location
- Region: Wilmington
Financial & listing details
- Price per square foot: $367/sqft
- Date on market: 1/29/2026
- Cumulative days on market: 66 days
- Listing agreement: Exclusive Right To Sell
- Listing terms: Cash,Conventional
Estimated market value
$349,100
$332,000 - $367,000
$1,513/mo
Price history
| Date | Event | Price |
|---|---|---|
| 3/20/2026 | Contingent | $365,000$367/sqft |
Source:  Hive MLS #100551979 Report a problem Hive MLS #100551979 Report a problem | ||
| 1/29/2026 | Listed for sale | $365,000$367/sqft |
Source: Hive MLS #100551979 Report a problem | ||
Public tax history
Tax history is unavailable.
Monthly payment
Est. payment
Payment breakdown
Explore the cost of this home by adjusting the details. Changes won't be saved.Climate risks
Neighborhood: Forest Hills
Nearby schools
Schools provided by the listing agent
- Elementary: Forest Hills
- Middle: Williston
- High: New Hanover
Source: Hive MLS. This data may not be complete. We recommend contacting the local school district to confirm school assignments for this home.
- $375,0001 bd2 ba995 sqft1480 Midpark Pl #201, Wilmington, NC 28403Pending
- $385,0001 bd2 ba995 sqft1480 Midpark Pl #301, Wilmington, NC 28403Pending
- $525,0002 bd3 ba1.4k sqft1480 Midpark Pl #203, Wilmington, NC 28403Pending
- $365,0001 bd2 ba905 sqft1480 Midpark Pl #302, Wilmington, NC 28403New Construction
Similar homes
- $385,0001 bd2 ba905 sqft1480 Midpark Place #202, Wilmington, NC 28403New Construction
 MLS ID #100564607, Beatty Pittman Real Estate Team LLC, Intracoastal Realty Corporation. Hive MLS
 - $400,0002 bd2 ba1.3k sqft3703 Reston Court Unit A, Wilmington, NC 28403For Sale
 MLS ID #100607916, Sarah W DeVries, Intracoastal Realty Corporation. Hive MLS
 - $350,0003 bd2 ba937 sqft919 Page Avenue, Wilmington, NC 28403For Sale
 MLS ID #100600574, Gerardo J Andrade, STA Realty LLC. Hive MLS
 - $499,0002 bd3 ba1.2k sqft1480 Midpark Place #104, Wilmington, NC 28403New ConstructionMLS ID #100564492, Beatty Pittman Real Estate Team LLC, Intracoastal Realty Corporation. Hive MLS
- $199,9992 bd1 ba950 sqft2940 Oleander Drive #G6, Wilmington, NC 28403For SaleMLS ID #100591802, Jeff H Gover, BlueCoast Realty Corporation. Hive MLS
- $355,0003 bd2 ba1.4k sqft5006 Carleton Drive Unit 121, Wilmington, NC 28403For SaleMLS ID #100599849, Brian Bursell, BlueCoast Realty Corporation. Hive MLS
- $369,0002 bd2 ba1k sqft801 N 4th Street Apt 204, Wilmington, NC 28401For SaleMLS ID #100570939, Olivia Femia, Better Homes and Gardens Real Estate Treasure III. Hive MLS
- $399,0001 bd1 ba860 sqft14 Grace Street #1216, Wilmington, NC 28401For SaleMLS ID #100593724, Stephanie A Heller, Intracoastal Realty Corporation. Hive MLS
- $405,0002 bd2 ba1k sqft801 N 4th Street Apt 206, Wilmington, NC 28401For SaleMLS ID #100595202, Beatty Pittman Real Estate Team LLC, Intracoastal Realty Corporation. Hive MLS
- $319,0002 bd3 ba1.2k sqft4213 Spirea Drive Ste A, Wilmington, NC 28403For SaleMLS ID #100596326, Jeremiah Barnett, Keller Williams Innovate-Wilmington. Hive MLS
- $335,0003 bd2 ba1k sqft705 Holbrooke Avenue, Wilmington, NC 28412For SaleMLS ID #100601214, Shelly W Wagner, Wicker Properties of the Carolinas, Inc.. Hive MLS
- $353,8003 bd3 ba1.4k sqft4606 Sweet Jasmine Run, Wilmington, NC 28412New ConstructionMLS ID #100596425, Mary J Johnson, Coldwell Banker Sea Coast Advantage. Hive MLS
- $350,8253 bd3 ba1.4k sqft4608 Sweet Jasmine Run, Wilmington, NC 28412New ConstructionMLS ID #100596419, Mary J Johnson, Coldwell Banker Sea Coast Advantage. Hive MLS
- $220,0002 bd2 ba956 sqft106 Lullwater Drive Unit B, Wilmington, NC 28403For SaleMLS ID #100607633, Lorna R Lovitt, Coldwell Banker Sea Coast Advantage-CB. Hive MLS
- $400,0003 bd1 ba1k sqft501 N Kerr Avenue, Wilmington, NC 28405For SaleMLS ID #100581706, Stephanie Smith, Select Premium Properties Inc.. Hive MLS
- $339,9003 bd2 ba1.2k sqft2704 Manor Court, Wilmington, NC 28405For SaleMLS ID #100606027, The Rising Tide Team, Intracoastal Realty Corporation. Hive MLS
- $399,9003 bd2 ba1.4k sqft312 S 14th Street, Wilmington, NC 28401For SaleMLS ID #100602817, Hamilton Realty Group, eXp Realty. Hive MLS
- $415,0003 bd2 ba1.3k sqft714 Mohican Trail, Wilmington, NC 28409For SaleMLS ID #100593159, Ralph M Harvey, ListWithFreedom.com. Hive MLS
- $349,9003 bd1 ba1k sqft203 Sunnyvale Drive, Wilmington, NC 28412For SaleMLS ID #100574016, Sarah Finnegan, Nest Realty. Hive MLS
- $329,9003 bd1 ba1.3k sqft4509 Kings Drive, Wilmington, NC 28405For SaleMLS ID #100599750, Garcia Coastal Realty Team, REAL Broker LLC. Hive MLS
