The TRUE limestone brick with ALL through white color and black windows inside and out create an ageless finish palette. Featuring classic yet refined architectural elements, this home is perfect for those seeking a warm and welcoming retreat in a timeless design. The design with 10 foot ceilings and 8 foot doors is a great mix of flexibility, luxury, and efficiency. The first floor plan was built to maximize the openness of this design while still allowing for functional built-ins extensive storage and unique design features. The cabinets on the backside of the oversized island, walk in pantry and all wood cabinetry to the ceiling will amaze you for your storage needs! 36'' Bosch Natural gas range, included Bosch refrigerator and a sleek hidden microwave drawer add to the appeal. Downstairs owner's retreat will welcome you to the livability of all everyday needs on the first floor. It also provides access to your recessed porch to enjoy the outdoor lifestyle. A motorized awning will keep the grilling stamped concrete area nice and cool! Additional bedroom and full bath round out the first floor. Upstairs offers an additional junior ensuite bedroom and two additional secondary bedrooms, full bath and loft for a second living space. Michael Christian Homes are well known for the attention to detail and thought out design aspects of each of their unique plans. The backyard will connect you with nature with pond and fountain to lure you to relaxation. Waterstone is a water access community to Pages Creek with day dock, 1 ½ mile nature walking trails thought out, clubhouse, swimming pool, two fire pits, community nature area called Ibis Island and two pickleball courts! Explore the possibilities of peaceful living in this modern, warm and welcoming gem.
Sold for $925,000
$925,000
648 Waterstone Drive, Wilmington, NC 28411
5beds
3,278sqft
Single Family Residence
Built in 2024
9,147 Square Feet Lot
$930,400 Zestimate®
$282/sqft
$4,300 Estimated rent
Home value
$930,400
$856,000 - $1.01M
$4,300/mo
Zestimate® history
Owner options
List your home for rent
$4,300/mo
Rent Zestimate®
Find your next renter with Zillow Rental Manager. Plus, with online applications, you can quickly screen prospective tenants – for free.
$4,300/mo
Rent Zestimate®
Refinance and save
$5,363/mo
Est. payment
Refinancing to a lower rate could help reduce your monthly payments and save thousands over the life of the loan.
$5,363/mo
Est. payment
Explore your selling options
Work with a Zillow partner agent
Leverage their expertise and Zillow's premium Showcase listings to get your home seen by more buyers.
Get startedList with your own agent
Get your home in front of millions of buyers by listing it on Zillow.
Learn how to do itSell it yourself
Take full control of how buyers see your home on Zillow by listing For Sale by Owner (FSBO).
List your homeWhat's special
Pond and fountainWalk in pantryBosch natural gas rangeHidden microwave drawerBosch refrigeratorFunctional built-insTrue limestone brick
Zillow last checked:
Listing updated:
Listed by:
Rob H Warwick 910-233-8888,
Coldwell Banker Sea Coast Advantage,
Amy America Hoover 910-617-5082,
Coldwell Banker Sea Coast Advantage-Midtown
Bought with:
The Rising Tide Team
Intracoastal Realty Corp
Source: Hive MLS,MLS#: 100425601 Originating MLS: Cape Fear Realtors MLS, Inc.
Originating MLS: Cape Fear Realtors MLS, Inc.Facts & features
Interior
Bedrooms & bathrooms
- Bedrooms: 5
- Bathrooms: 4
- Full bathrooms: 4
Rooms
- Room types: Living Room, Dining Room, Office, Kitchen, Master Bedroom, Bedroom 2, Bedroom 3, Bedroom 4
Primary bedroom
- Level: First
- Dimensions: 14 x 19
Bedroom 2
- Level: Second
- Dimensions: 16 x 12.6
Bedroom 3
- Level: Second
- Dimensions: 12 x 12
Bedroom 4
- Level: Second
- Dimensions: 16 x 14
Dining room
- Level: First
- Dimensions: 11.4 x 14
Kitchen
- Level: First
- Dimensions: 11.4 x 15.4
Living room
- Level: First
- Dimensions: 20 x 18
Office
- Level: First
- Dimensions: 15.4 x 12
Heating
- Forced Air, Electric
Cooling
- Central Air
Appliances
- Included: Vented Exhaust Fan, Gas Cooktop, Built-In Microwave, Range, Disposal, Dishwasher, Wall Oven
- Laundry: Laundry Room
Features
- Master Downstairs, Walk-in Closet(s), Vaulted Ceiling(s), High Ceilings, Mud Room, Bookcases, Kitchen Island, Ceiling Fan(s), Pantry, Walk-in Shower, Gas Log, Walk-In Closet(s)
- Flooring: Tile, Wood
- Attic: Partially Floored,Pull Down Stairs
- Has fireplace: Yes
- Fireplace features: Gas Log
Interior area
- Total structure area: 3,278
- Total interior livable area: 3,278 sqft
Property
Parking
- Total spaces: 2
- Parking features: Concrete
Features
- Levels: Two
- Stories: 2
- Patio & porch: Patio
- Exterior features: Irrigation System
- Fencing: Back Yard,Metal/Ornamental
- Has view: Yes
- View description: Pond
- Has water view: Yes
- Water view: Pond
- Frontage type: Pond Front
Lot
- Size: 9,147 Square Feet
Details
- Parcel number: R03700004479000
- Zoning: R-20
- Special conditions: Standard
Construction
Type & style
- Home type: SingleFamily
- Property subtype: Single Family Residence
Materials
- Fiber Cement
- Foundation: Raised, Slab
- Roof: Shingle
Condition
- New construction: Yes
- Year built: 2024
Utilities & green energy
- Sewer: Public Sewer
- Water: Public
- Utilities for property: Natural Gas Available, Sewer Available, Water Available
Green energy
- Green verification: ENERGY STAR Certified Homes
- Energy efficient items: Lighting
Community & HOA
Community
- Security: Security Lights, Smoke Detector(s)
- Subdivision: Waterstone
HOA
- Has HOA: Yes
- Amenities included: Barbecue, Clubhouse, Pool, Jogging Path, Maintenance Common Areas, Management, Pickleball, Sidewalks, Street Lights, Trail(s), Trash
- HOA fee: $1,680 monthly
- HOA name: Go Property Management
- HOA phone: 910-509-7281
Location
- Region: Wilmington
Financial & listing details
- Price per square foot: $282/sqft
- Tax assessed value: $124,500
- Annual tax amount: $650
- Date on market: 11/14/2024
- Cumulative days on market: 337 days
- Listing agreement: Exclusive Right To Sell
- Listing terms: Cash,Conventional,VA Loan
Price history
| Date | Event | Price |
|---|---|---|
| 3/7/2025 | Sold | $925,000-2.5%$282/sqft |
Source:  Hive MLS #100425601 Report a problem Hive MLS #100425601 Report a problem | ||
| 1/4/2025 | Contingent | $949,000$290/sqft |
Source: Hive MLS #100425601 Report a problem | ||
| 11/12/2024 | Price change | $949,000-3.9%$290/sqft |
Source: Hive MLS #100425601 Report a problem | ||
| 10/11/2024 | Price change | $987,900-1.2%$301/sqft |
Source: Hive MLS #100425601 Report a problem | ||
| 8/22/2024 | Price change | $999,900-4.5%$305/sqft |
Source: Hive MLS #100425601 Report a problem | ||
| 8/11/2024 | Price change | $1,047,000-2.5%$319/sqft |
Source: Hive MLS #100425601 Report a problem | ||
| 5/3/2024 | Price change | $1,074,000+2.3%$328/sqft |
Source: Hive MLS #100425601 Report a problem | ||
| 2/3/2024 | Listed for sale | $1,050,000+536.4%$320/sqft |
Source: Hive MLS #100425601 Report a problem | ||
| 9/19/2023 | Sold | $165,000$50/sqft |
Source: Public Record Report a problem | ||
Public tax history
| Year | Property taxes | Tax assessment |
|---|---|---|
| 2025 | $3,427 +43.2% | $905,400 +97.7% |
| 2024 | $2,393 +267.9% | $458,000 +267.9% |
| 2023 | $651 -0.9% | $124,500 |
| 2022 | $657 | $124,500 |
Find assessor info on the county website
Neighborhood: Bayshore
Nearby homes
- $938,5004 bd3 ba2.9k sqft632 Waterstone Dr, Wilmington, NC 28411Off Market
- $165,00010,454 Square Feet632 Waterstone Dr #34, Wilmington, NC 28411Sold
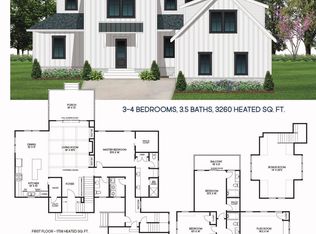
- $1,100,0004 bd4 ba3.5k sqft636 Waterstone Dr, Wilmington, NC 28411Sold
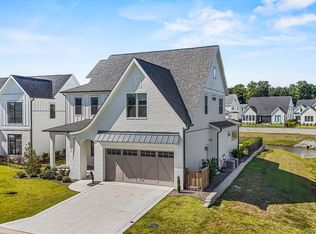
- $1,090,0004 bd4 ba3.1k sqft628 Waterstone Dr, Wilmington, NC 28411For Sale
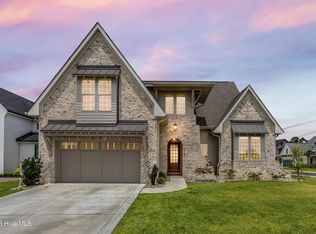
- $889,0004 bd3 ba2.6k sqft633 Waterstone Dr, Wilmington, NC 28411Sold
- $1,070,0004 bd4 ba3.4k sqft640 Waterstone Dr, Wilmington, NC 28411Sold
- $1,250,9605 bd5 ba3.6k sqft8286 Winding Creek Cir, Wilmington, NC 28411Sold
- $1,080,0005 bd4 ba3.5k sqft8281 Winding Creek Cir, Wilmington, NC 28411Sold
Nearby schools
GreatSchools rating
- 9/10Porters Neck ElementaryGrades: K-5Distance: 0.4 mi
- 8/10Holly Shelter Middle SchoolGrades: 6-8Distance: 7.7 mi
- 4/10Emsley A Laney HighGrades: 9-12Distance: 5.4 mi
Schools provided by the listing agent
- Elementary: Porters Neck
- Middle: Holly Shelter
- High: Laney
Source: Hive MLS. This data may not be complete. We recommend contacting the local school district to confirm school assignments for this home.
Get a cash offer in 3 minutes
Find out how much your home could sell for in as little as 3 minutes with a no-obligation cash offer.
Estimated market value
$930,400
Get a cash offer in 3 minutes
Find out how much your home could sell for in as little as 3 minutes with a no-obligation cash offer.
Estimated market value
$930,400
- North Carolina
- New Hanover County
- Wilmington
- 28411
- Bayshore
- 648 Waterstone Drive
Nearby cities
Nearby neighborhoods
Nearby zip codes
Other Wilmington Topics
