This phenomenal home is located in the gated Willow Glen community on the Beau Rivage Golf Course. The spacious first floor has ample living space, a large kitchen complete with center island and a separate dining and living room plus a den and a sunroom. In addition, there are 4 (plus a 5th bedroom or bonus room) on the second floor. The primary bedroom is a true sanctuary with an attached sitting room/office, massive closet and a lovely on-suite bathroom. The entire home has tremendous natural light and a neutral palate ready for the next owner. The back patio offers a private outdoor shower and overlooks a wooded, green space with views of the 18th fairway. This community also has a pool and club house perfect for gathering. This impressive home will not be around for long!
For sale
$765,000
6152 Willow Glen Drive, Wilmington, NC 28412
5beds
3,168sqft
:
Get pre-qualified$4,515/mo
Single Family Residence
Built in 2016
0.36 Acres Lot
$742,300 Zestimate®
$241/sqft
$105/mo HOA
What's special
- 6 days |
- 578 |
- 37 |
Zillow last checked:
Listing updated:
Listed by:
Drew A McIntosh 910-619-1607,
Berkshire Hathaway HomeServices Carolina Premier Properties,
Leslie E McIntosh 910-431-2241,
Berkshire Hathaway HomeServices Carolina Premier Properties
Source: Hive MLS,MLS#: 100590756 Originating MLS: Cape Fear Realtors MLS, Inc.
Originating MLS: Cape Fear Realtors MLS, Inc.Facts & features
Interior
Bedrooms & bathrooms
- Bedrooms: 5
- Bathrooms: 3
- Full bathrooms: 2
- 1/2 bathrooms: 1
Rooms
- Room types: Living Room, Dining Room, Den, Other, Sunroom, Master Bedroom, Office, Bedroom 1, Bedroom 2, Bedroom 3, Bedroom 4, Laundry
Primary bedroom
- Level: Second
- Dimensions: 19 x 15
Bedroom 1
- Level: Second
- Dimensions: 20 x 11
Bedroom 2
- Level: Second
- Dimensions: 11 x 10
Bedroom 3
- Level: Second
- Dimensions: 10 x 10
Bedroom 4
- Level: Second
- Dimensions: 11 x 10
Den
- Level: Main
- Dimensions: 14 x 11
Dining room
- Level: Main
- Dimensions: 14 x 11
Kitchen
- Level: Main
- Dimensions: 15 x 13
Laundry
- Level: Second
- Dimensions: 6 x 6
Living room
- Level: Main
- Dimensions: 19 x 15
Office
- Level: Second
- Dimensions: 11 x 10
Other
- Description: Foyer
- Level: First
- Dimensions: 8 x 8
Other
- Level: Main
- Dimensions: 8 x 8
Sunroom
- Level: Main
- Dimensions: 11 x 10
Heating
- Fireplace(s), Electric, Forced Air
Cooling
- Central Air, Zoned, Ceiling Fan(s)
Appliances
- Included: Electric Cooktop, Built-In Microwave, Built-In Electric Oven, Refrigerator, Ice Maker, Double Oven, Dishwasher, Cooktop
- Laundry: Laundry Room
Features
- Walk-in Closet(s), Tray Ceiling(s), High Ceilings, Kitchen Island, Ceiling Fan(s), Pantry, Walk-in Shower, Blinds/Shades, Gas Log, Walk-In Closet(s)
- Flooring: Carpet, Tile, Hardwood
- Basement: None
- Has fireplace: Yes
- Fireplace features: Gas Log
Interior area
- Total structure area: 3,168
- Total interior livable area: 3,168 sqft
Property
Parking
- Total spaces: 2
- Parking features: Concrete, Off Street, Garage
- Attached garage spaces: 2
Features
- Levels: Two
- Patio & porch: Covered, Patio, Porch, Balcony
- Fencing: None
- Has view: Yes
- View description: Golf Course
- Frontage type: Golf Course
Lot
- Size: 0.36 Acres
- Dimensions: 77 x 243 x 23 x 50 x 215
Details
- Additional structures: Shower
- Parcel number: R07800006312000
- Zoning: R-15
- Special conditions: Standard
Construction
Type & style
- Home type: SingleFamily
- Property subtype: Single Family Residence
Materials
- Fiber Cement, Wood Frame
- Foundation: Slab
- Roof: Shingle
Condition
- New construction: No
- Year built: 2016
Utilities & green energy
- Sewer: County Sewer
- Water: County Water
- Utilities for property: Sewer Connected, Water Connected
Community & HOA
Community
- Subdivision: Willow Glen
HOA
- Has HOA: Yes
- Amenities included: Clubhouse, Pool, Gated, Maintenance Common Areas, Maintenance Roads, Management, Sidewalks, Street Lights
- HOA fee: $1,260 annually
- HOA name: Willow Glen HOA
- HOA phone: 910-679-3012
Location
- Region: Wilmington
Financial & listing details
- Price per square foot: $241/sqft
- Tax assessed value: $648,300
- Annual tax amount: $2,453
- Date on market: 7/22/2026
- Cumulative days on market: 7 days
- Listing agreement: Exclusive Right To Sell
- Listing terms: Cash,Conventional,VA Loan
- Road surface type: Paved
Estimated market value
$742,300
$705,000 - $779,000
$3,283/mo
Price history
| Date | Event | Price |
|---|---|---|
| 7/22/2026 | Listed for sale | $765,000+112.4%$241/sqft |
Source:  Hive MLS #100590756 Report a problem Hive MLS #100590756 Report a problem | ||
| 8/15/2016 | Sold | $360,160$114/sqft |
Source: Hive MLS #100001311 Report a problem | ||
Public tax history
| Year | Property taxes | Tax assessment |
|---|---|---|
| 2025 | $2,505 +15.1% | $648,300 +59.4% |
| 2024 | $2,176 +0.2% | $406,800 |
| 2023 | $2,172 -0.9% | $406,800 |
| 2022 | $2,193 -1.9% | $406,800 |
| 2021 | $2,236 +10.9% | $406,800 +27.6% |
| 2020 | $2,016 -1.8% | $318,700 -1.8% |
| 2019 | $2,052 | $324,500 |
| 2018 | $2,052 | $324,500 |
| 2017 | -- | $324,500 +270.4% |
| 2016 | $607 | $87,600 |
Find assessor info on the county website
Monthly payment
Est. payment
Payment breakdown
Explore the cost of this home by adjusting the details. Changes won't be saved.Climate risks
Neighborhood: 28412
Nearby schools
GreatSchools rating
- 10/10Heyward C Bellamy ElementaryGrades: K-5Distance: 0.4 mi
- 7/10Charles P Murray MiddleGrades: 6-8Distance: 1.2 mi
- 5/10Eugene Ashley HighGrades: 9-12Distance: 1.2 mi
Schools provided by the listing agent
- Elementary: Bellamy
- Middle: Murray
- High: Ashley
Source: Hive MLS. This data may not be complete. We recommend contacting the local school district to confirm school assignments for this home.
- $697,3004 bd4 ba3k sqft6152 Willow Glen Drive, Wilmington, NC 28412Off Market
- $684,6004 bd3 ba3.1k sqft6156 Willow Glen Dr, Wilmington, NC 28412Off Market
- $697,9004 bd4 ba3k sqft6156 Willow Glen Drive, Wilmington, NC 28412Off Market
- $630,0004 bd3 ba2.5k sqft6148 Willow Glen Dr, Wilmington, NC 28412Pending

- $619,9004 bd3 ba2.5k sqft6148 Willow Glen Drive, Wilmington, NC 28412Off Market
- $617,3004 bd3 ba2.5k sqft6148 Willow Glen, Wilmington, NC 28412Off Market
- $655,8004 bd4 ba3k sqft6144 Willow Glen Dr, Wilmington, NC 28412Off Market
- $794,1005 bd3 ba4.1k sqft6024 Otter Tail Trl, Wilmington, NC 28412Off Market
A local agent can set up tours, give advice and negotiate with sellers.
A local lender can help you make sure your offer is ready when you are.
Similar homes
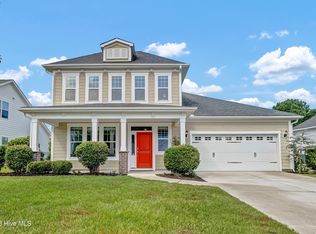
- $640,0004 bd2 ba2.5k sqft421 Island End Court, Wilmington, NC 28412For Sale

 MLS ID #100590942, Molly G Tilyou, Nest Realty. Hive MLS
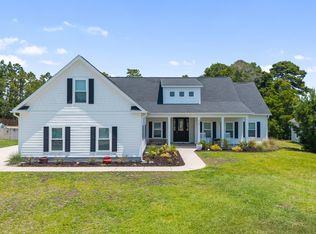
 - $700,0004 bd4 ba2.7k sqft412 Island End Court, Wilmington, NC 28412For Sale
 MLS ID #100587292, Ashley Sears, Intracoastal Realty Corporation. Hive MLS
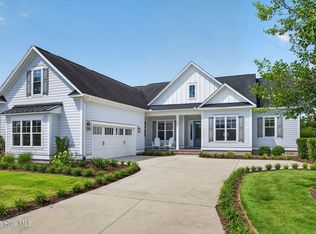
 - $775,0004 bd4 ba3.1k sqft824 The Cape Boulevard, Wilmington, NC 28412For Sale
 MLS ID #100582548, Jessica M Keenan, Nest Realty. Hive MLS
 - $825,0003 bd3 ba2.9k sqft3406 Oyster Tabby Drive, Wilmington, NC 28412For Sale
 MLS ID #100583934, Patrick A Alderson, Flat Fee Realty and Management LLC. Hive MLS
 - $938,0004 bd4 ba3.5k sqft8395 Penny Royal Lane, Wilmington, NC 28412For SaleMLS ID #100573465, The Whalen Team, Nest Realty. Hive MLS
- $879,0004 bd4 ba3.3k sqft3334 Oyster Tabby Drive, Wilmington, NC 28412For SaleMLS ID #100574974, Jennifer Richardson Real Estate, Berkshire Hathaway HomeServices Carolina Premier Properties. Hive MLS
- $574,9004 bd3 ba2.2k sqft432 Motts Forest Road, Wilmington, NC 28412For SaleMLS ID #100565416, Aimee Sposeep, REAL Broker LLC. Hive MLS
- $440,0004 bd3 ba2k sqft1013 Whispering Doe Drive, Wilmington, NC 28409For SaleMLS ID #100591057, Chris Baynes & Assoc Team, Coldwell Banker Sea Coast Advantage. Hive MLS
- $910,0004 bd3 ba3.1k sqft4325 Bythal Hill Circle, Wilmington, NC 28409For SaleMLS ID #100582905, Logan B Sullivan, Coldwell Banker Sea Coast Advantage. Hive MLS
- $635,0004 bd3 ba2.4k sqft5732 Brown Pelican Lane, Wilmington, NC 28409For SaleMLS ID #100570242, Charis Calkum, Destination Realty Corporation, LLC. Hive MLS
- $755,0004 bd3 ba2.9k sqft3069 Smeades Drive, Leland, NC 28451For SaleMLS ID #100573443, Marcia E McKenzie, RE/MAX Executive. Hive MLS
- $799,9995 bd3 ba3.7k sqft1709 S Stillwood Drive, Leland, NC 28451For SaleMLS ID #100573659, Andra L Browning, Nest Realty. Hive MLS
- $730,0004 bd3 ba2.8k sqft392 Shackleford Drive, Wilmington, NC 28411For SaleMLS ID #100586148, Jim D Flanigan, Berkshire Hathaway HomeServices Carolina Premier Properties. Hive MLS
- $749,9005 bd4 ba3.1k sqft424 Beaumont Oaks Drive, Wilmington, NC 28411For SaleMLS ID #100587187, Ashley B Whitley, Nest Realty. Hive MLS
- $749,9905 bd4 ba3.5k sqft4058 Druids Glen Drive, Leland, NC 28451For SaleMLS ID #100576256, Harold Chappell, NextHome Cape Fear. Hive MLS
- $570,0003 bd3 ba2k sqft1155 Snowden Road, Wilmington, NC 28412For SaleMLS ID #100561107, Bill Knott, Intracoastal Realty Corporation. Hive MLS
- $734,0004 bd5 ba3.3k sqft2937 Pullen Drive, Leland, NC 28451For SaleMLS ID #100573738, Jerry L Helms, Brunswick Forest Realty, LLC. Hive MLS
- $816,5004 bd3 ba3k sqft2075 Whiskey Branch Drive, Wilmington, NC 28409New ConstructionMLS ID #100545298, Elise Coburn, Coldwell Banker Sea Coast Advantage-Leland. Hive MLS
- $665,0003 bd3 ba1.7k sqft162 Dugger Lane, Wilmington, NC 28412For SaleMLS ID #100579984, Jeffrey G Hovis, Intracoastal Realty Corporation. Hive MLS
- $745,0004 bd3 ba3.1k sqft2514 Sugargrove Trail NE, Leland, NC 28451For SaleMLS ID #100572278, Alan J Karg, Coldwell Banker Sea Coast Advantage-Leland. Hive MLS
